



FOREST REST HOUSE: BUILDING THE 2BHK
At the Forest Rest House, the masonry walls of the 2BHK are complete and formwork for the concrete roof band is now up — the building has moved from foundation to enclosure and is preparing for the roof above.
The Forest Rest House has progressed from foundation works to the enclosure stage, marking a significant milestone in the overall construction sequence. The masonry walls defining the 2BHK unit, together with the adjoining kitchen block, have now been completed, clearly establishing the spatial organization and functional layout of the development. With the primary wall construction in place, the built form now conveys the intended proportions and relationship between the individual spaces, providing a tangible expression of the architectural design as the project advances towards the next phase of construction.
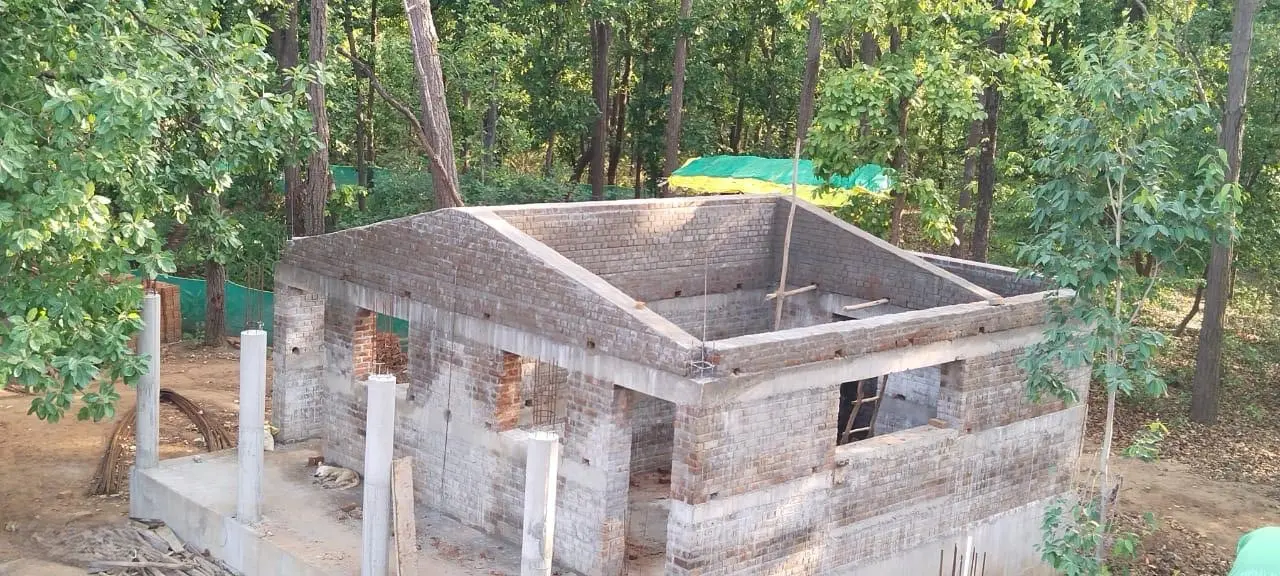
With the walls complete, the focus has shifted overhead. Formwork for the concrete roof band has been erected along the wall tops, with preparations underway for casting the reinforced concrete tie-band that will bind the structure together and support the roof above. This continuous structural element provides stability to the load-bearing masonry walls and forms the base for the roof construction. Concurrently, the carpentry team is preparing the main wooden rafters and ridge beams to support the low-sloping, terracotta-tiled roof designed to withstand the region's heavy monsoon rainfall.
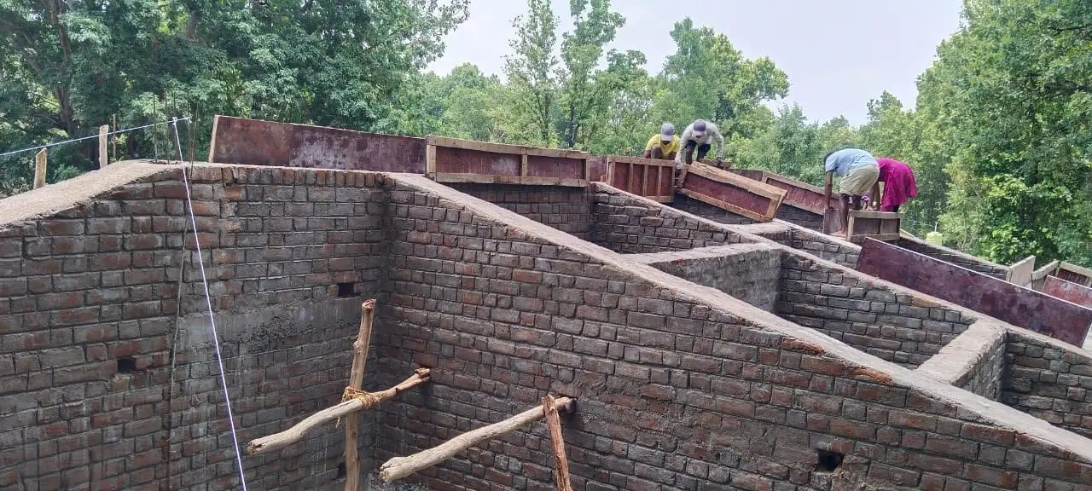
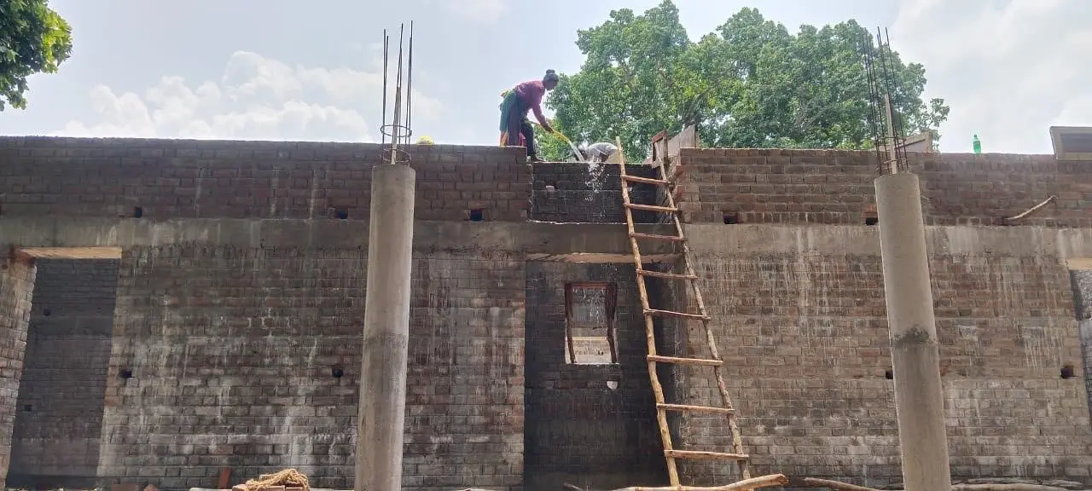
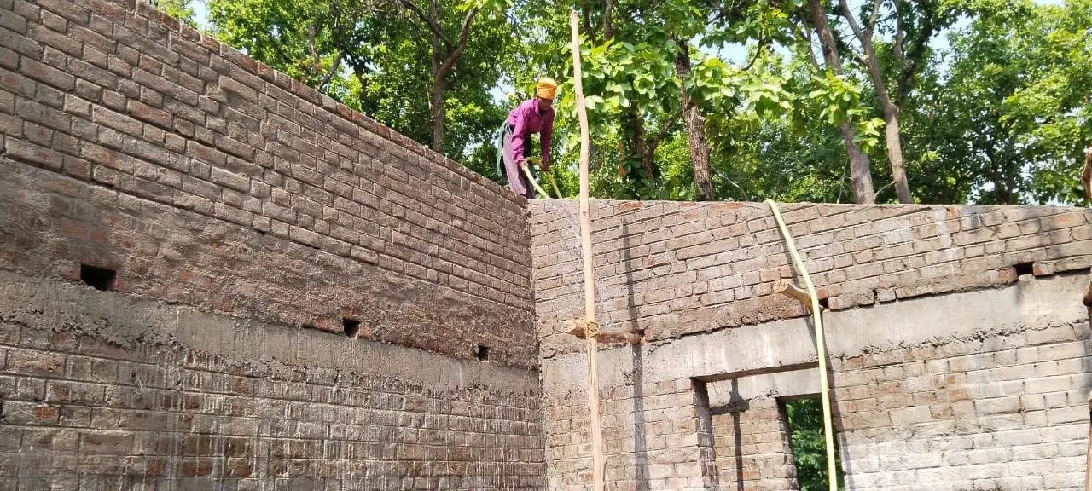
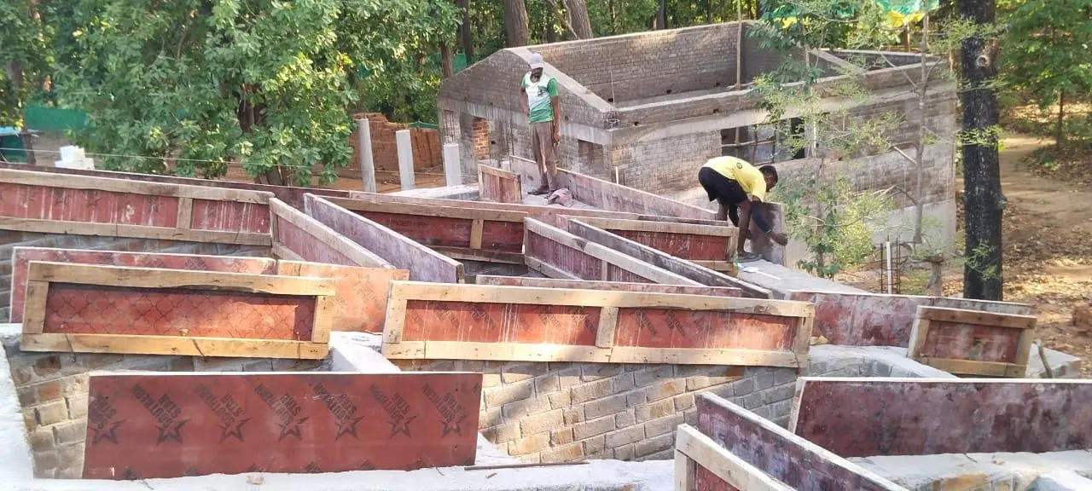
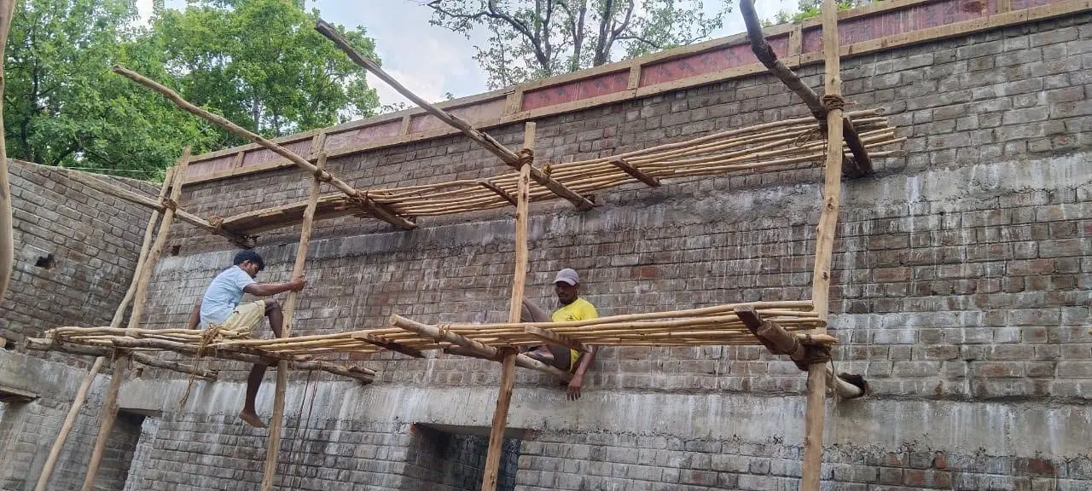
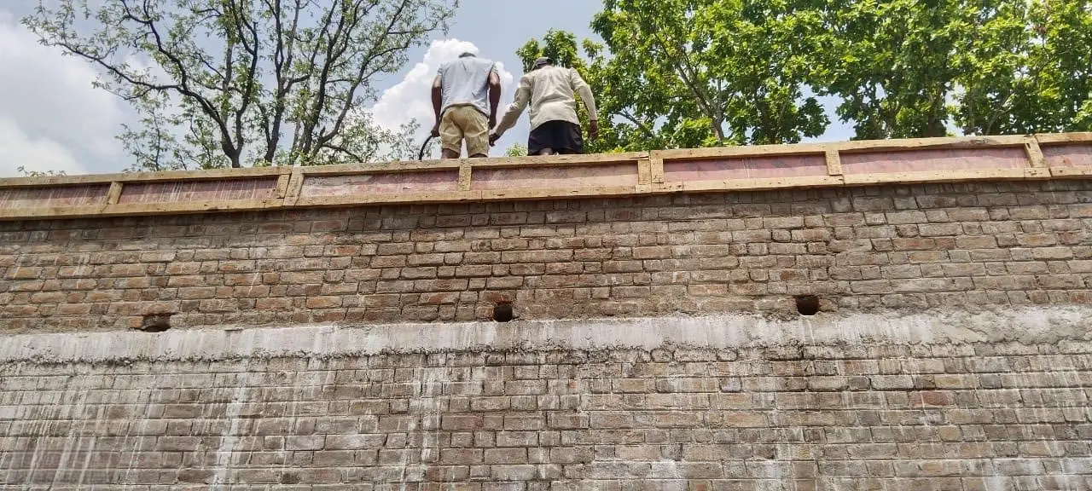
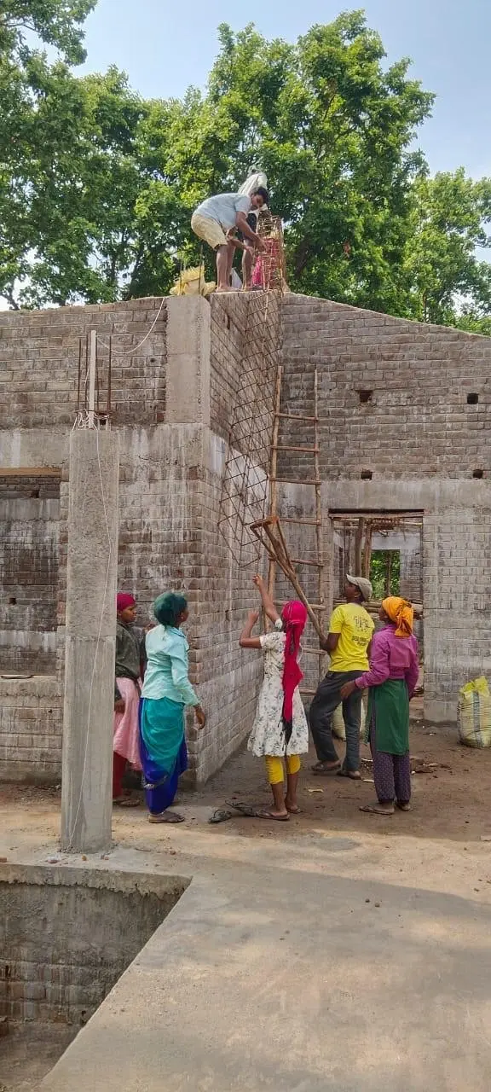
Masonry, wall-top formwork, and site works through the enclosure stage.