


FOREST REST HOUSE, Kanha
Located in the vast sylvan landscape of Madhya Pradesh, in close proximity to a protected tiger reserve, The Forest Rest House is conceived as a refined retreat immersed in nature. Set against expansive meadows, forest edges, and a nearby riverfront, the project draws from a colonial architectural language, carrying the spirit of a hunting lodge- grounded, unhurried, and at ease with the wild.
The design reinterprets colonial planning principles- axial layouts, symmetrical compositions, grand porches, and ornamental detailing through a contemporary lens.
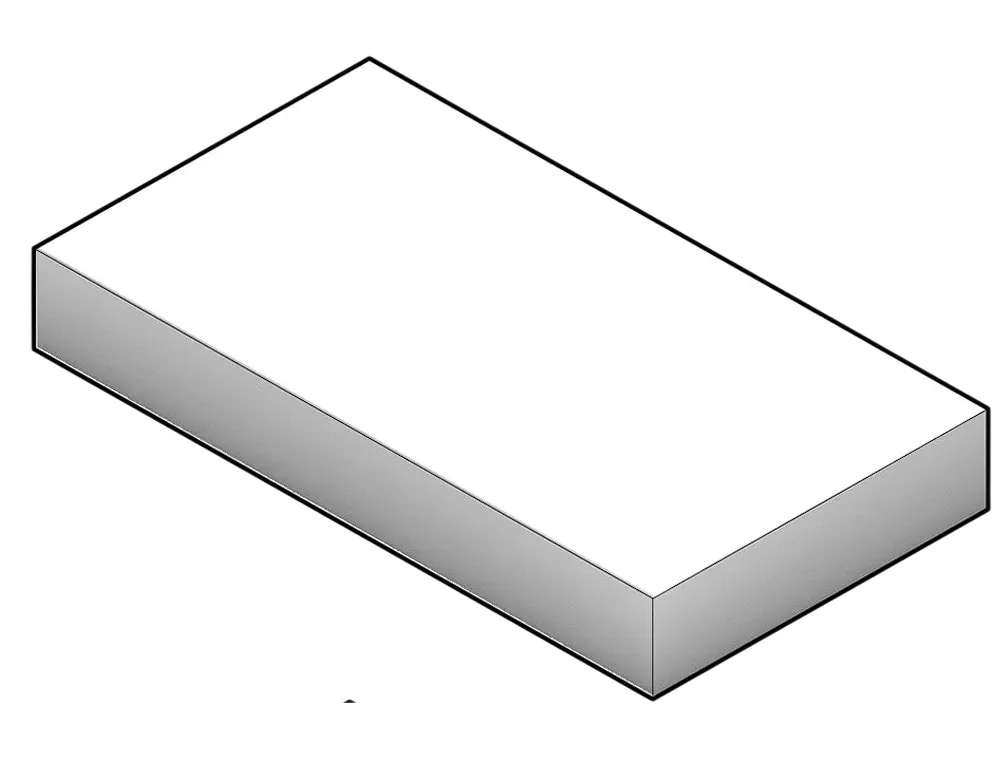
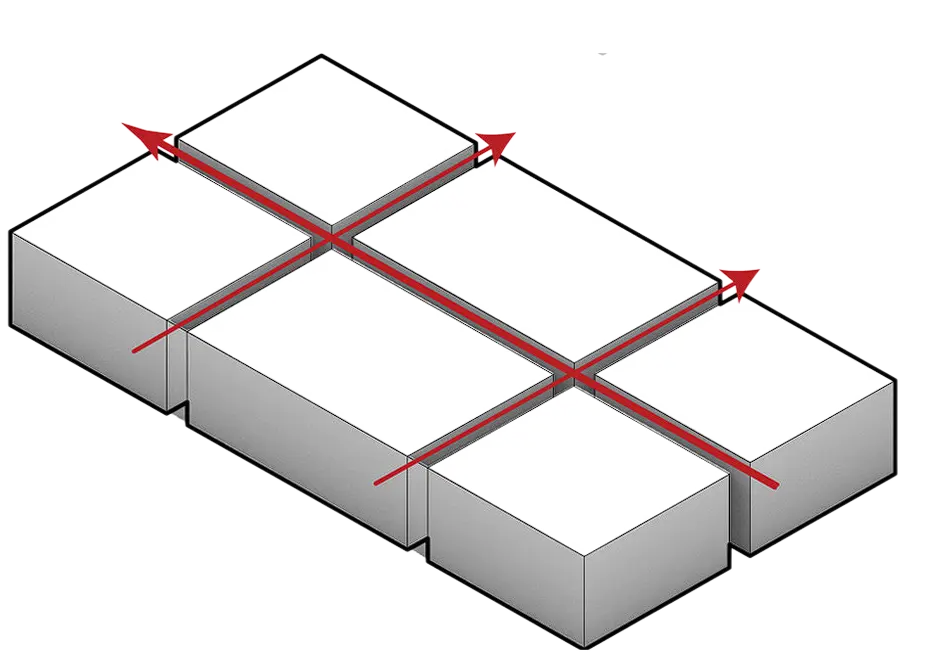
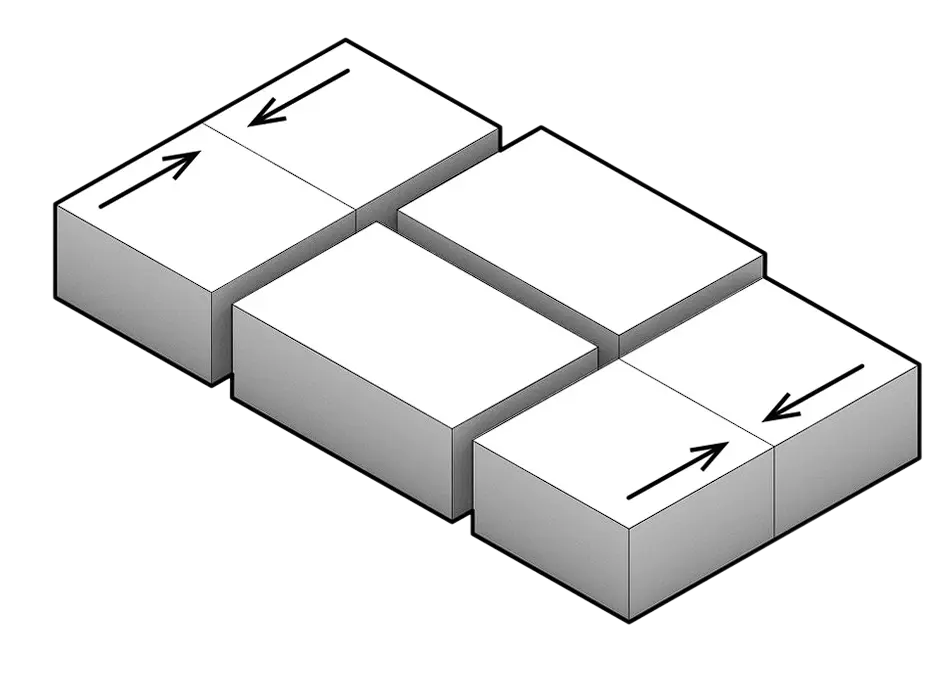
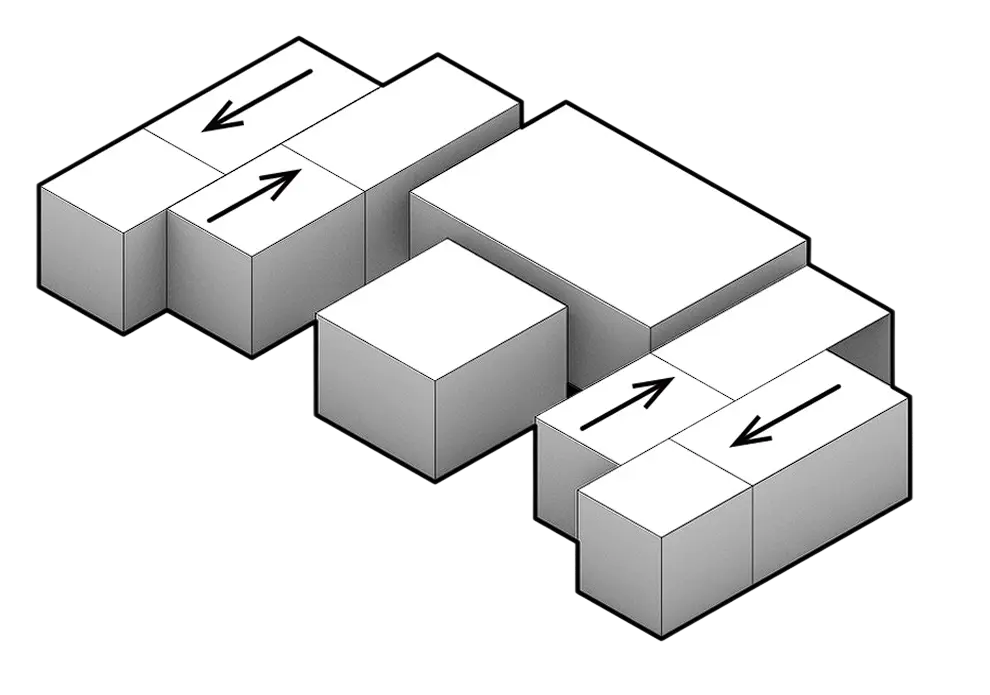
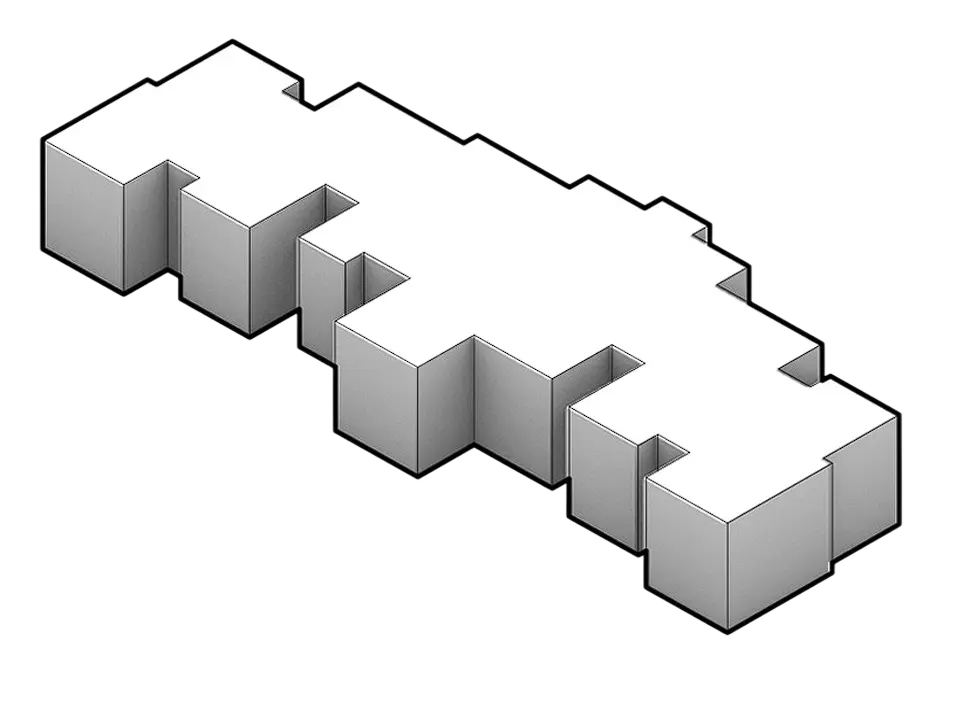
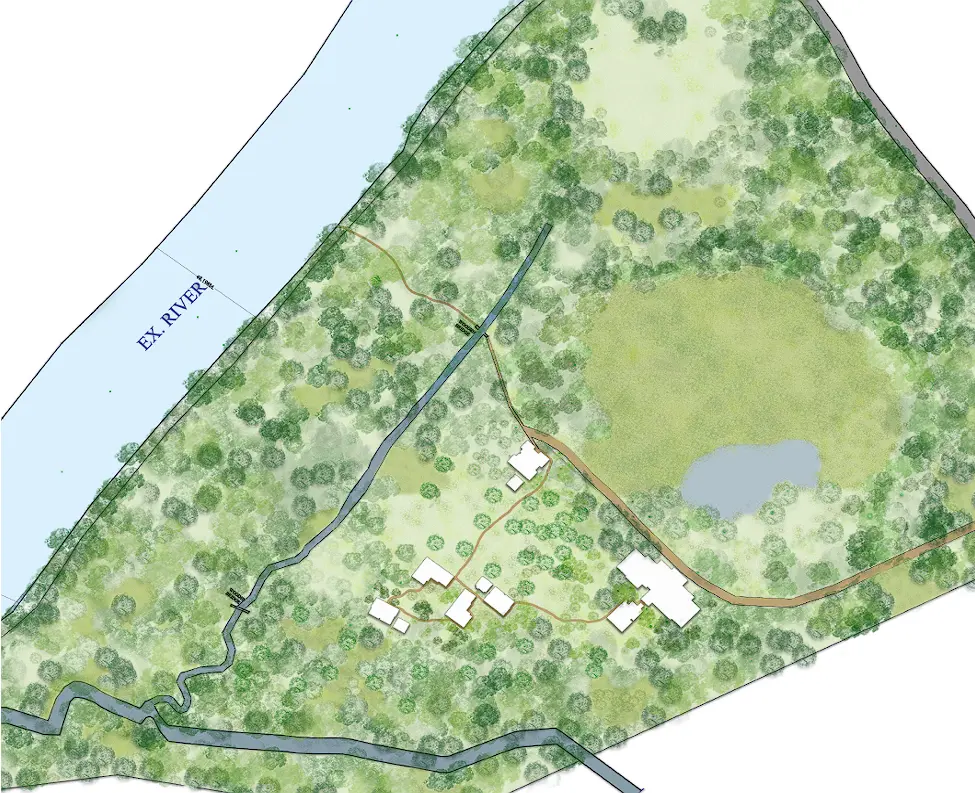
The development comprises four blocks- a principal 8-bedroom rest house and three independent 2-bedroom guest villas, settled into the natural terrain. Each block is oriented for views, cross-ventilation, and privacy, with the main rest house holding the composition at its centre and the villas edging toward the riverfront.
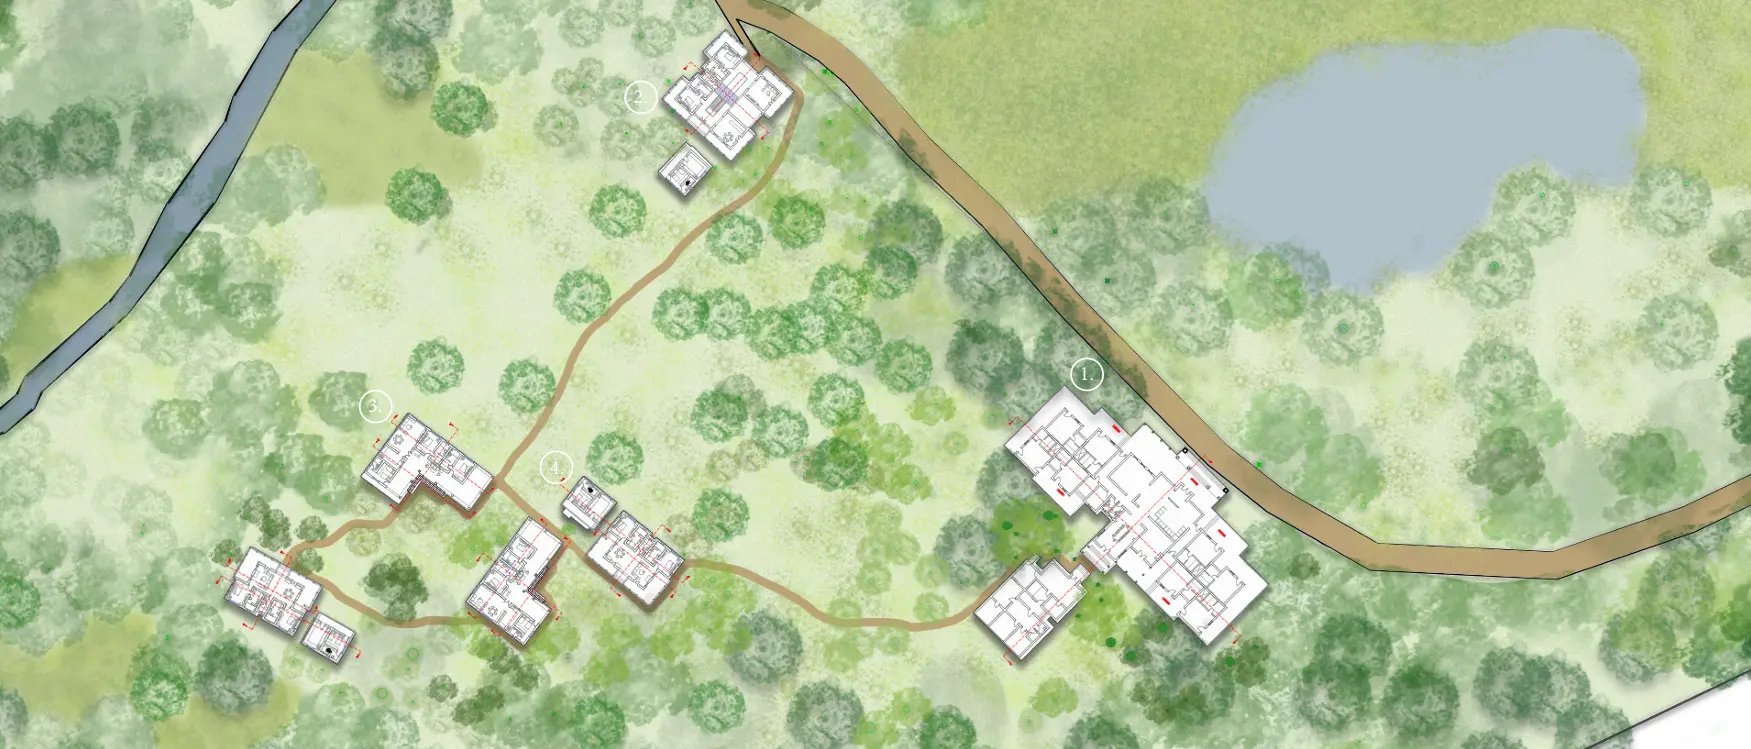
8bhk Bungalow
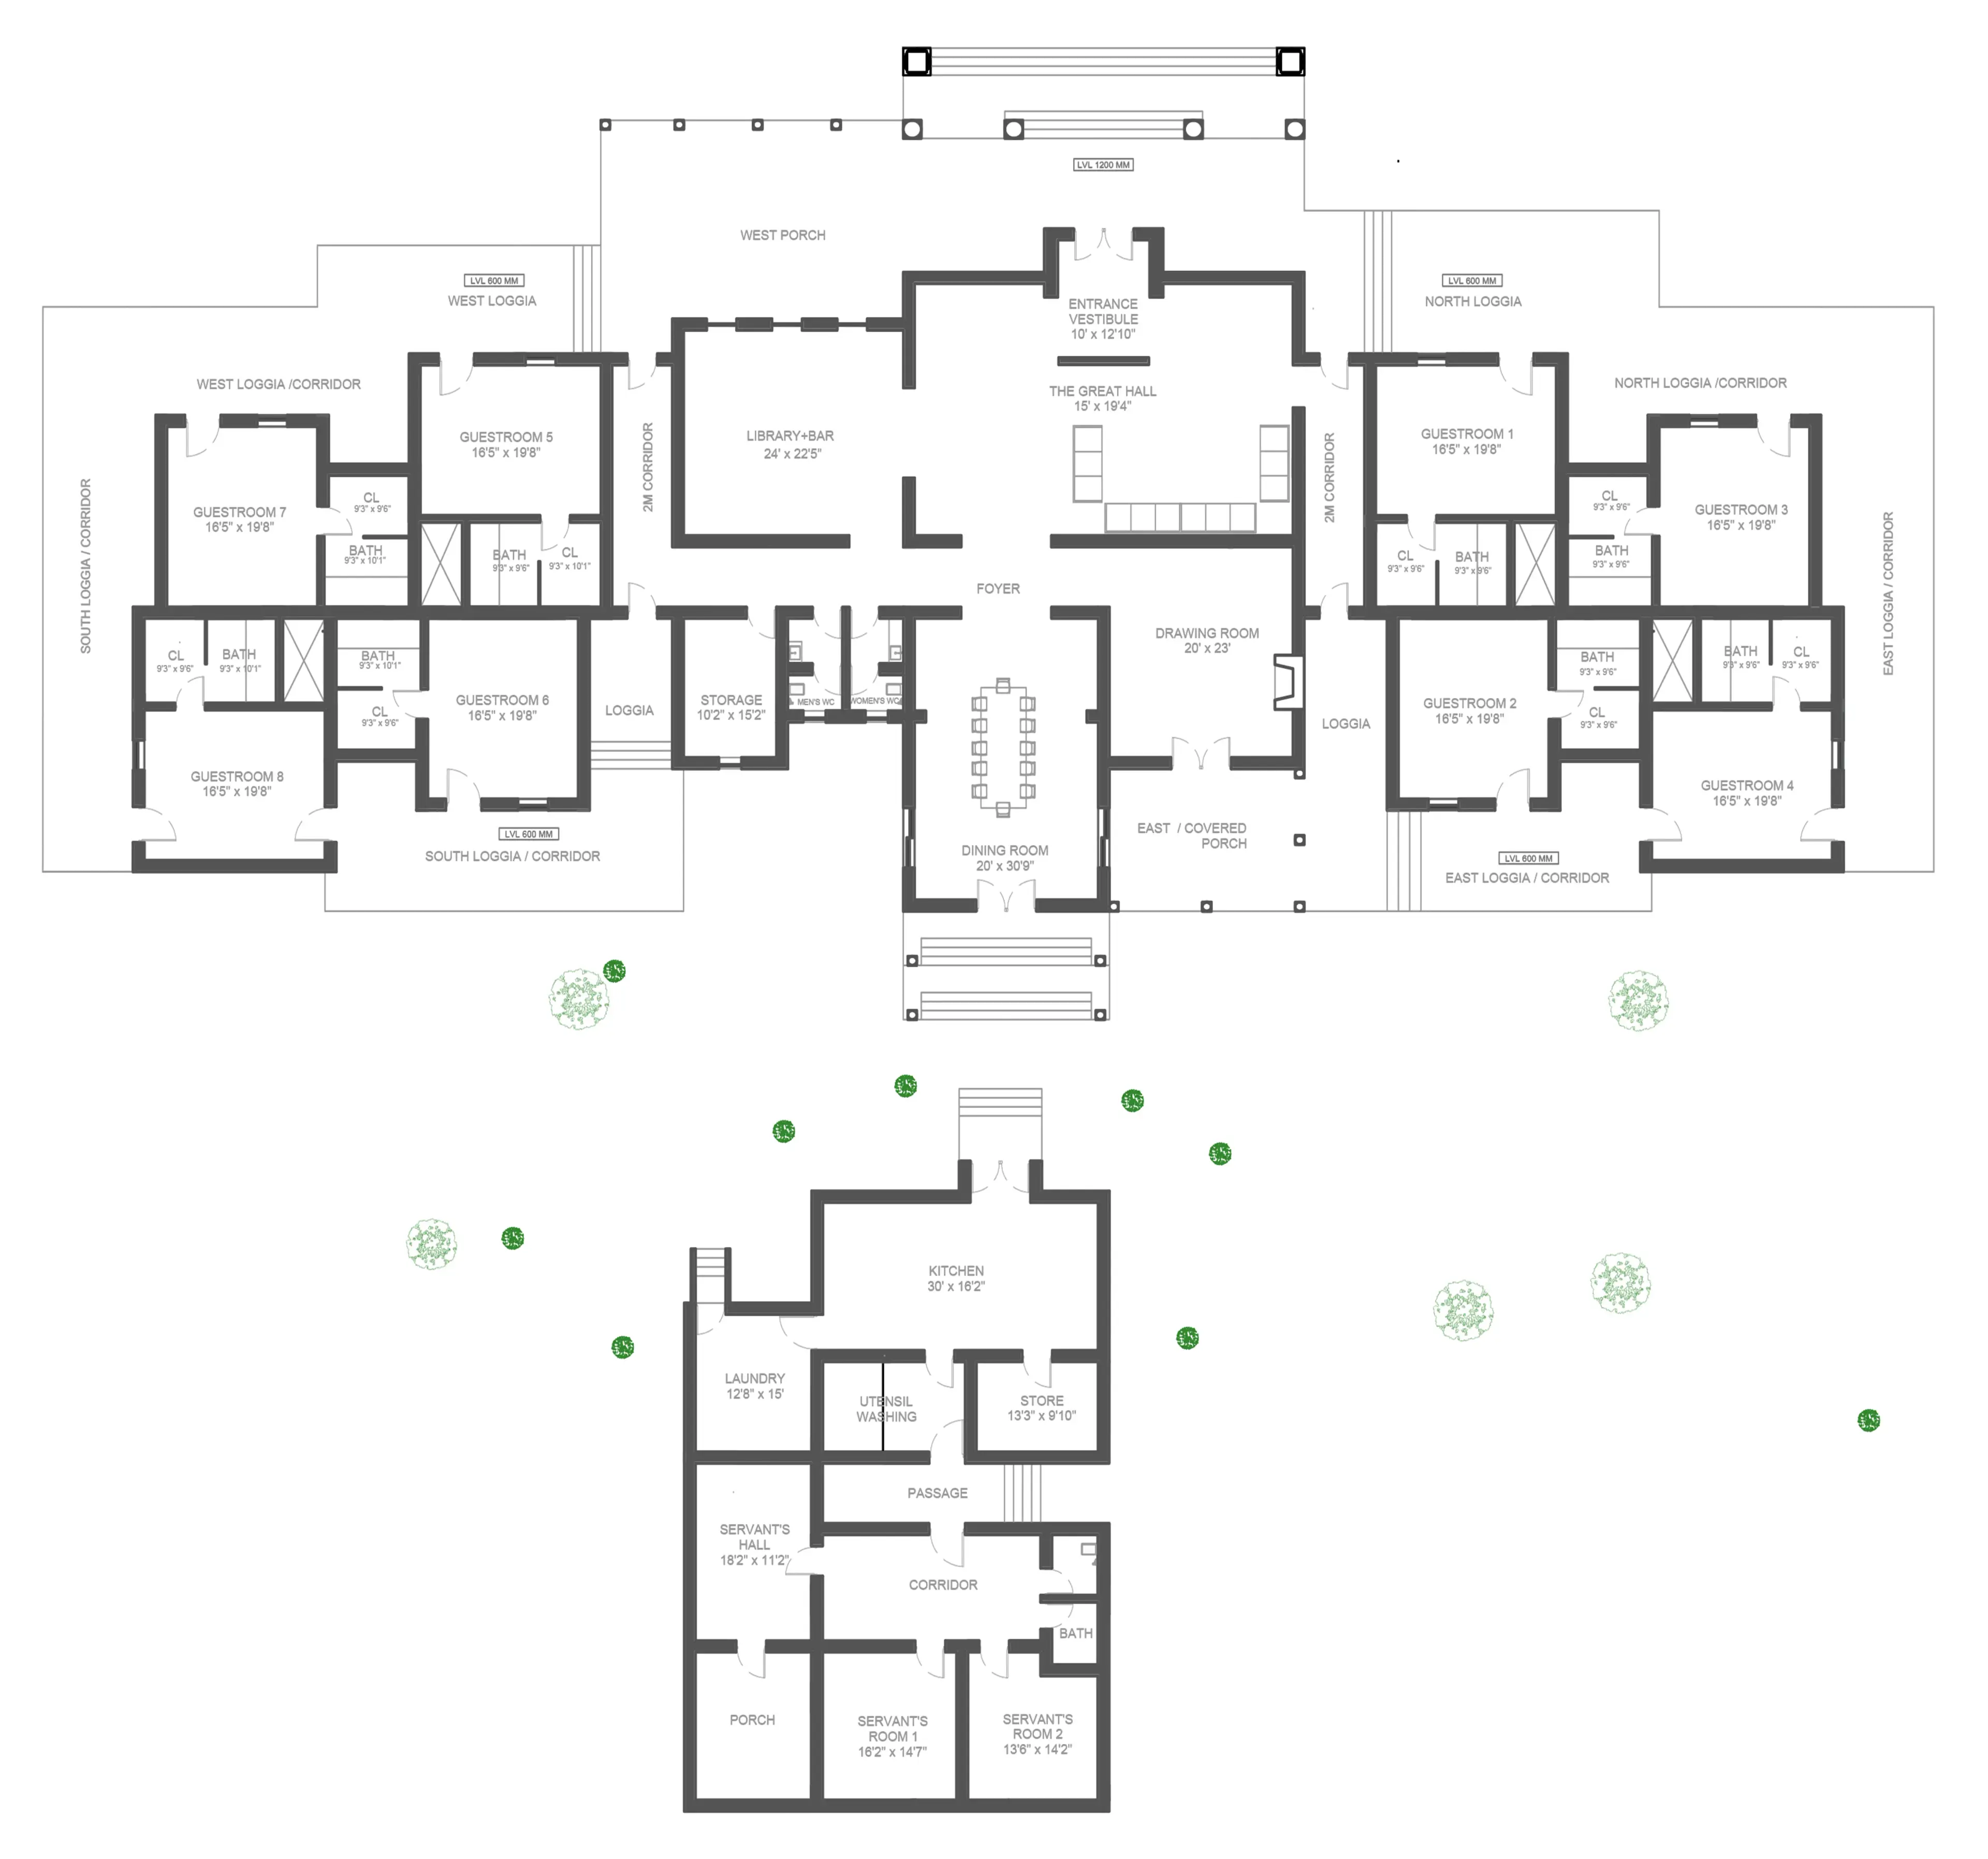
The principal resthouse is the ceremonial anchor of the retreat- monumental in scale and colonial in character. A symmetrical façade, stately colonnades and deep porches define its presence while load-bearing construction and cavity walls ground the design in traditional building practice. Inside, high ceilings, axial circulation, and proportioned openings keep the interiors well lit and airy.
2bhk Bungalow
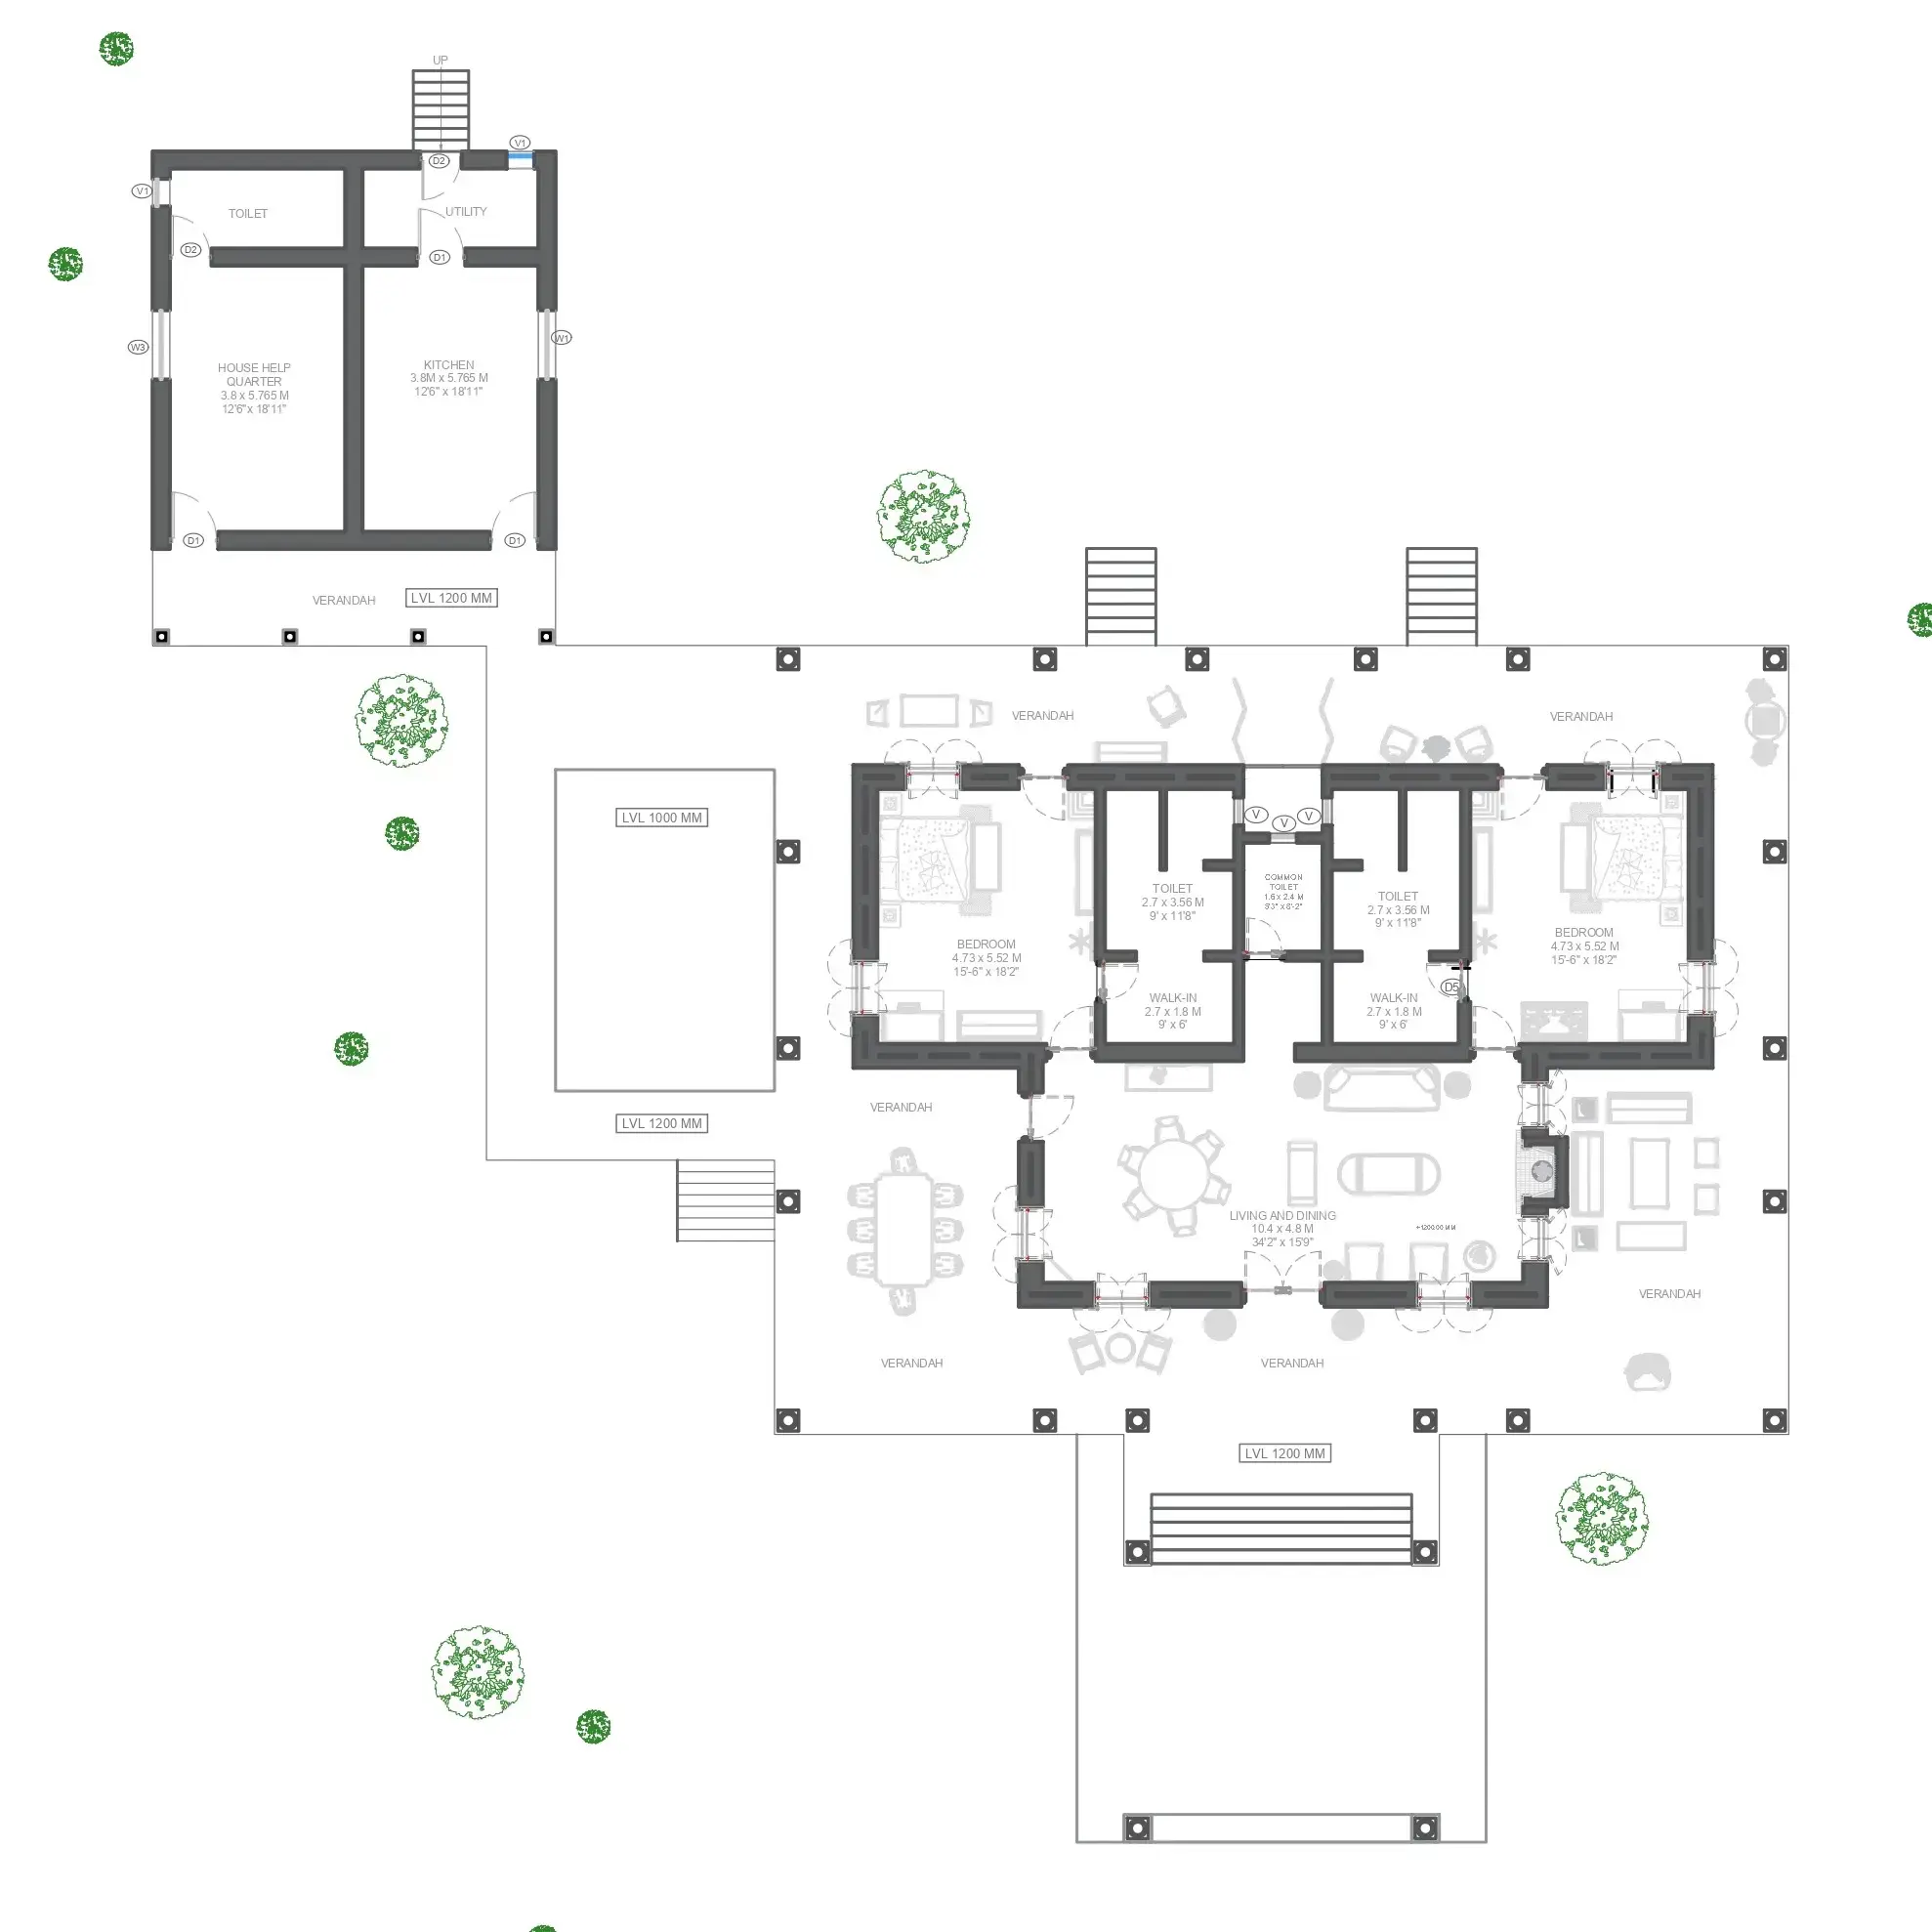
At a smaller scale, the guest villa distills the same colonial character as the main rest house. The 2bhk follows the same construction technology as the 8bhk, using load-bearing construction and cavity walls to retain its traditional character. The layout is oriented towards landscaped views and cross-ventilation, creating comfortable and naturally ventilated interiors. A wraparound porch anchors the façade, offering shade and a quiet transition between inside and outside.
Verandah
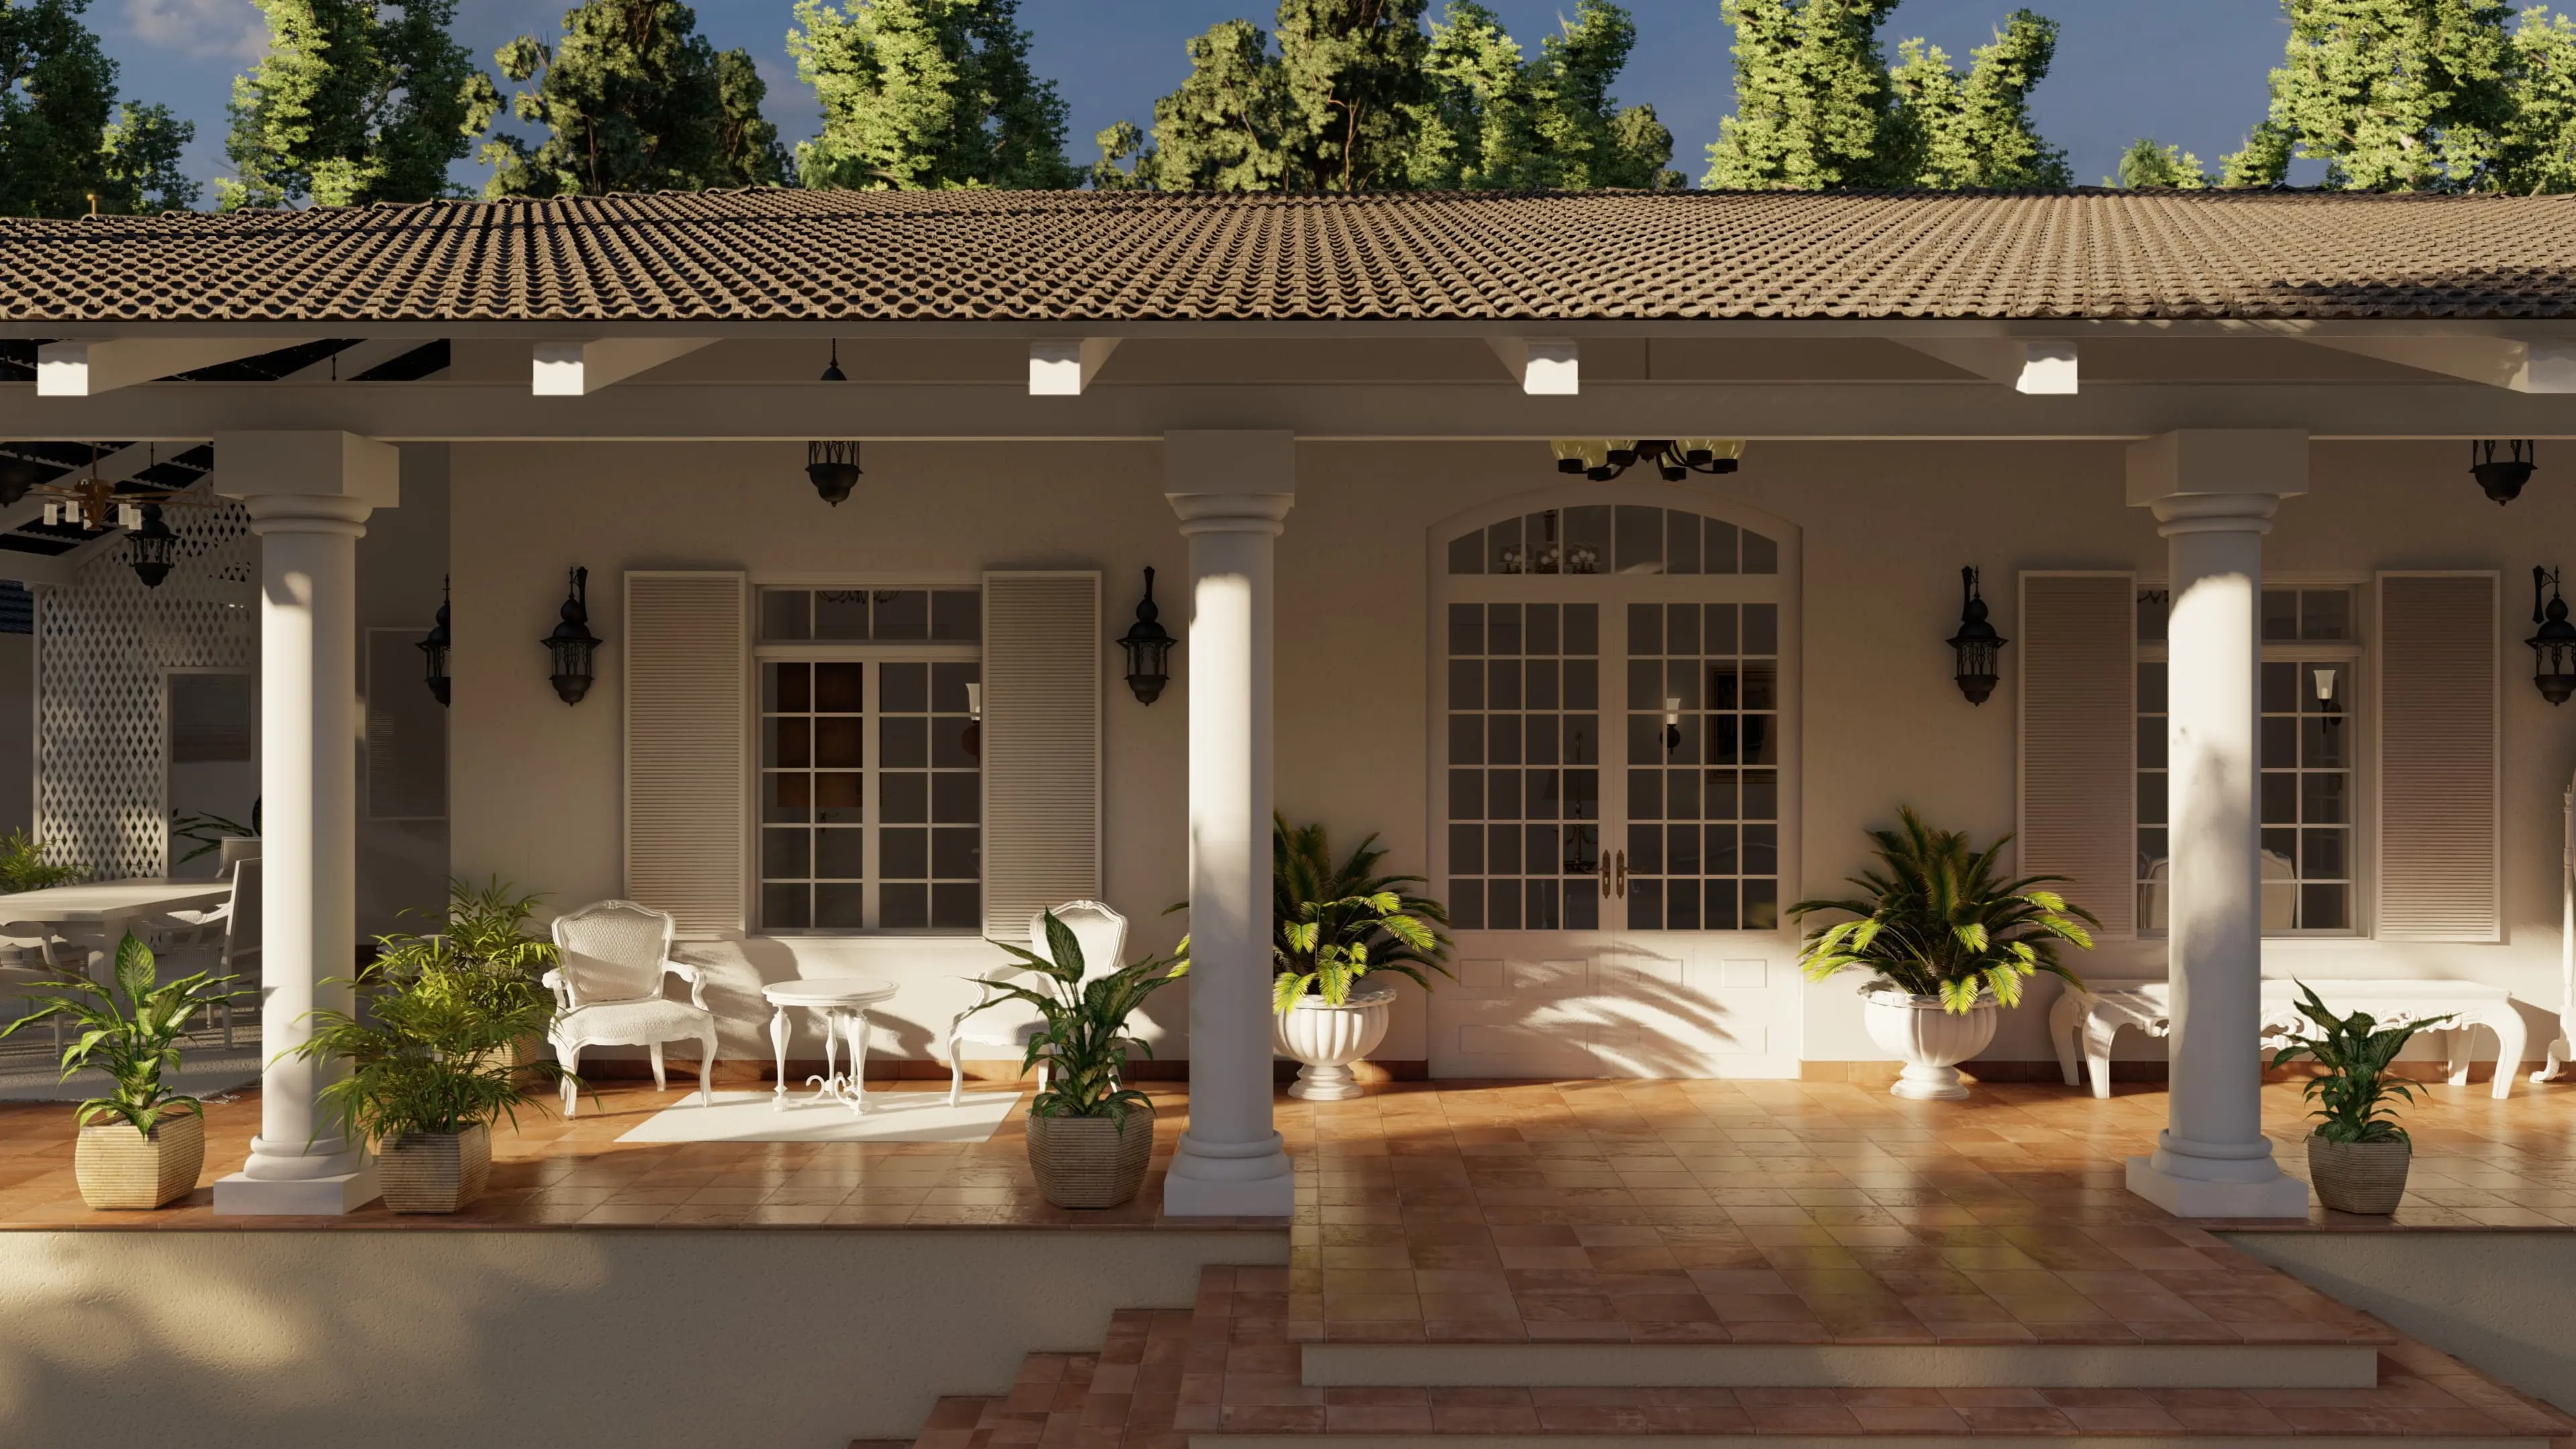
The colonial-style verandah forms a shaded transitional space between the interior and the outdoors, defined by its deep overhang, slender columns, and classical proportions. Traditional details such as the tiled roof, louvred shutters, arched openings, and patterned flooring give the verandah a distinct colonial character while creating a relaxed space for pause and gathering.
Living and Dining
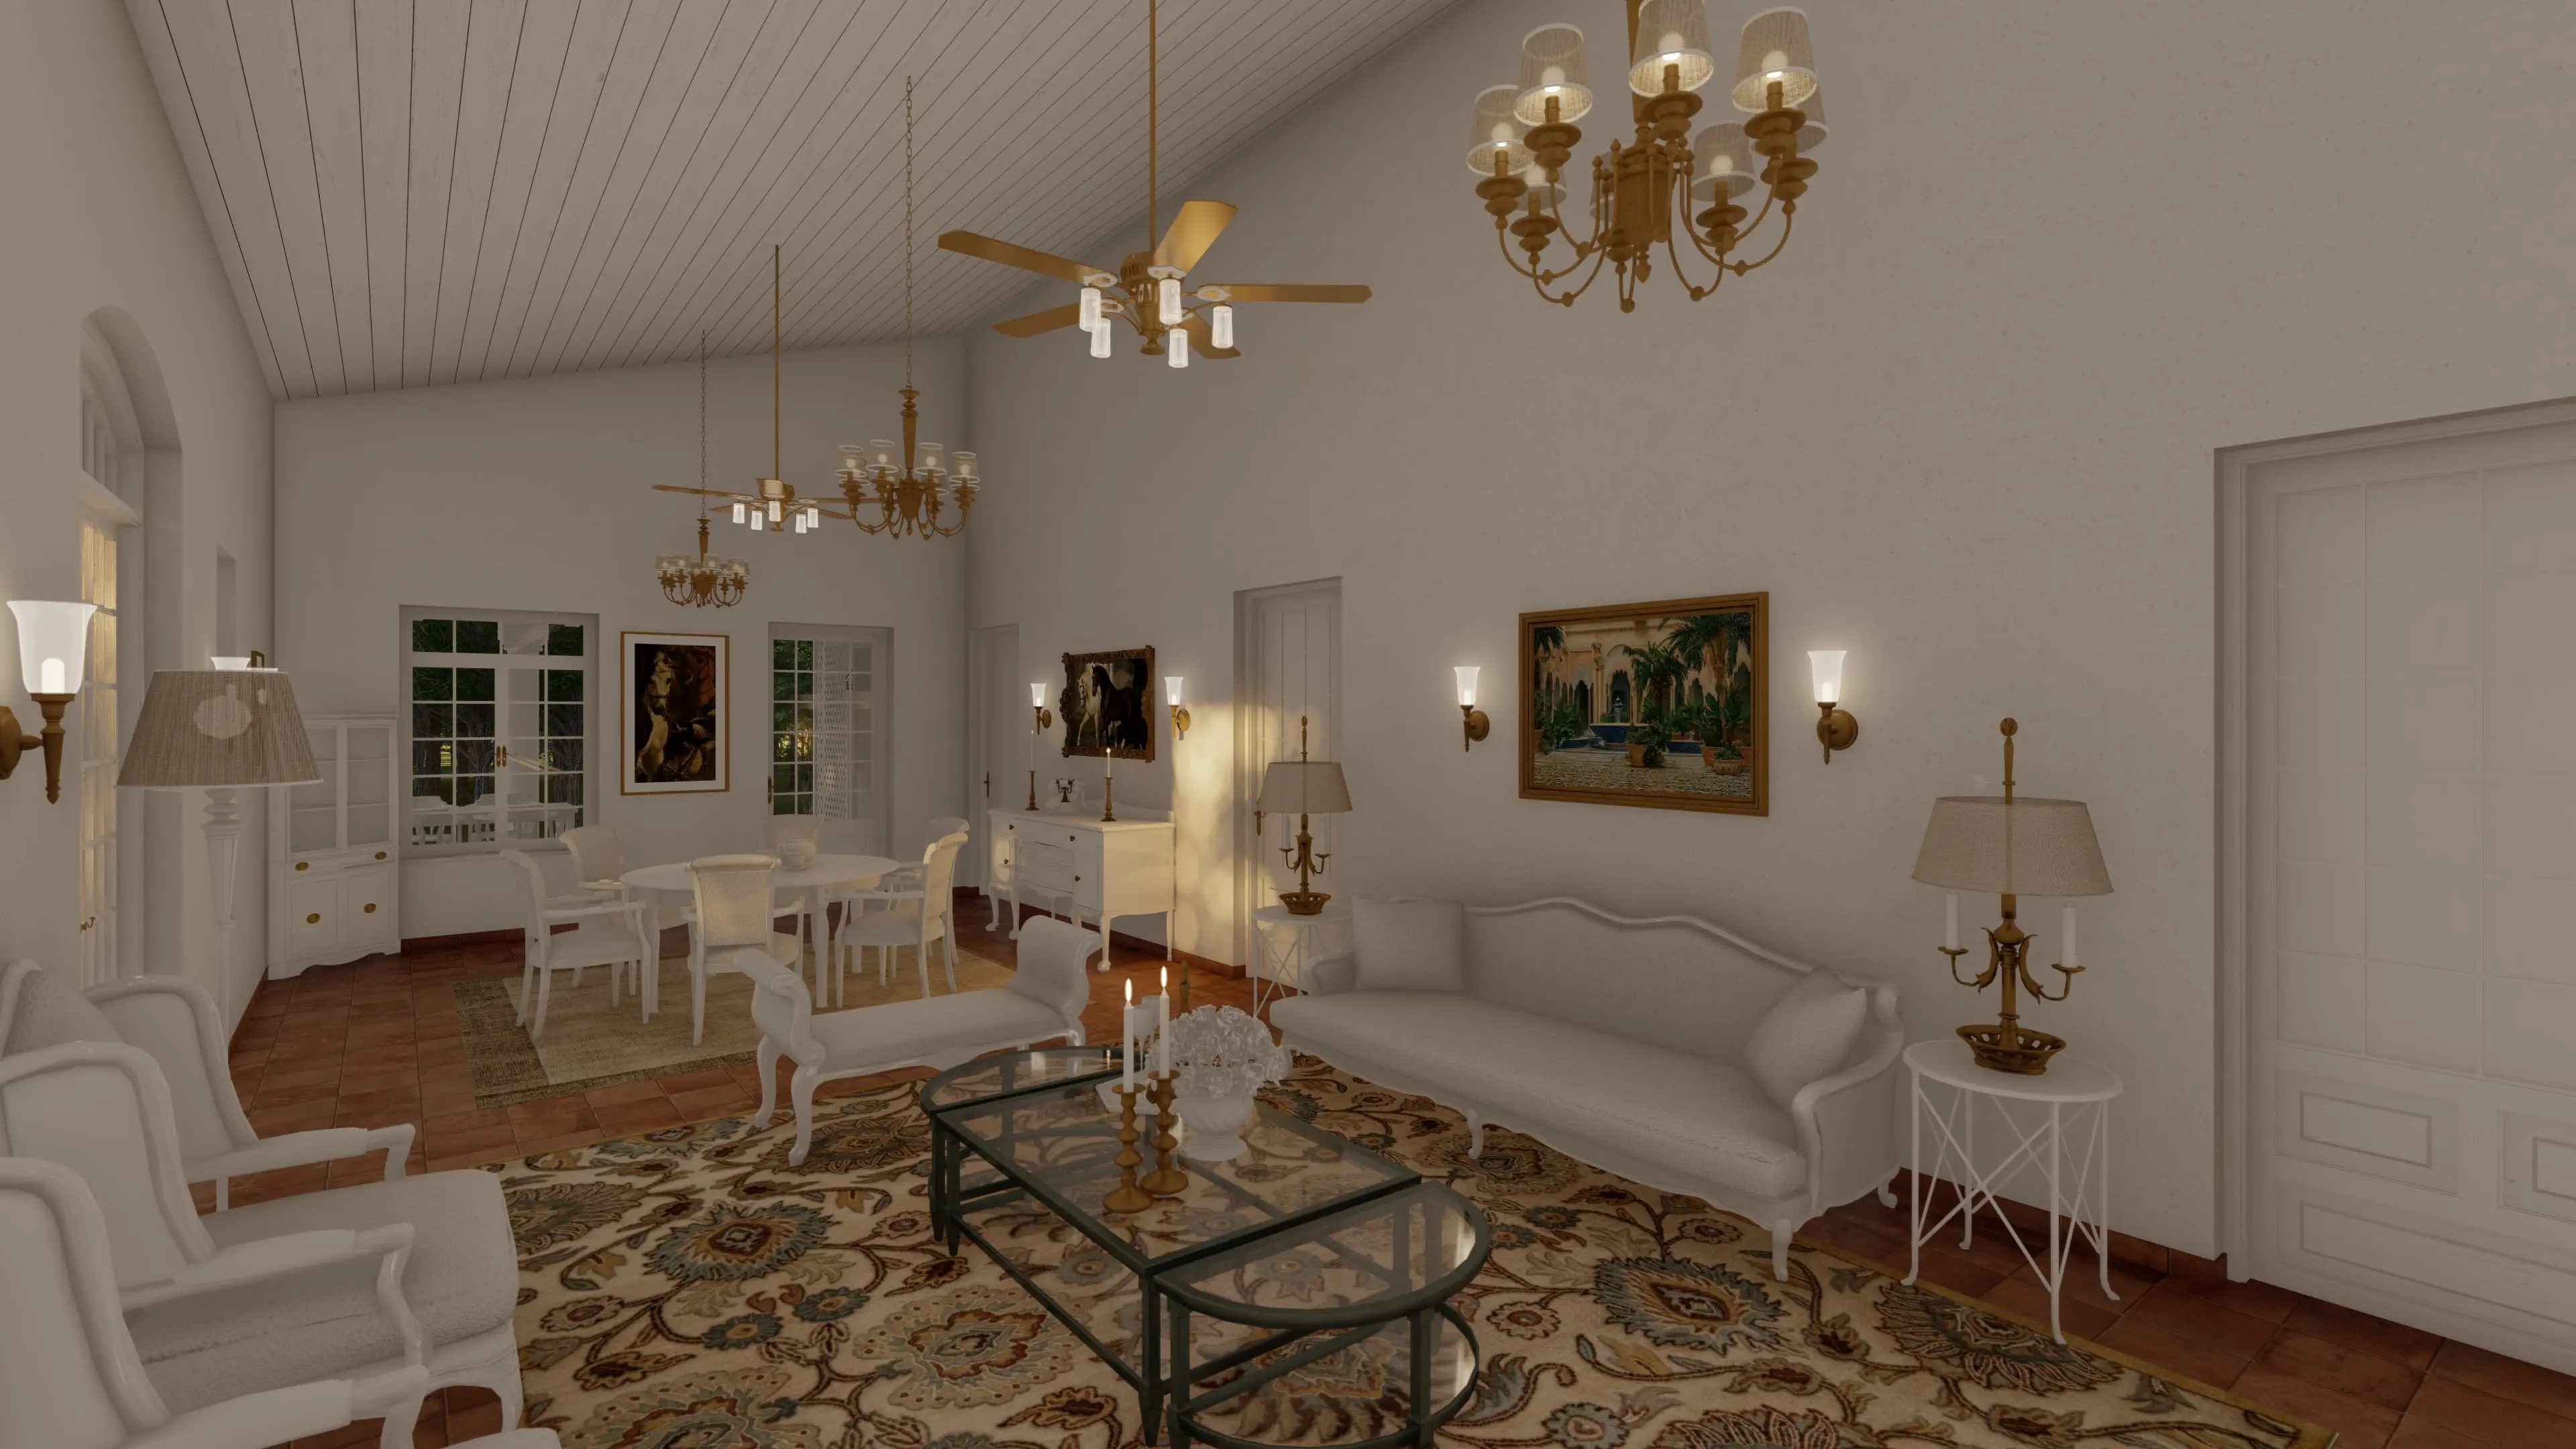
The living and dining space is designed to foster seamless social interactions, blending interior comfort with views of the natural surroundings. Symmetrical proportions, high ceilings, and expansive openings define the space, creating an airy and light-filled atmosphere. Carefully selected natural finishes, textured materials and warm lighting enhance the understated elegance of the interior, reinforcing a sense of calm and quiet luxury.