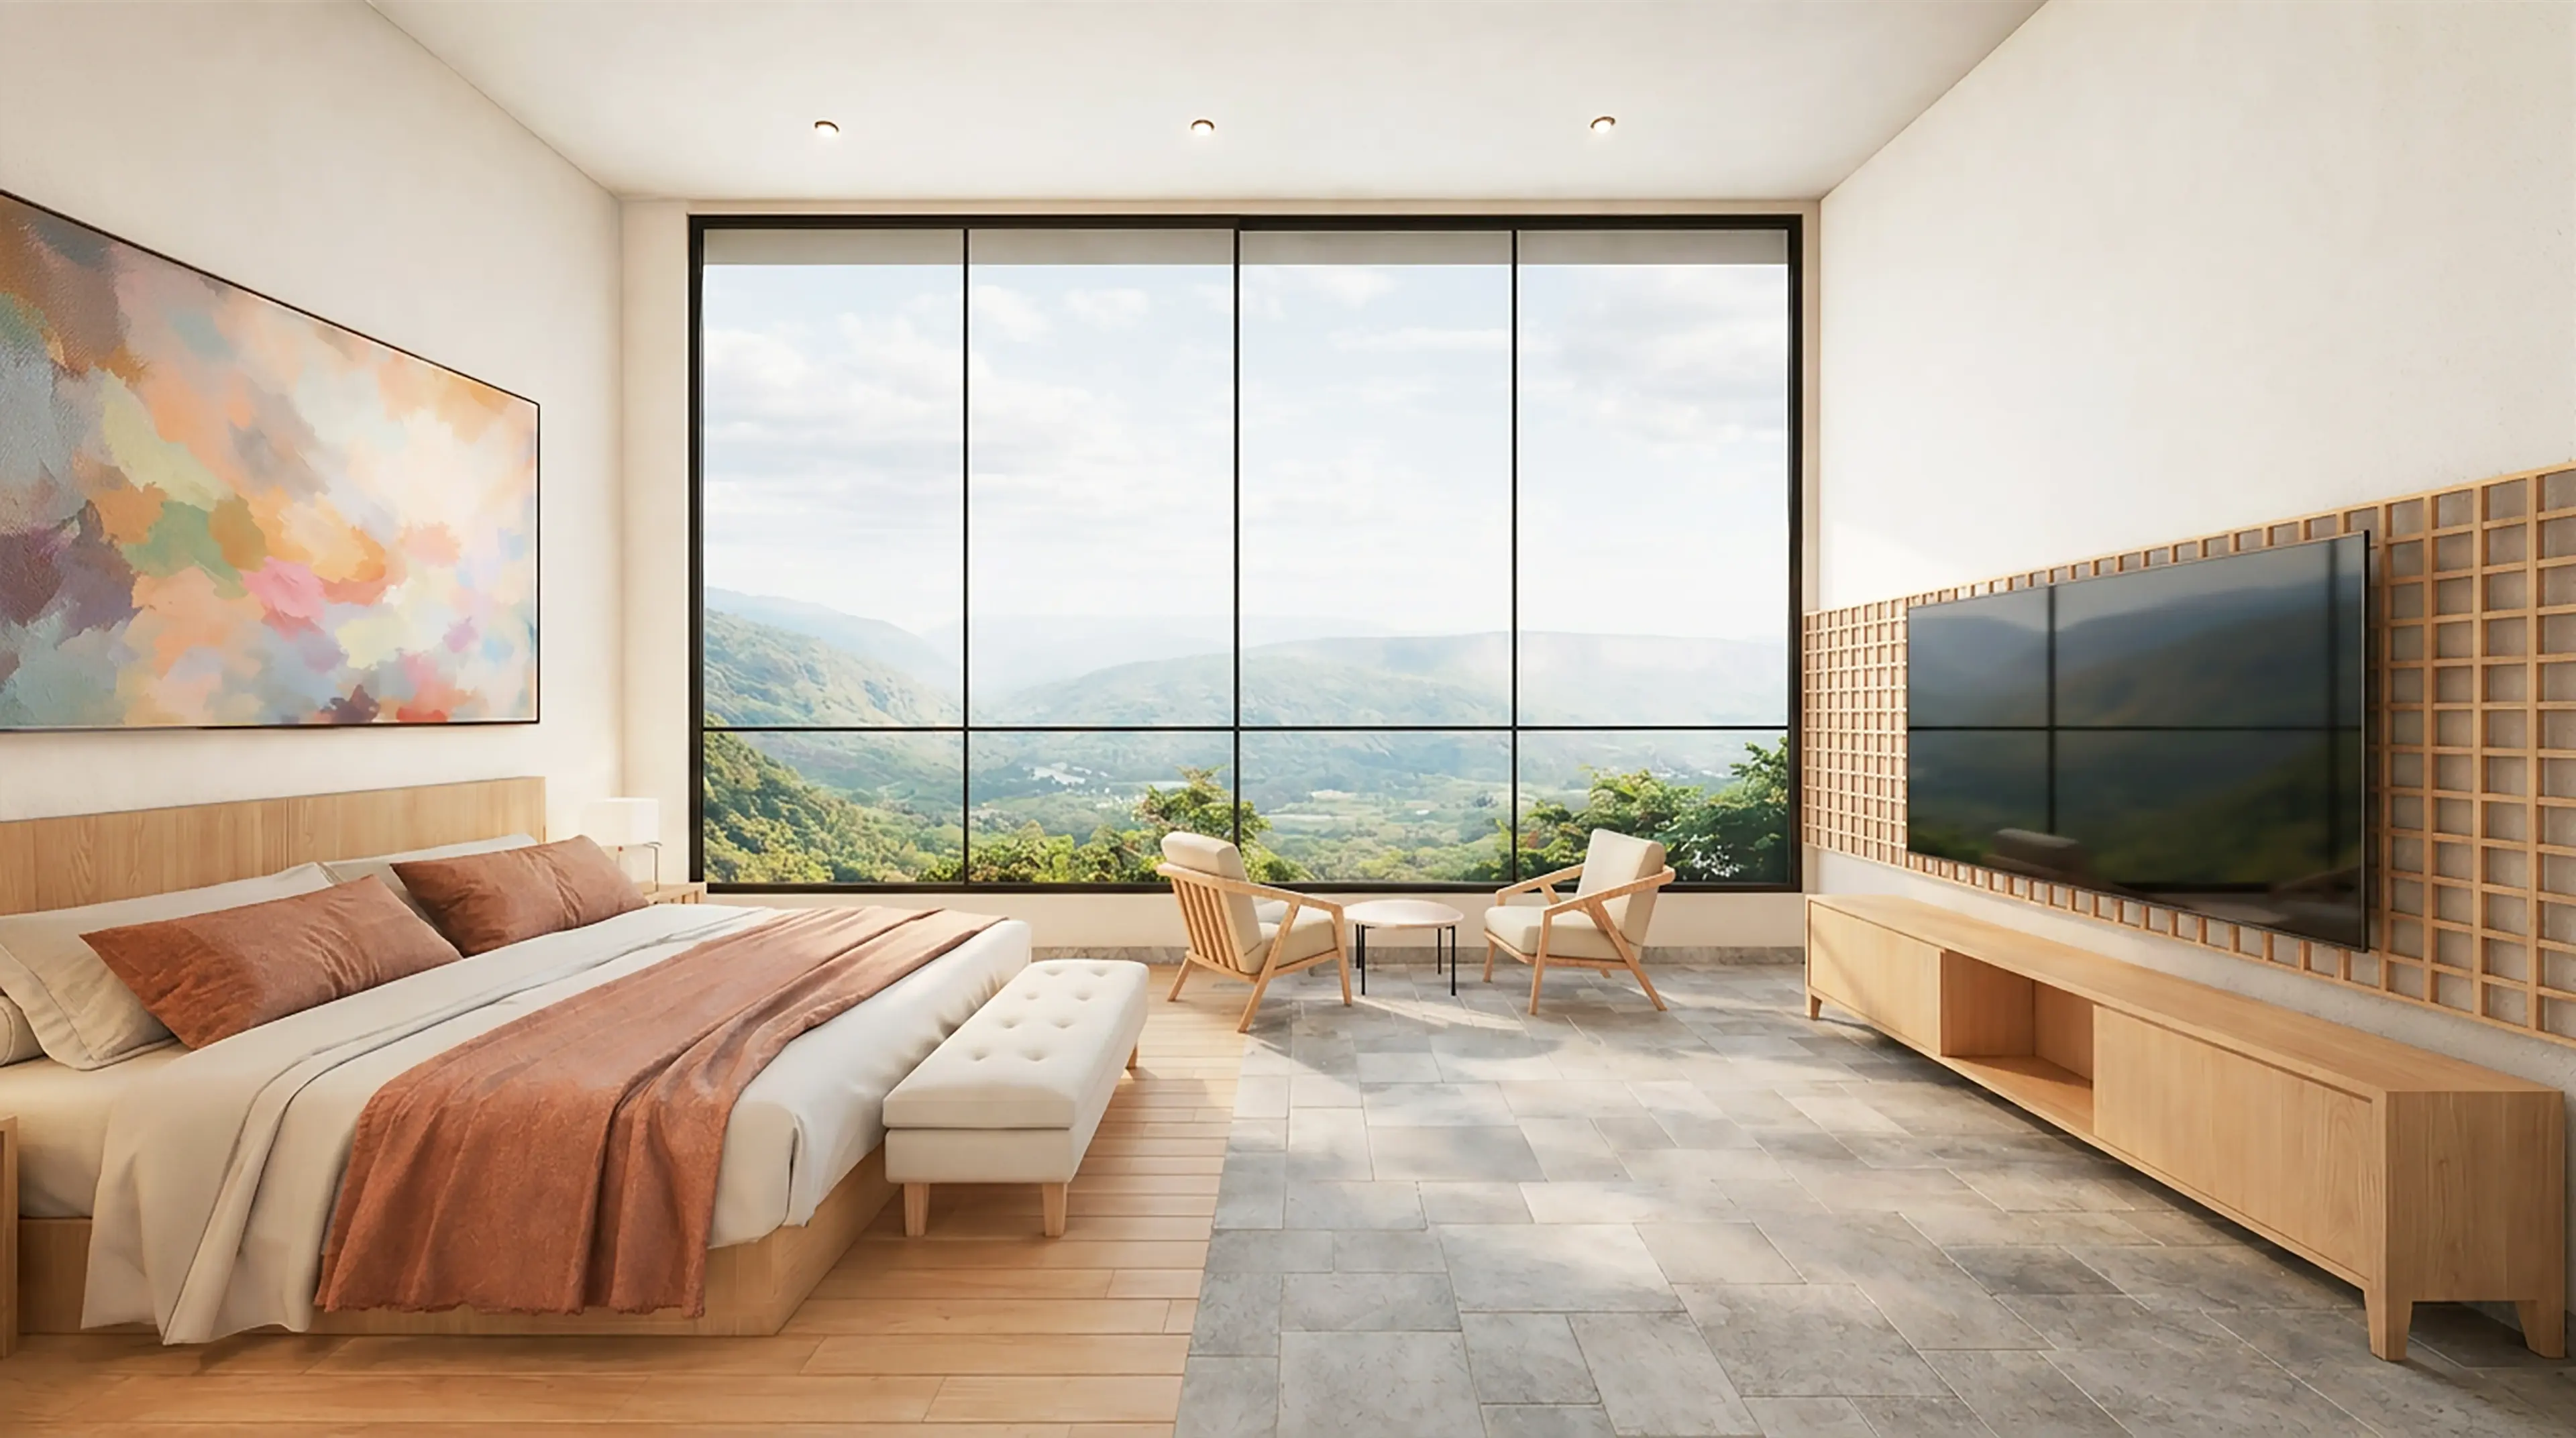



WEEKEND HOME IN PANCHGANI
The design of the Panchgani bungalow is guided by an architectural language of clean lines, refined simplicity, and an immersive relationship with the surrounding landscape. Conceived as a second home, the space is envisioned not as a typical residential structure but as a retreat- unbounded, effortless, and deeply connected to its environment.
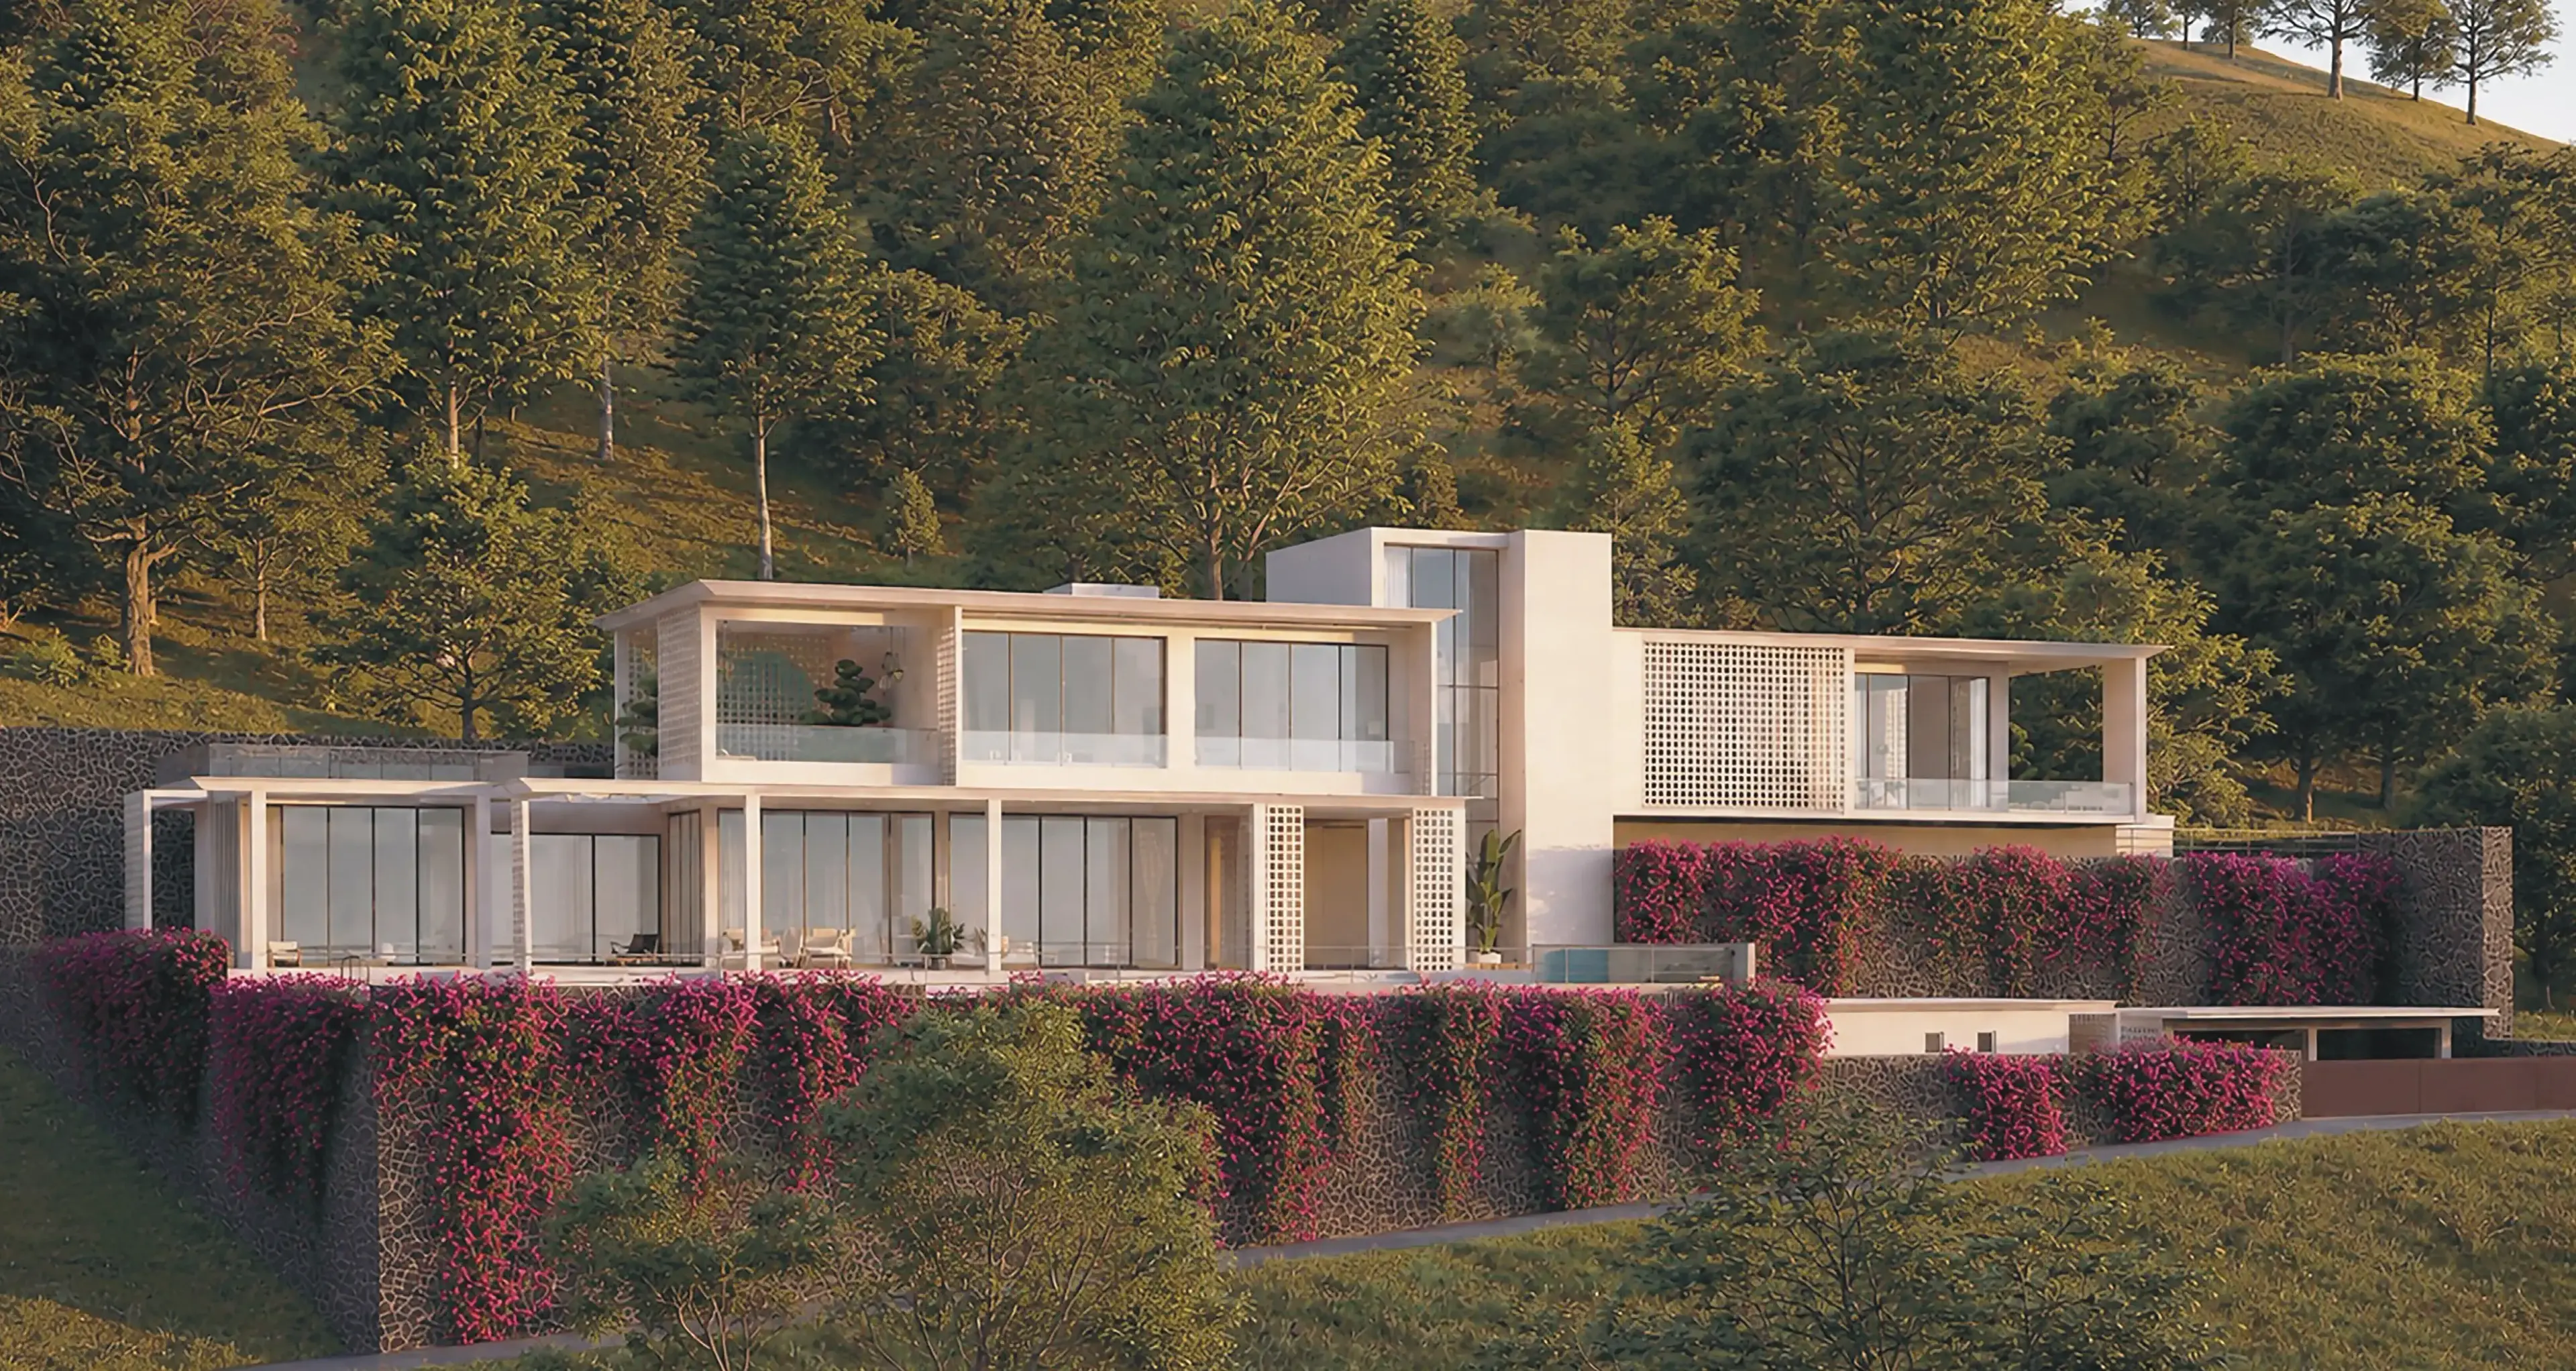
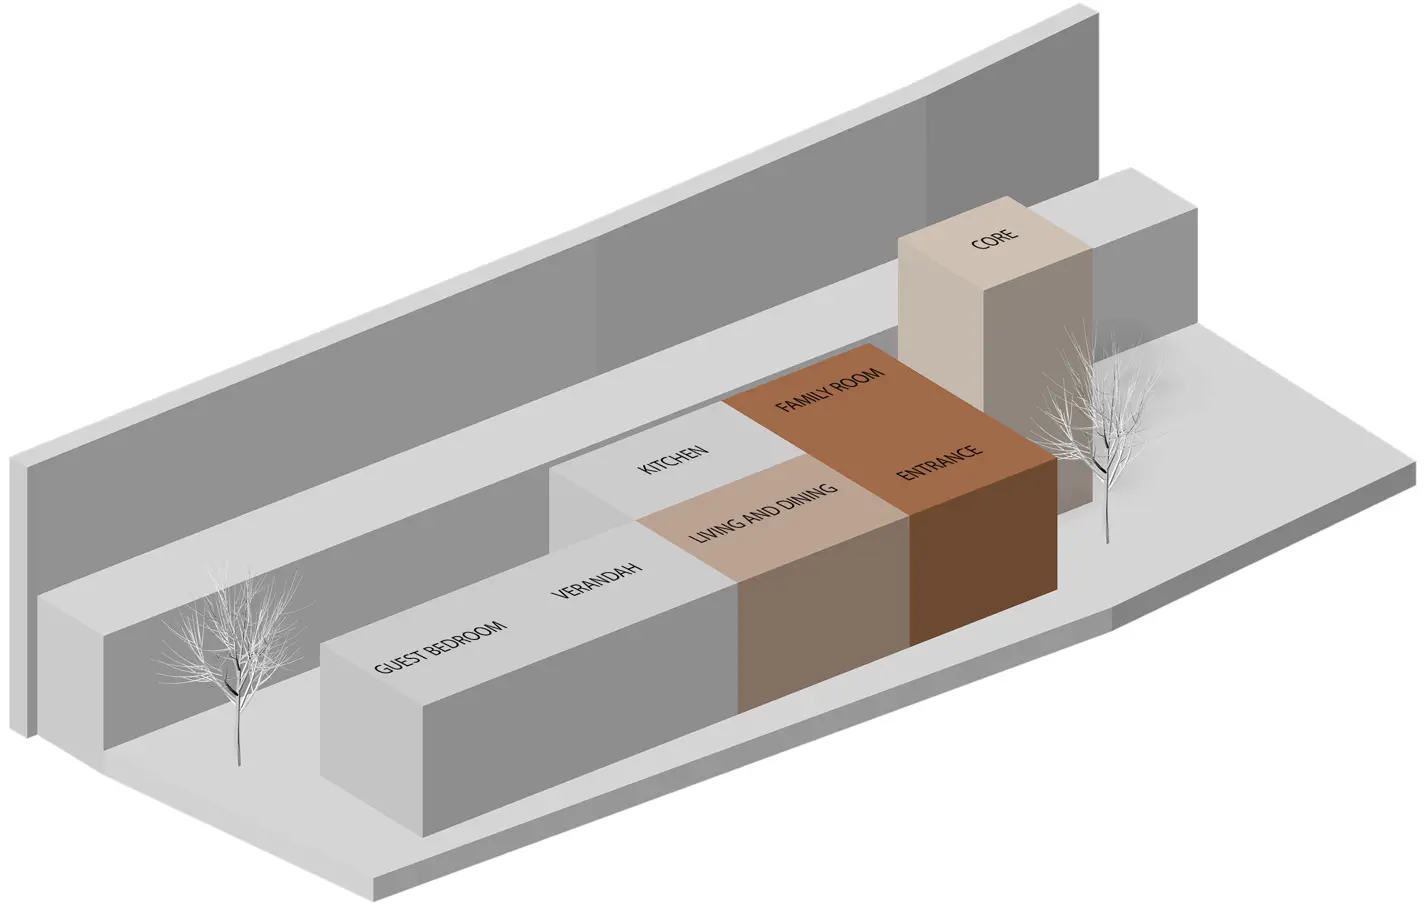
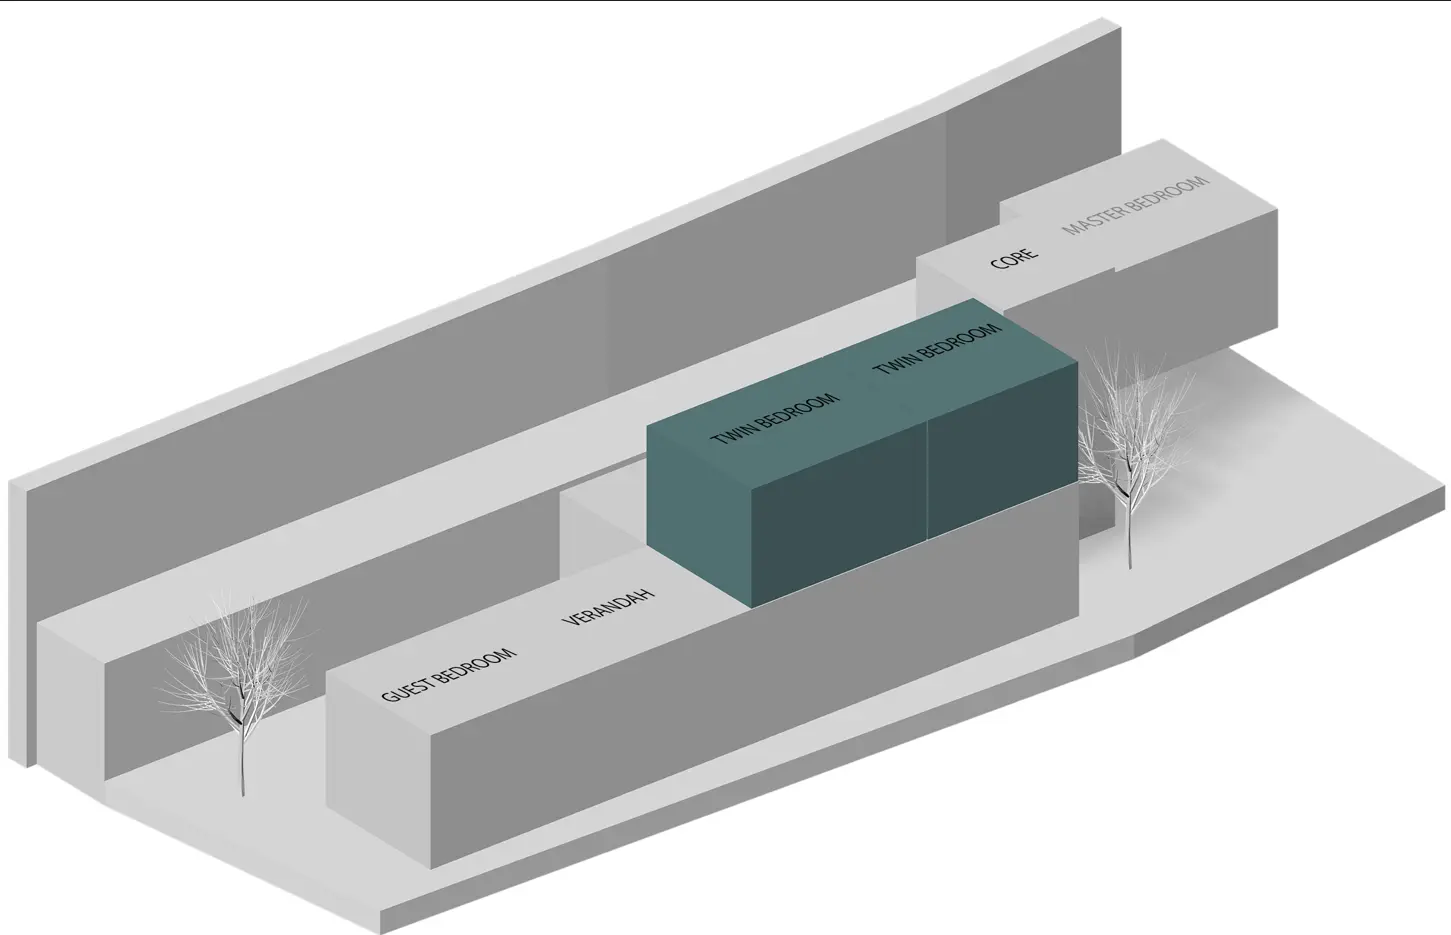
Rooted in straight, linear geometries, the architecture embraces minimalism as a contextual strategy. The structure is organized as a series of tiered volumes that follow the land's natural gradient, preserving the terrain while framing expansive vistas.
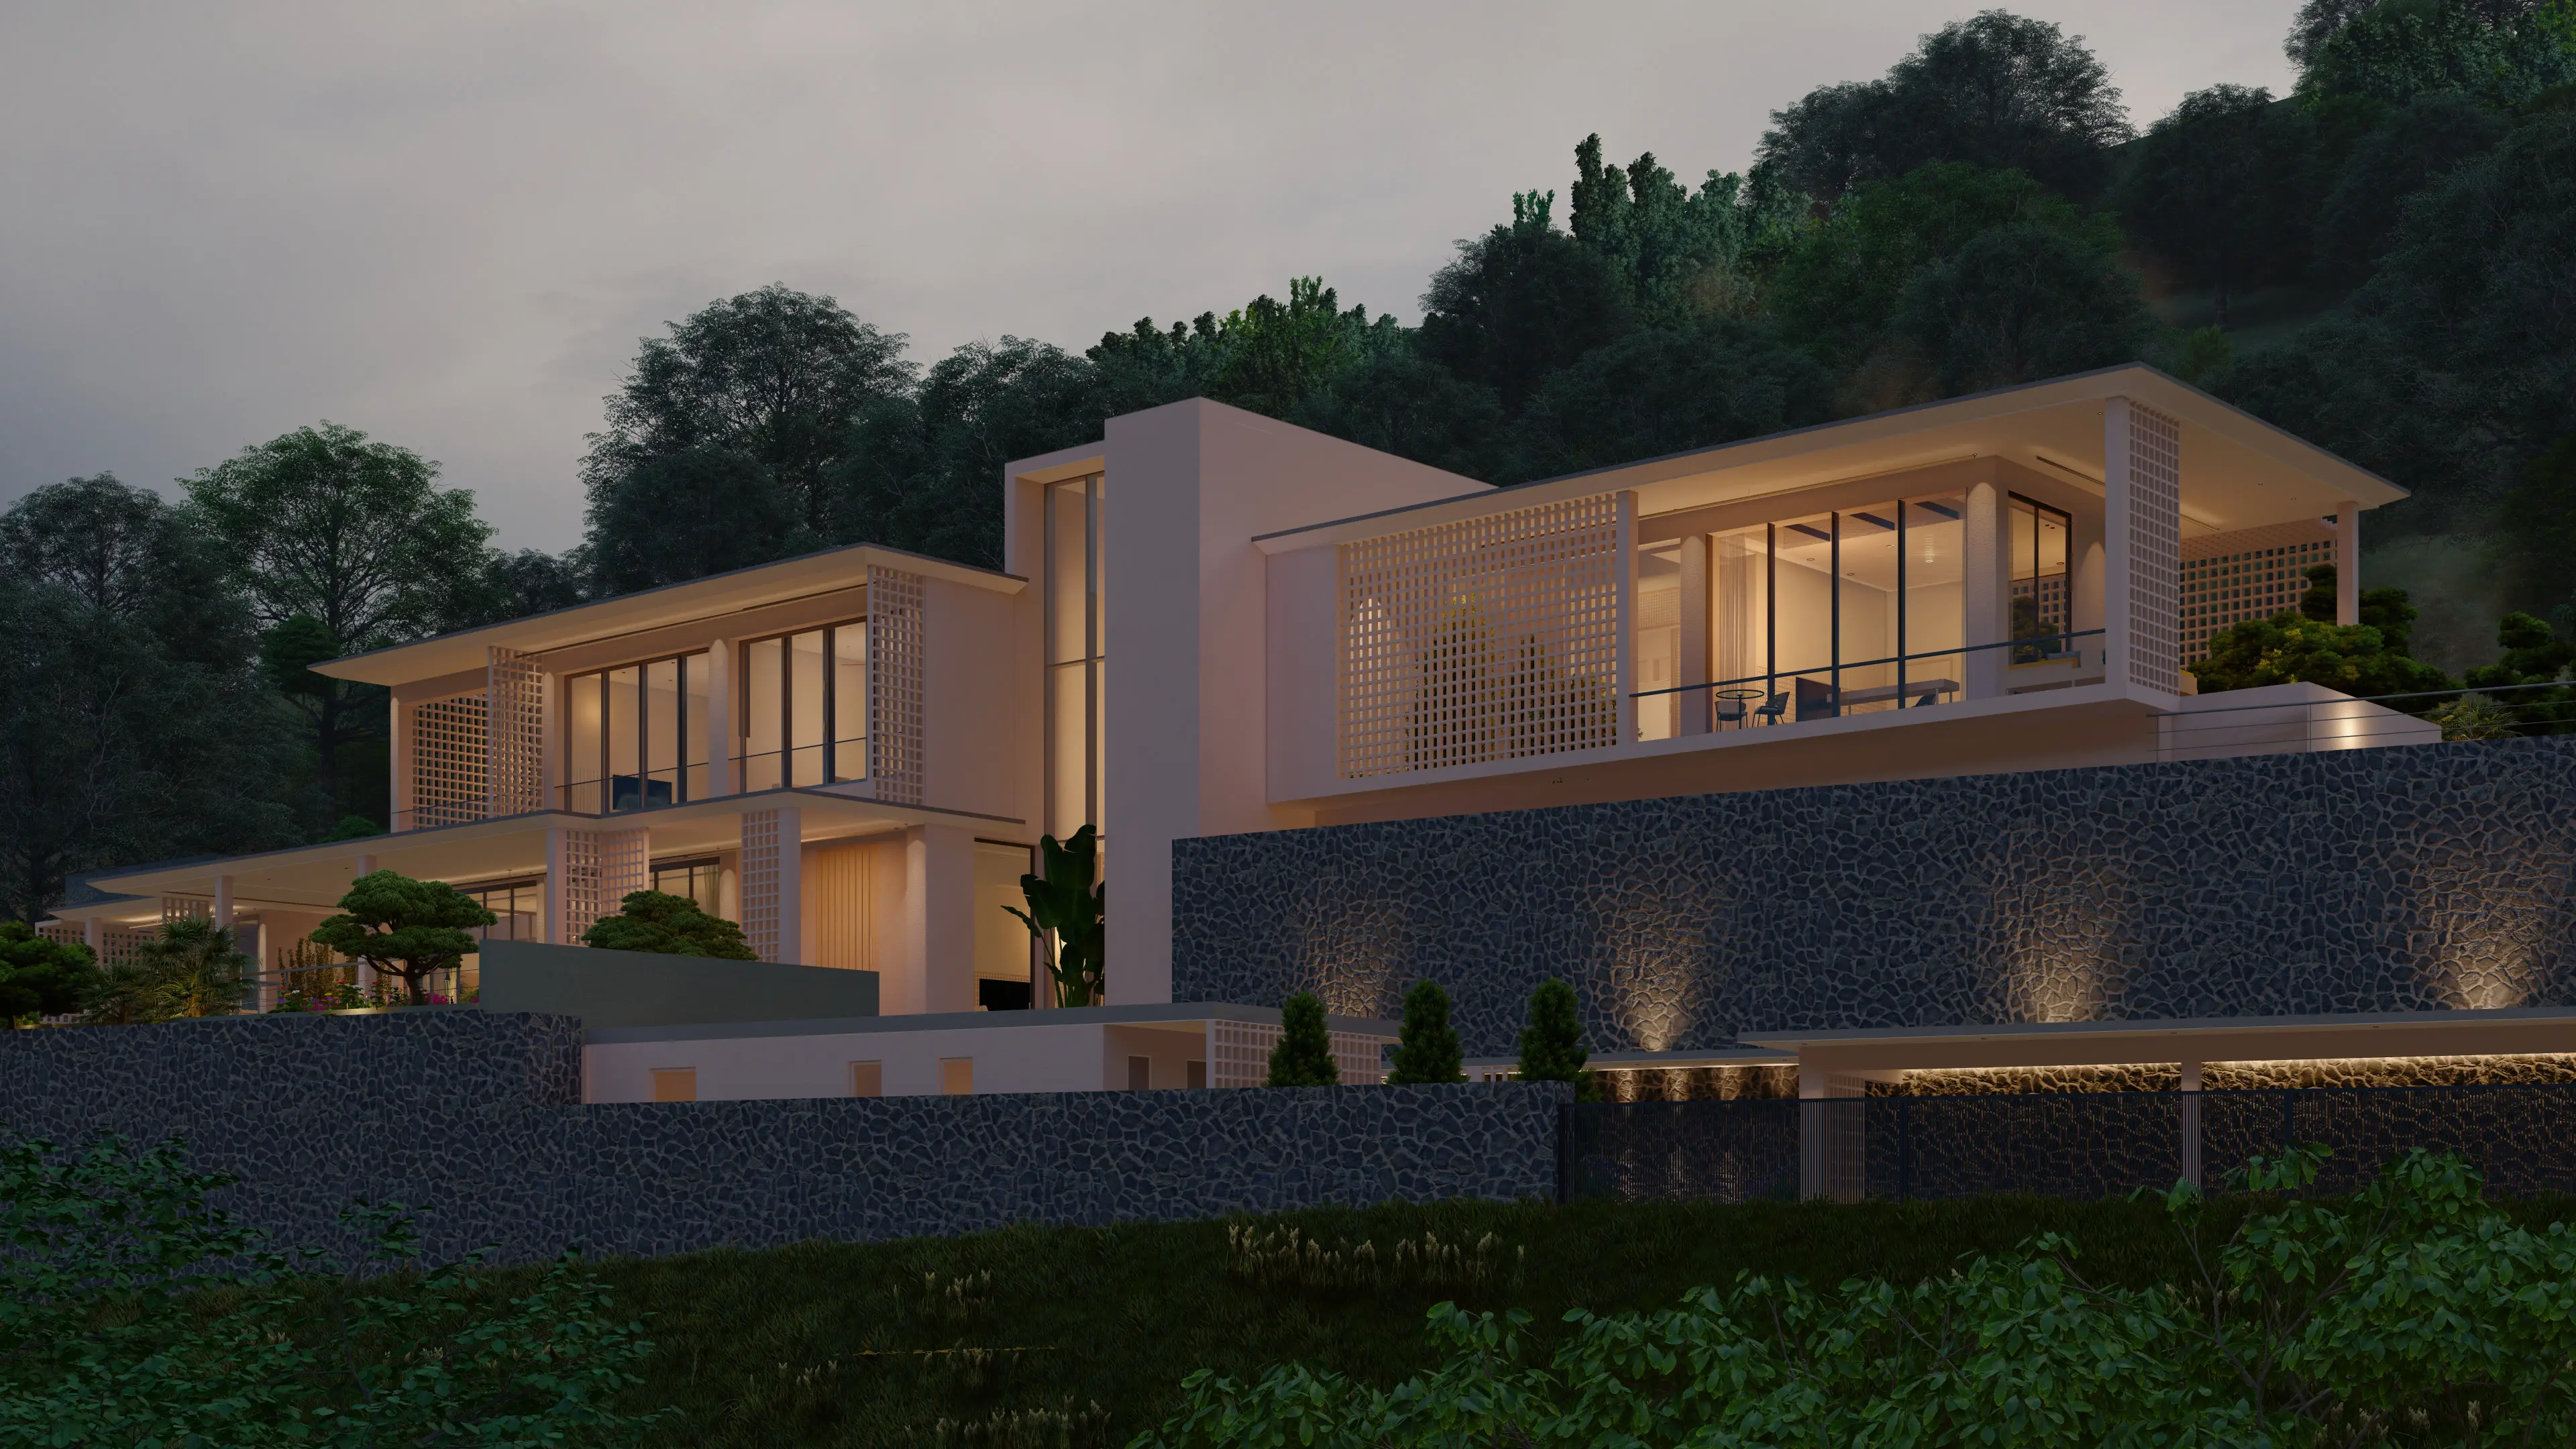
The bungalow’s massing emerges directly from the site’s existing terraced topography, allowing the built form to step naturally with the land rather than impose upon it. Each volume is positioned to align with the contours, ensuring minimal intervention and a grounded visual presence. The first floor is strategically levelled with the second terrace of the site, anchoring the structure within the terrain and reducing perceived height. This stepped volumetric composition enables the house to sit seamlessly within the landscape, reinforcing its contextual and linear architectural language.
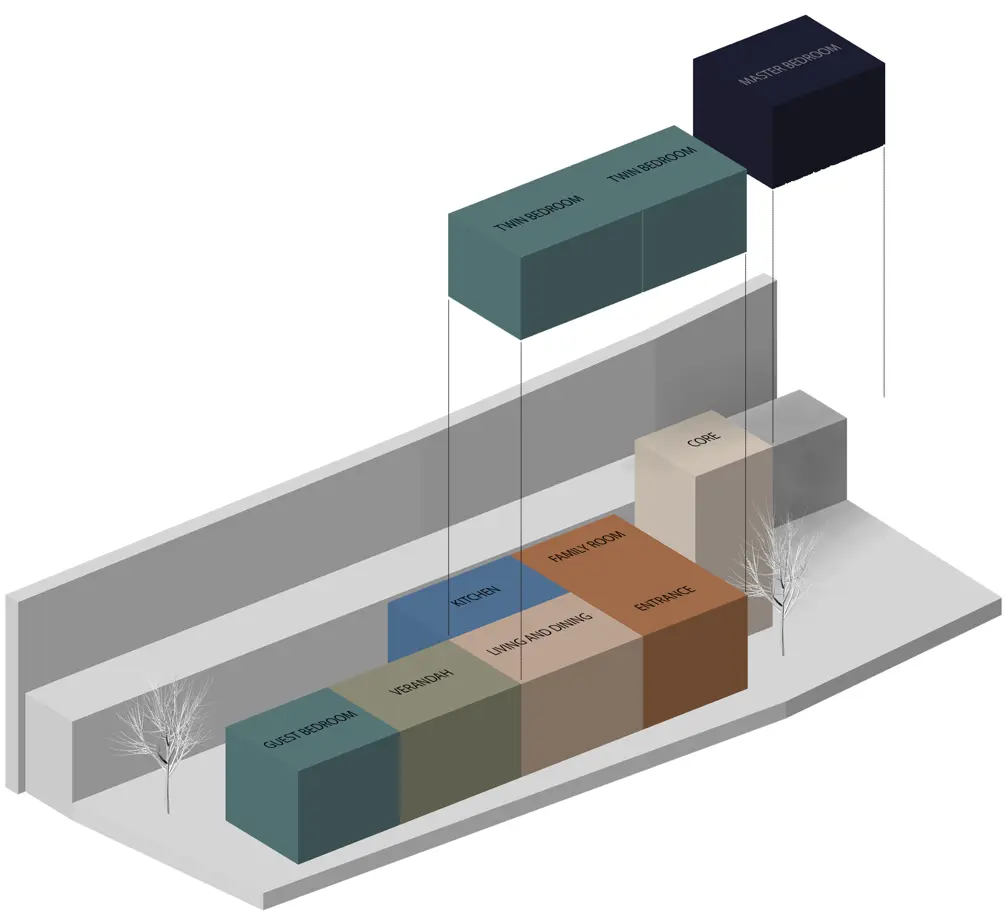
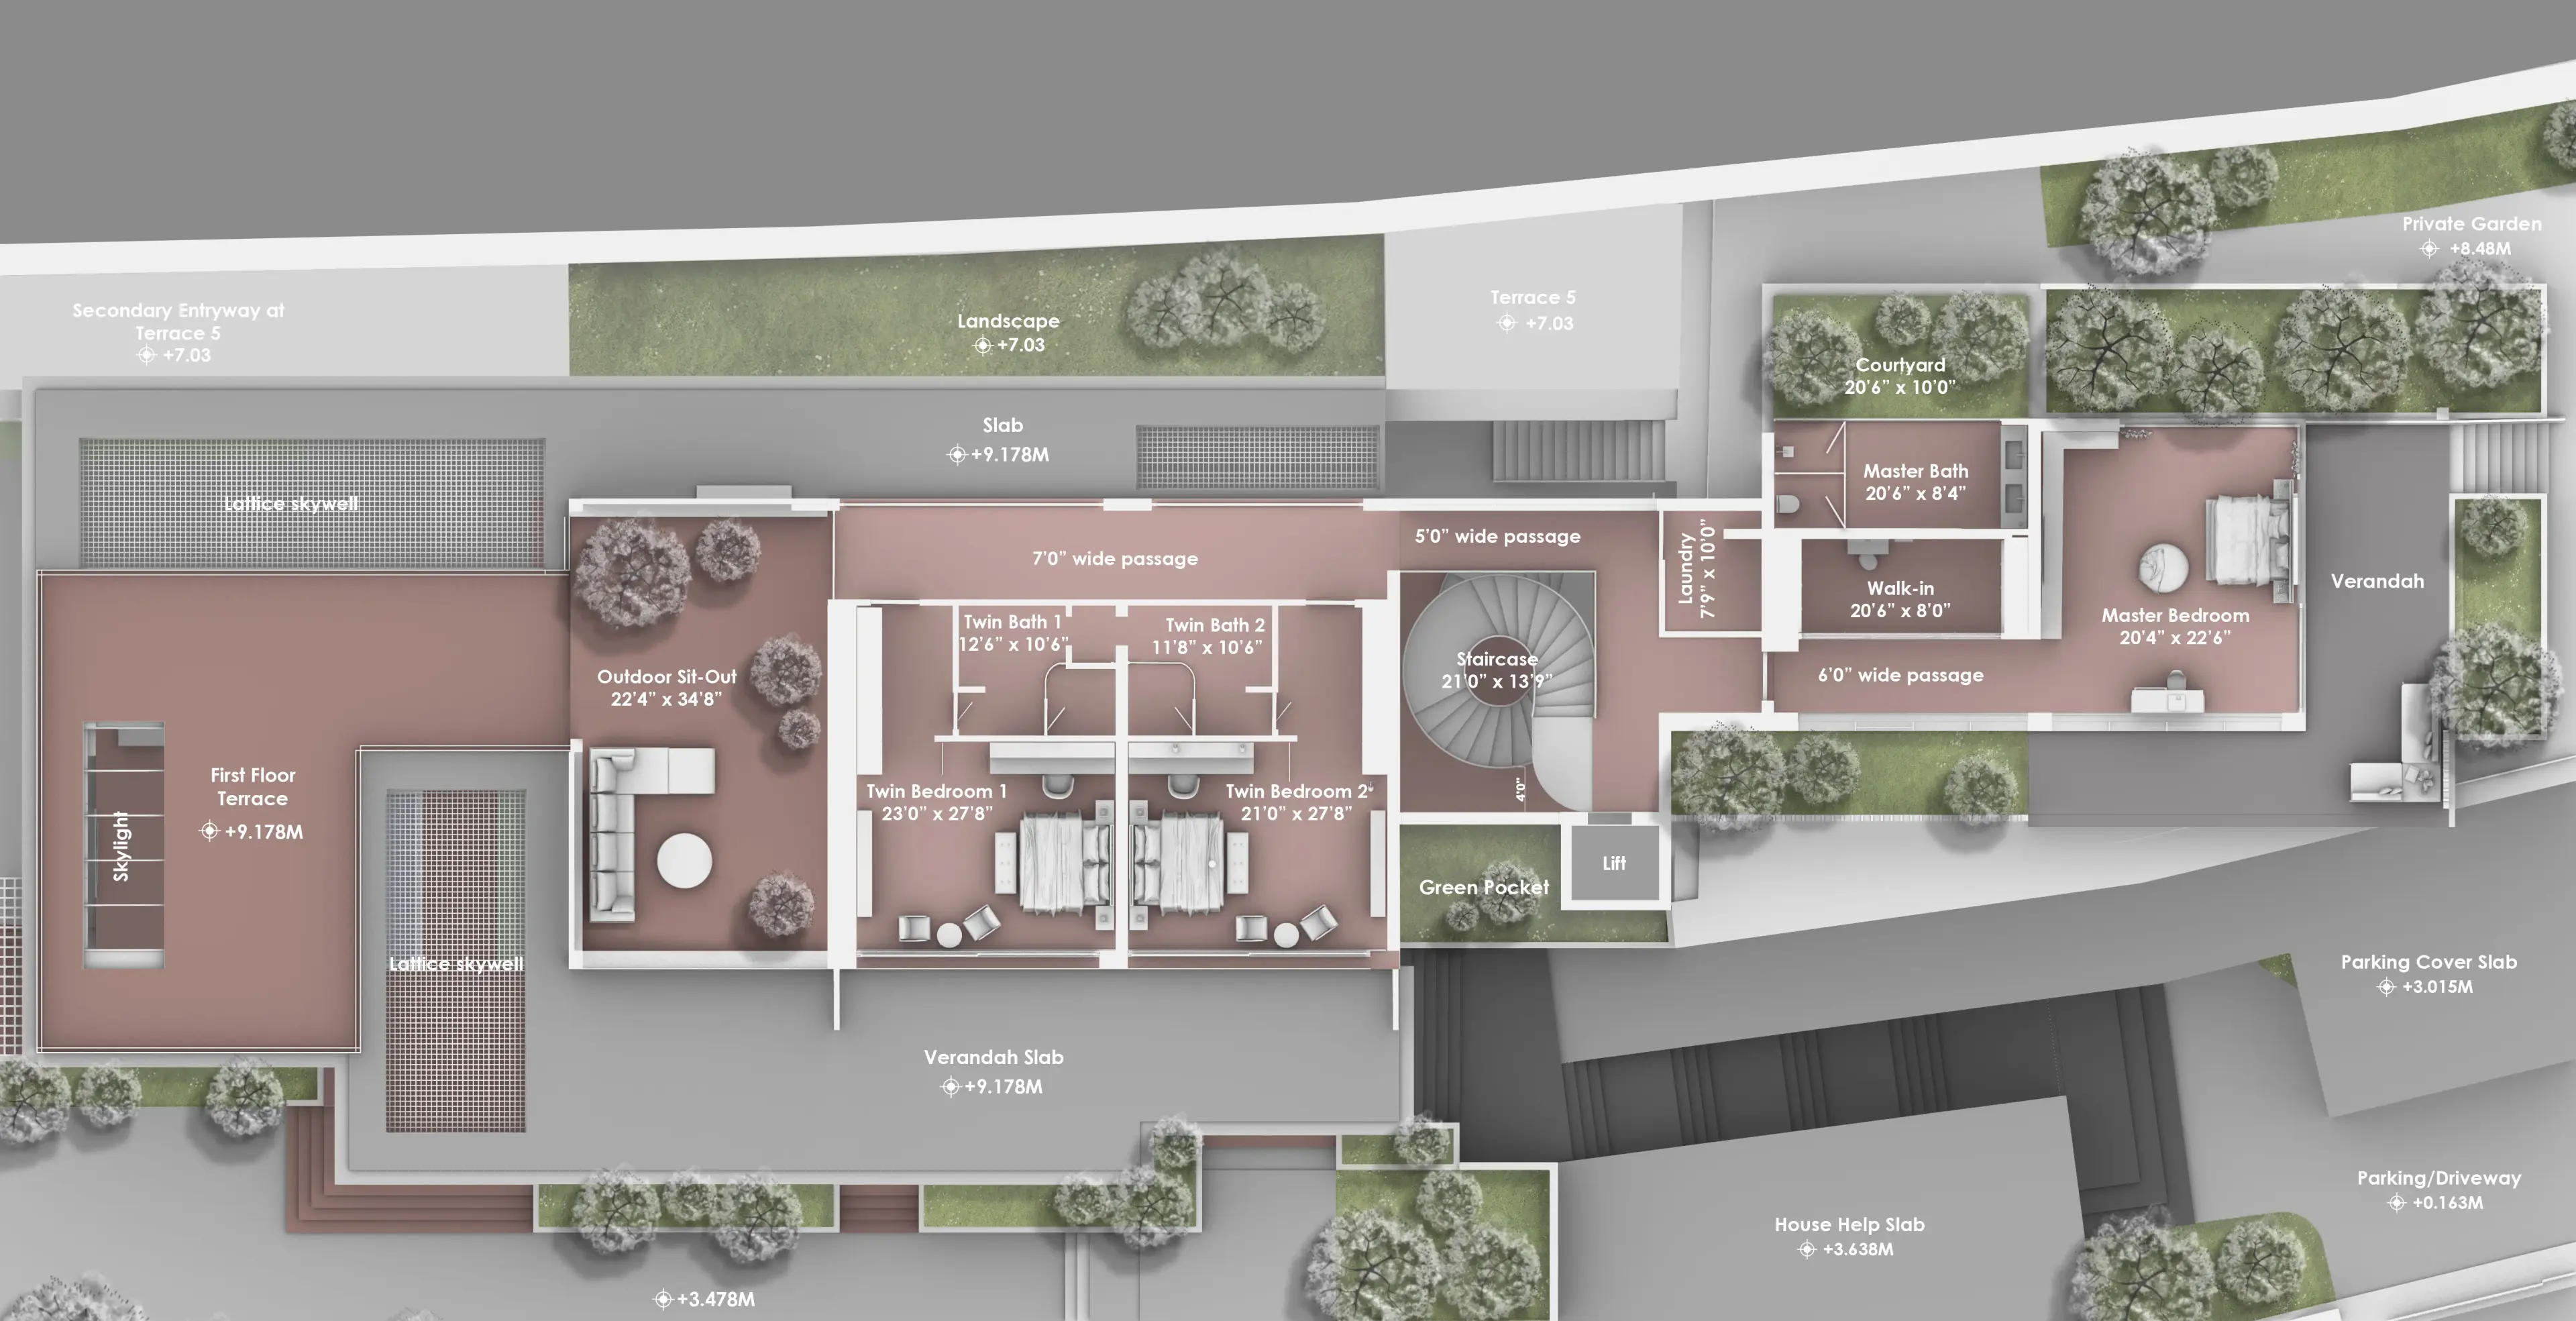
The first floor continues the home’s linear planning logic, with private spaces arranged to maximize views and respond to the terraced terrain. Bedrooms are carefully oriented according to their functional hierarchy, ensuring privacy while framing curated vistas of the hills and on-site landscape.
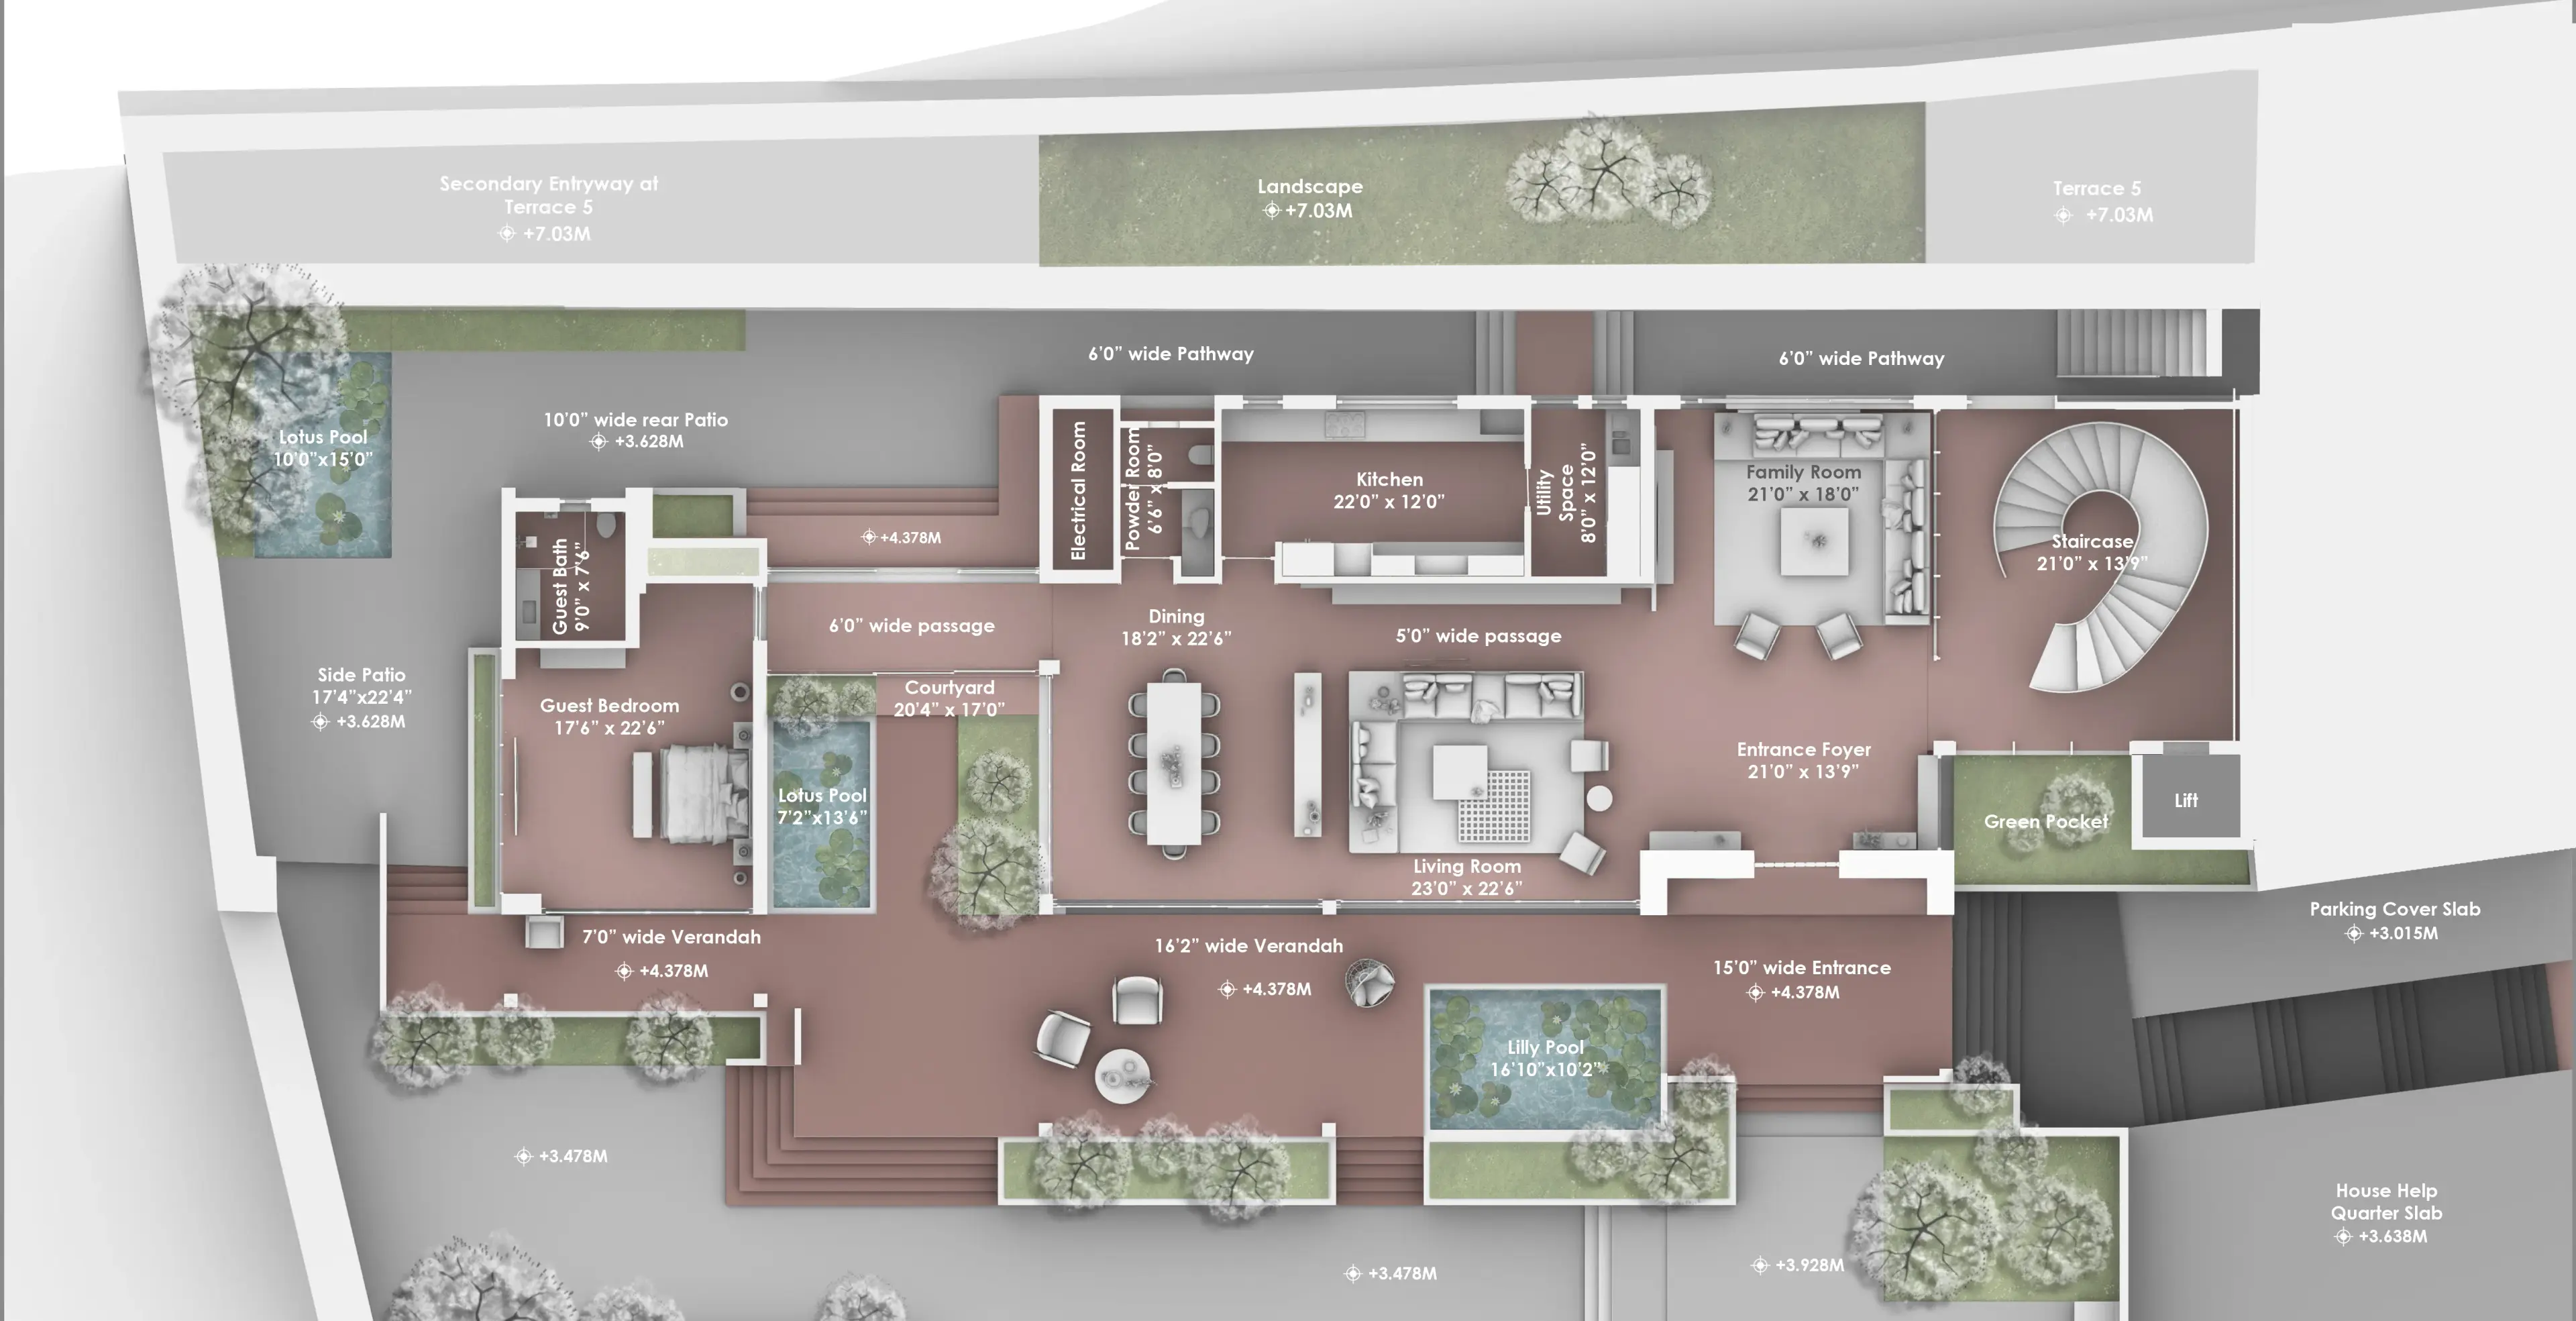
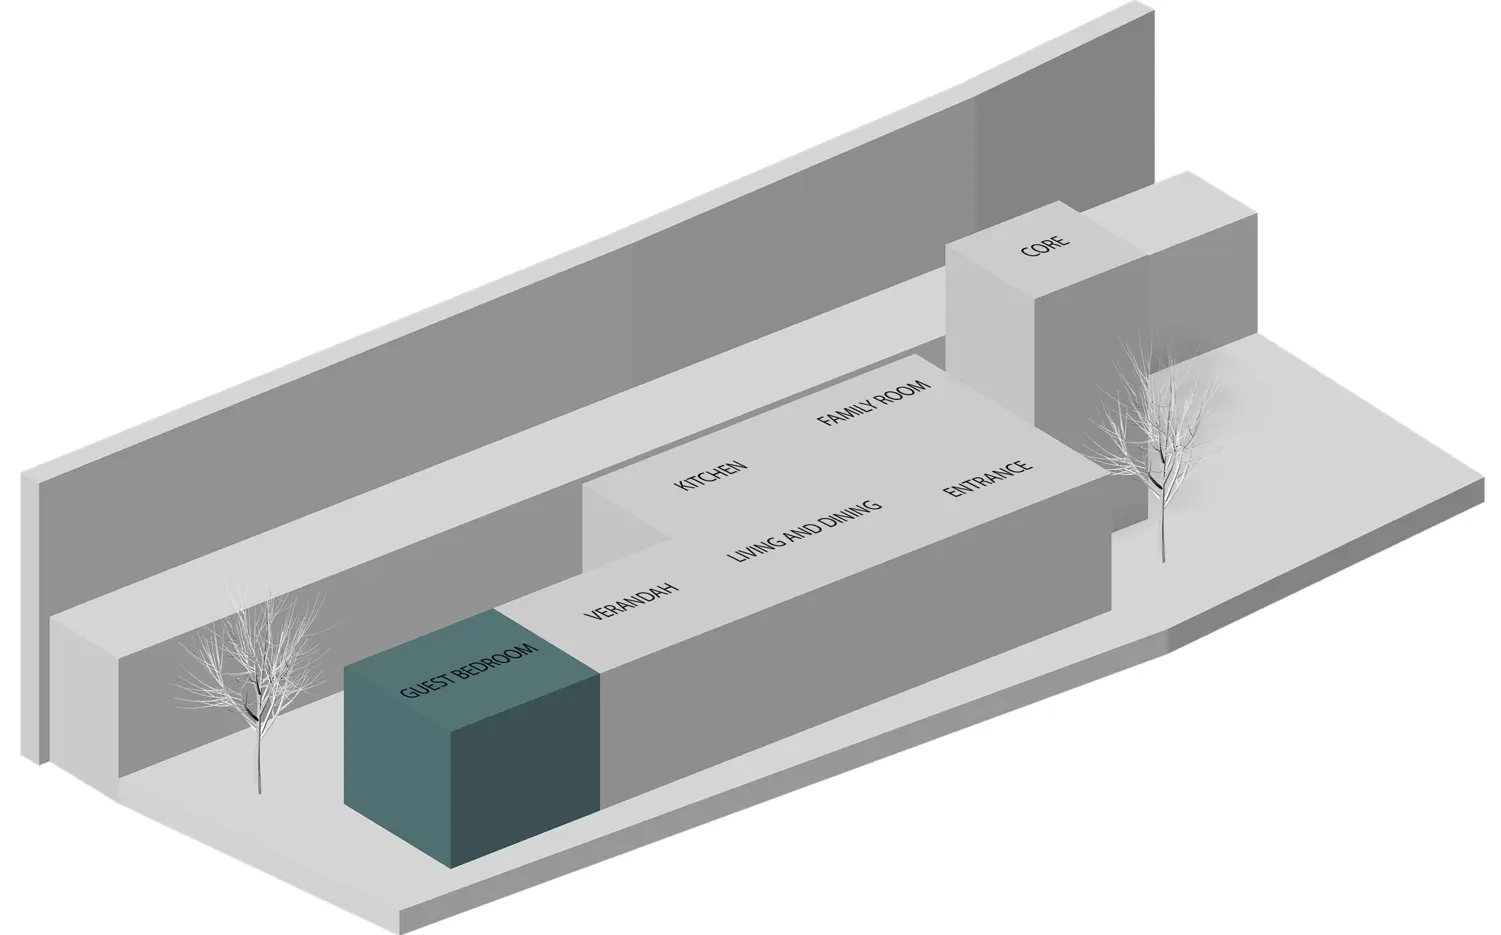
The ground floor is organized along a clear linear axis, allowing spaces to unfold sequentially with intuitive movement and visual continuity. Common areas are strategically positioned to engage directly with the landscape, reinforcing their social and communal function. The planning ensures effortless transitions between spaces while maintaining strong connections to the site’s natural contours.
Common Rooms
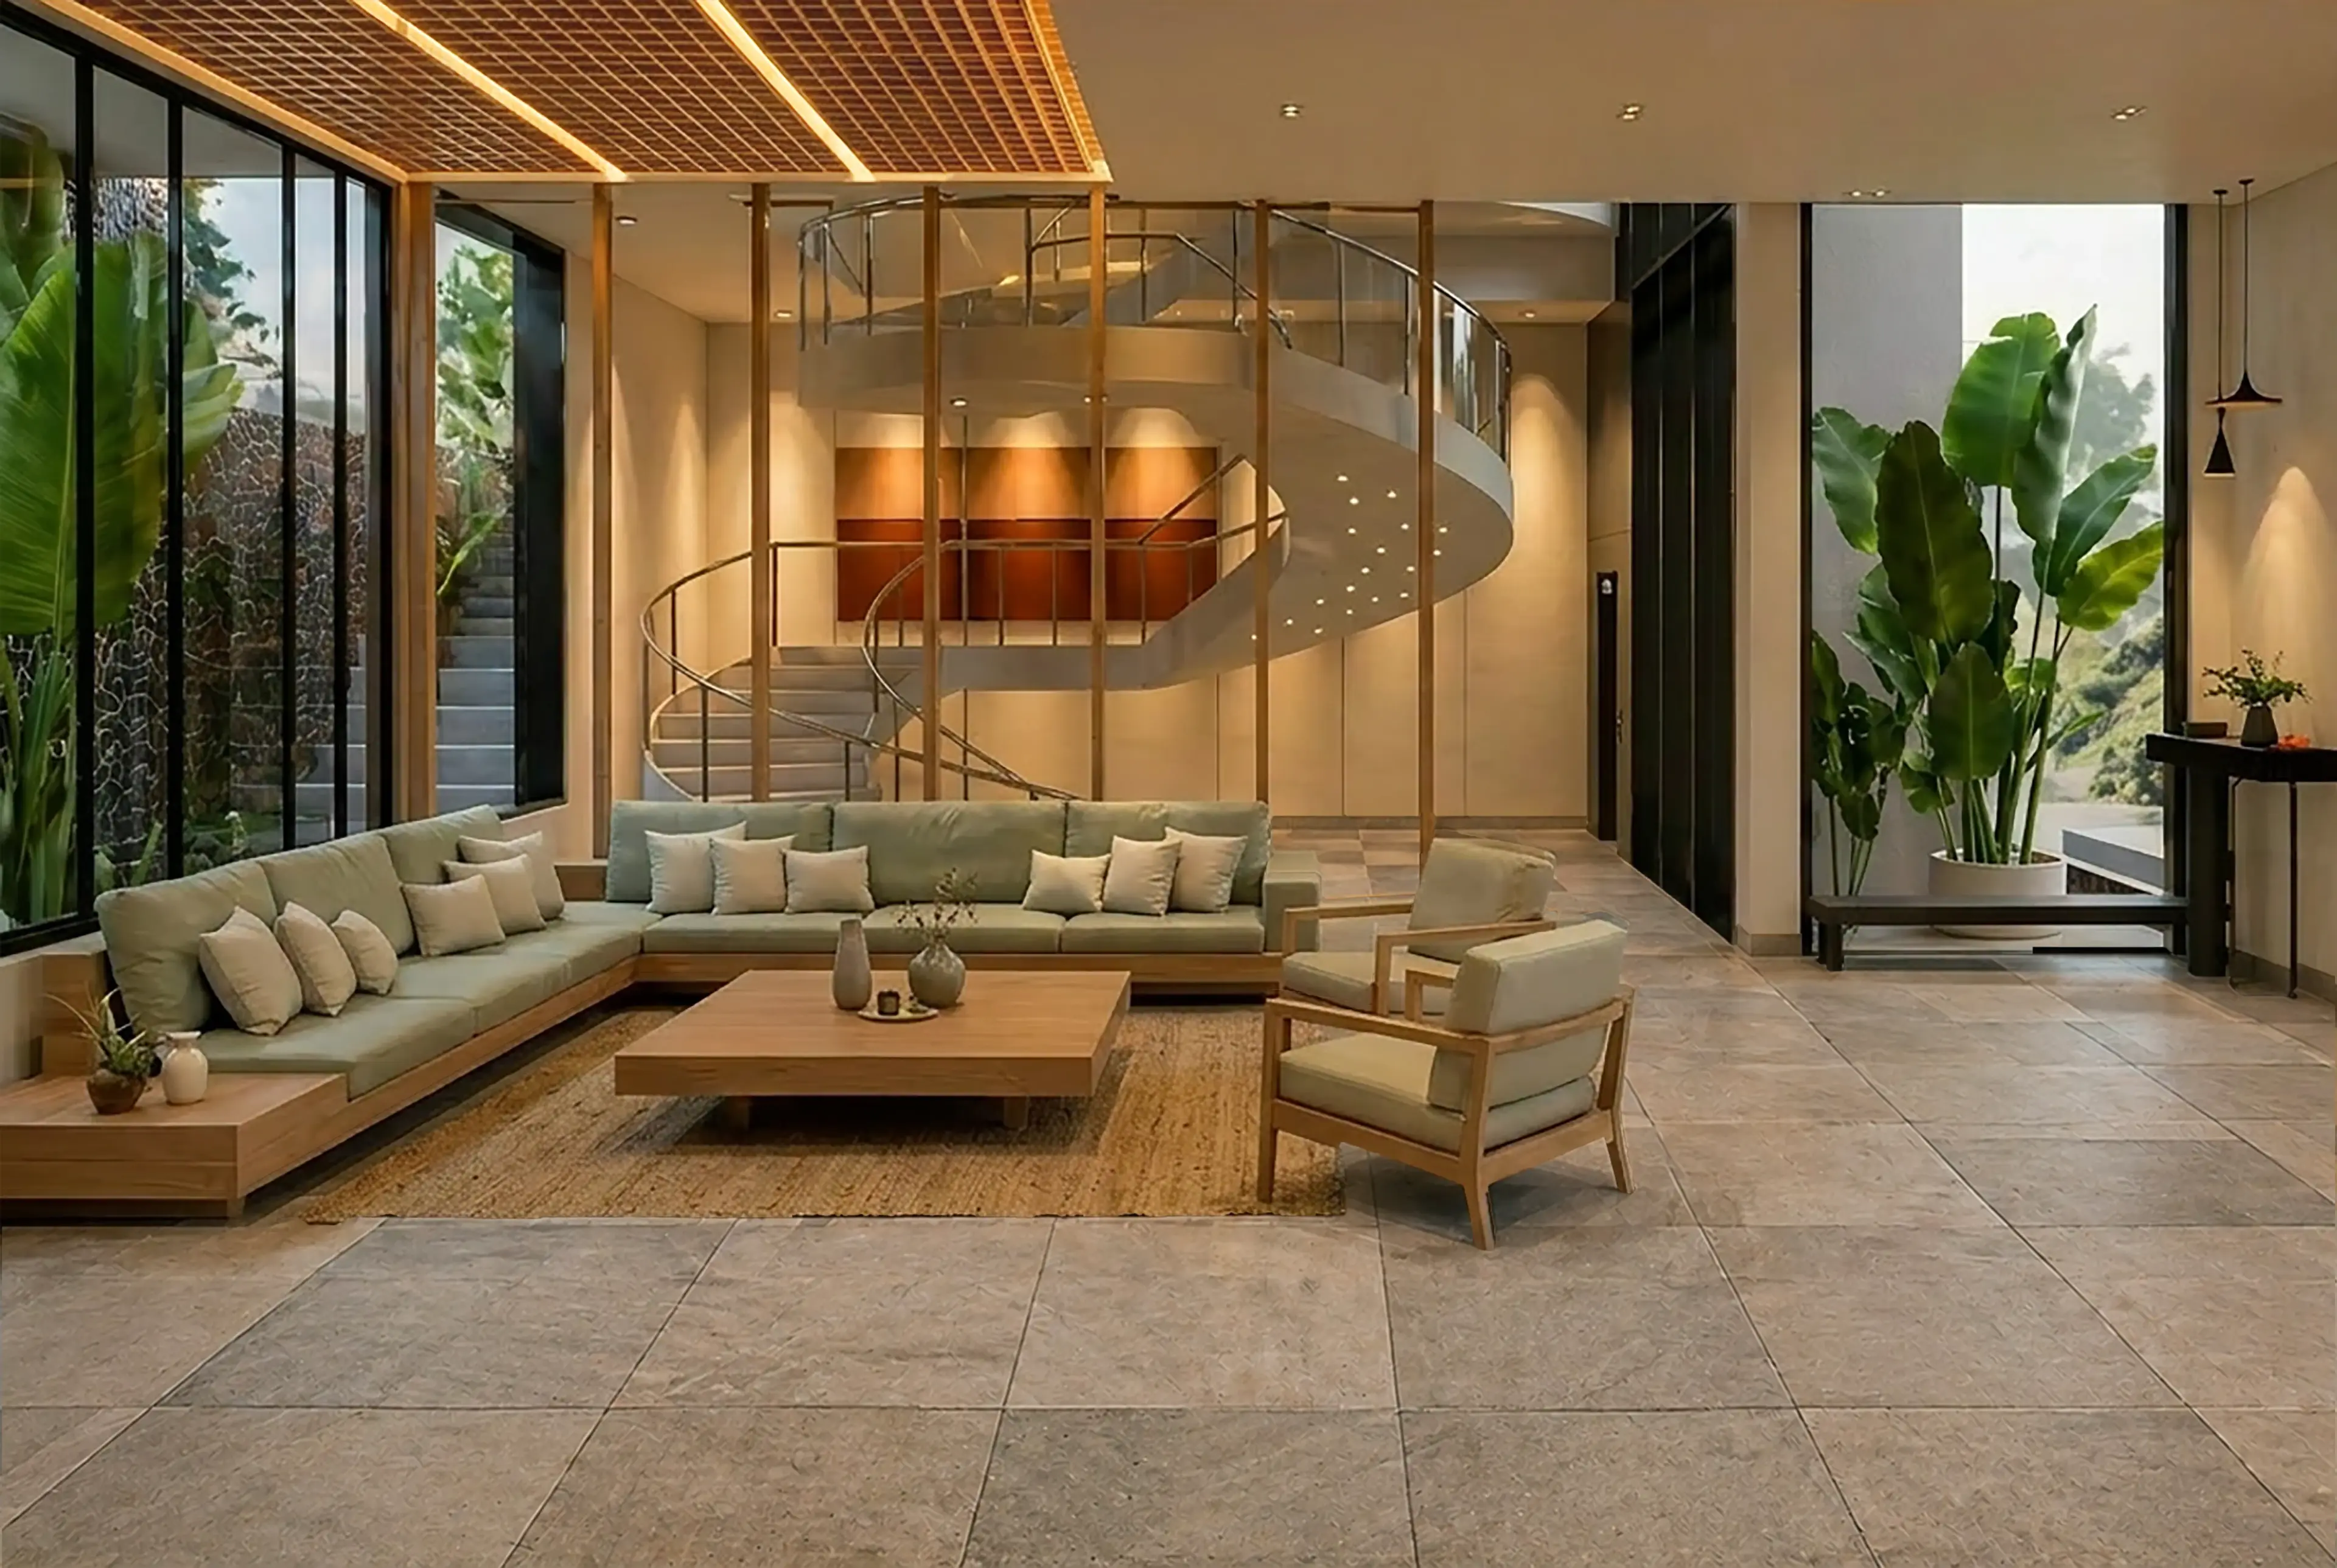
The living and dining areas occupy the social heart of the home, an open-plan arrangement that brings together the kitchen, dining, and living spaces into a single, fluid whole. This is the level where the home is most alive, most connected, and most itself.
A minimalist palette of raw concrete and warm wood defines the interior, creating an atmosphere that feels grounded and serene. The materiality is deliberate, every surface chosen not for effect, but for the quiet confidence it lends the space.
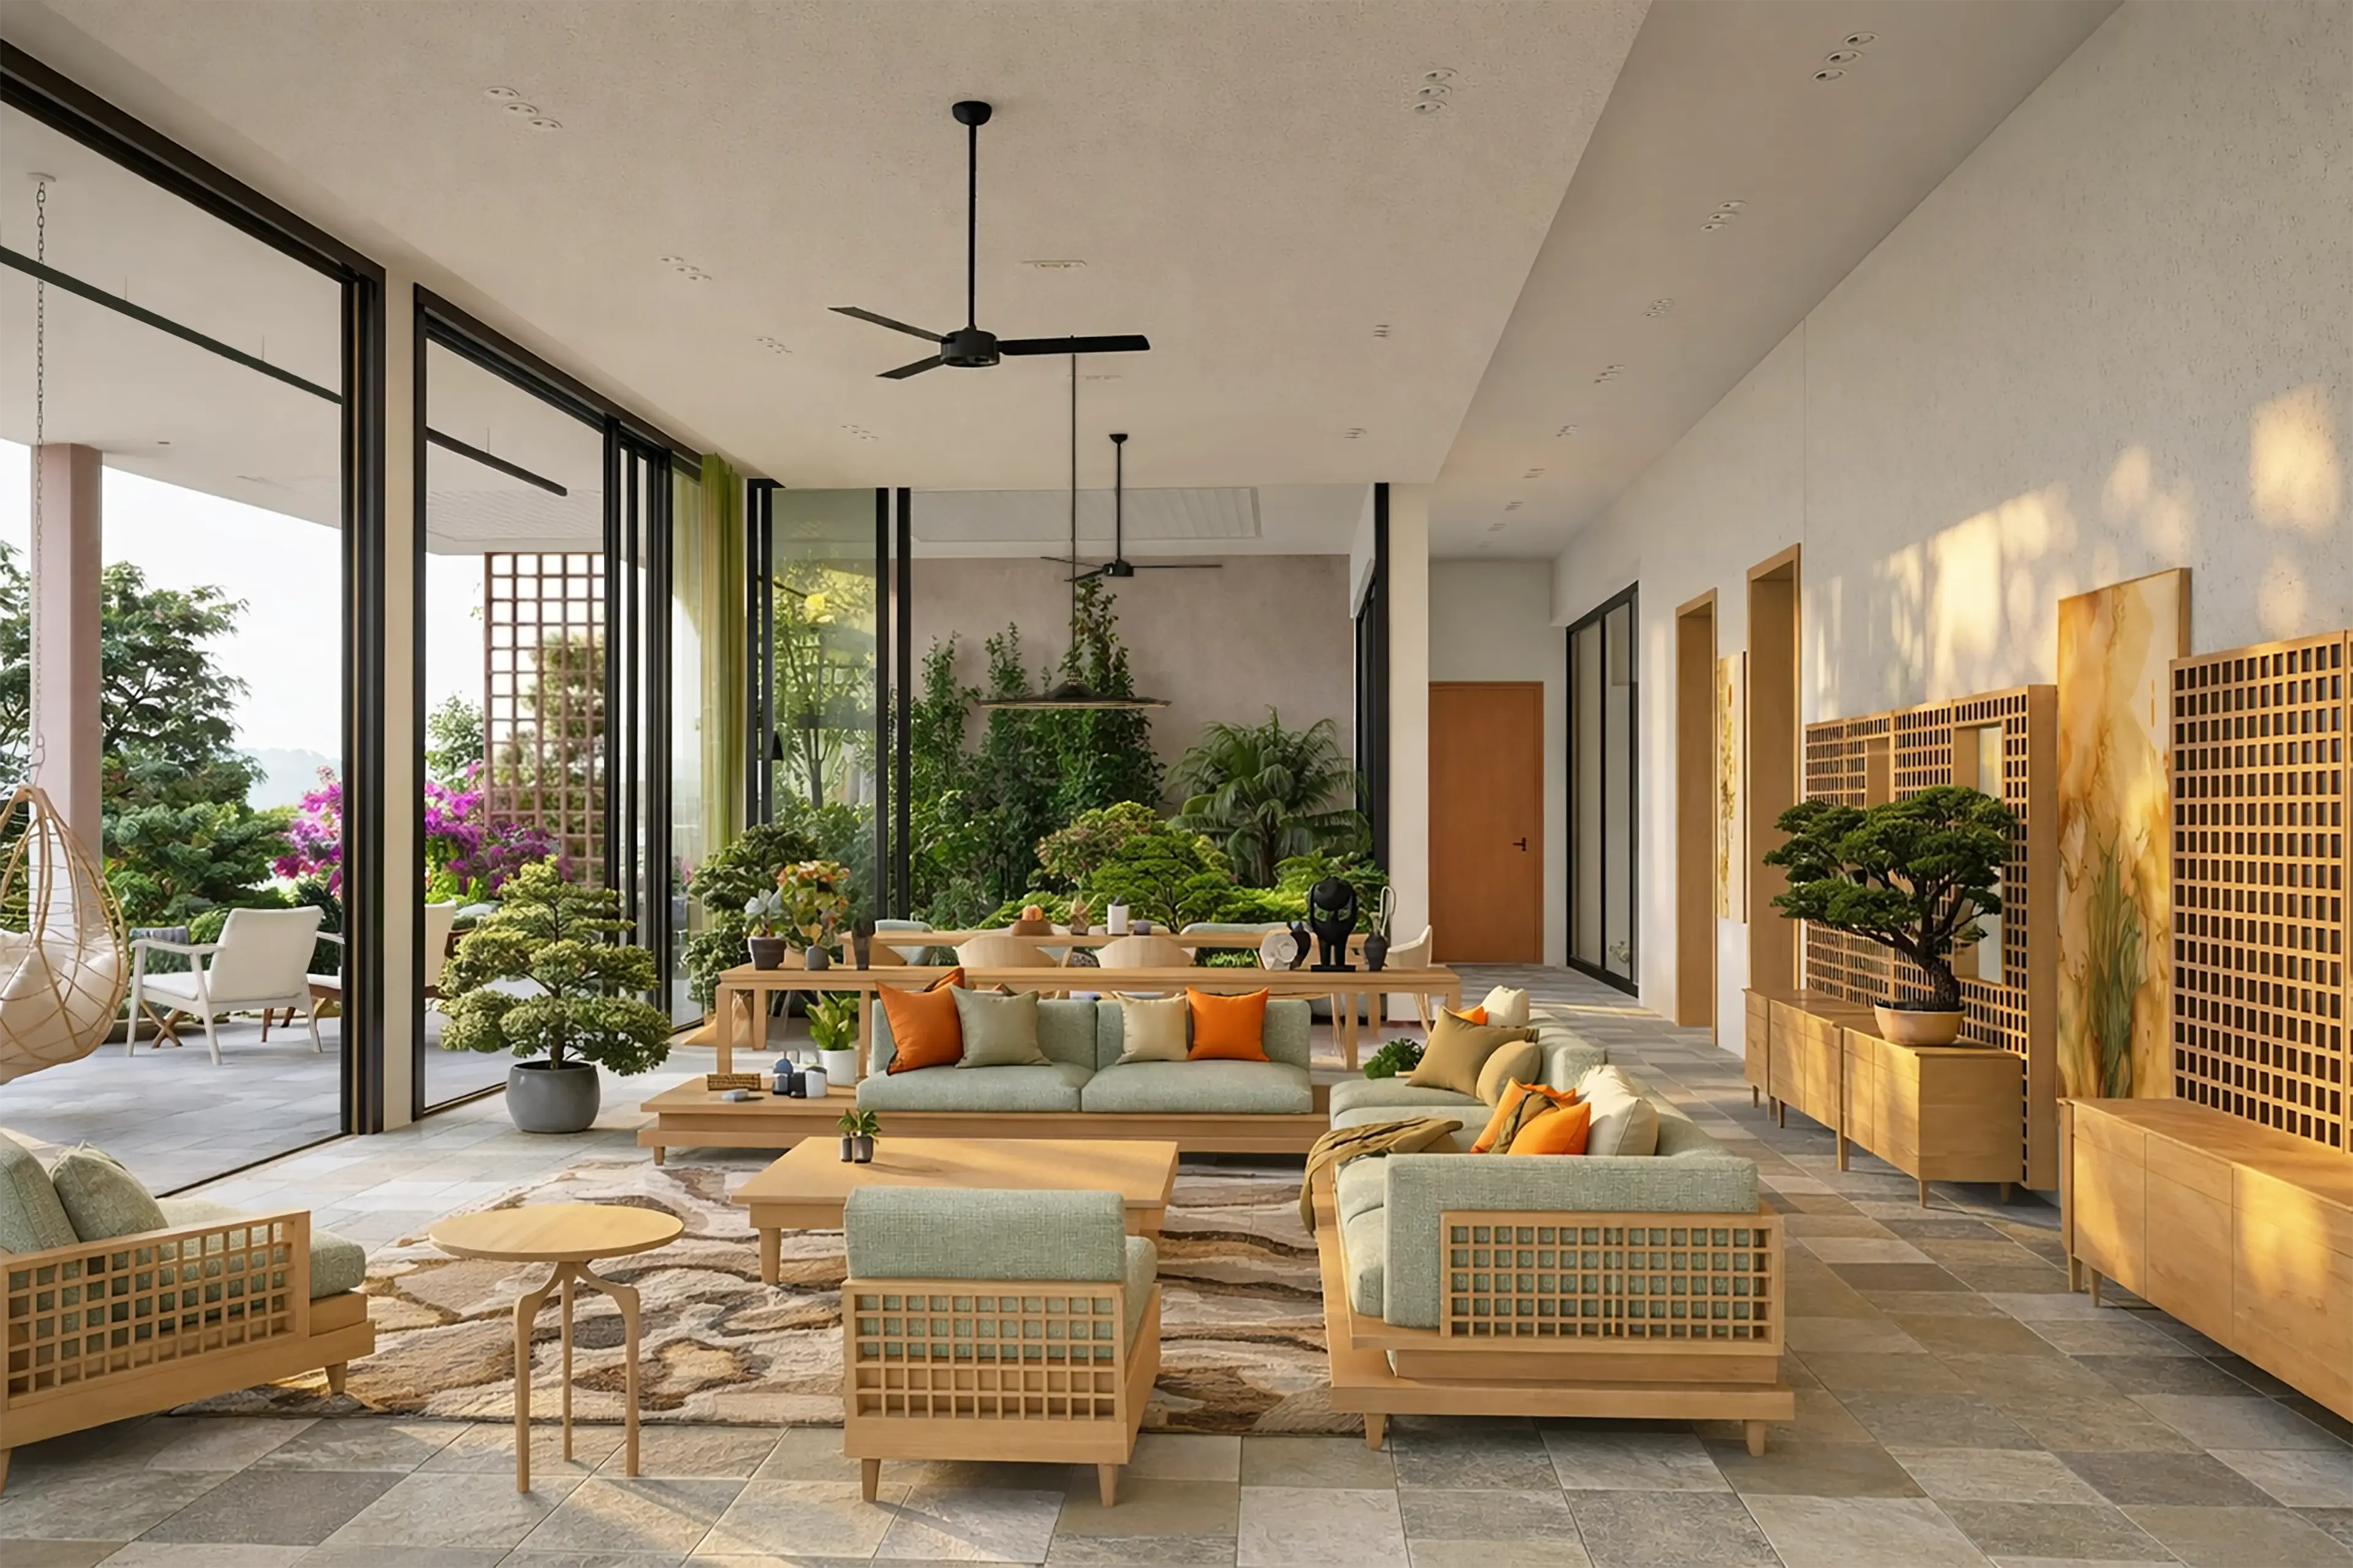
Floor-to-ceiling glazing dissolves the boundary between the living room and the patio, while a vista balcony extends the experience further outward, placing the landscape at the centre of everyday life. The outside is never far; it is, in every sense, part of the room.
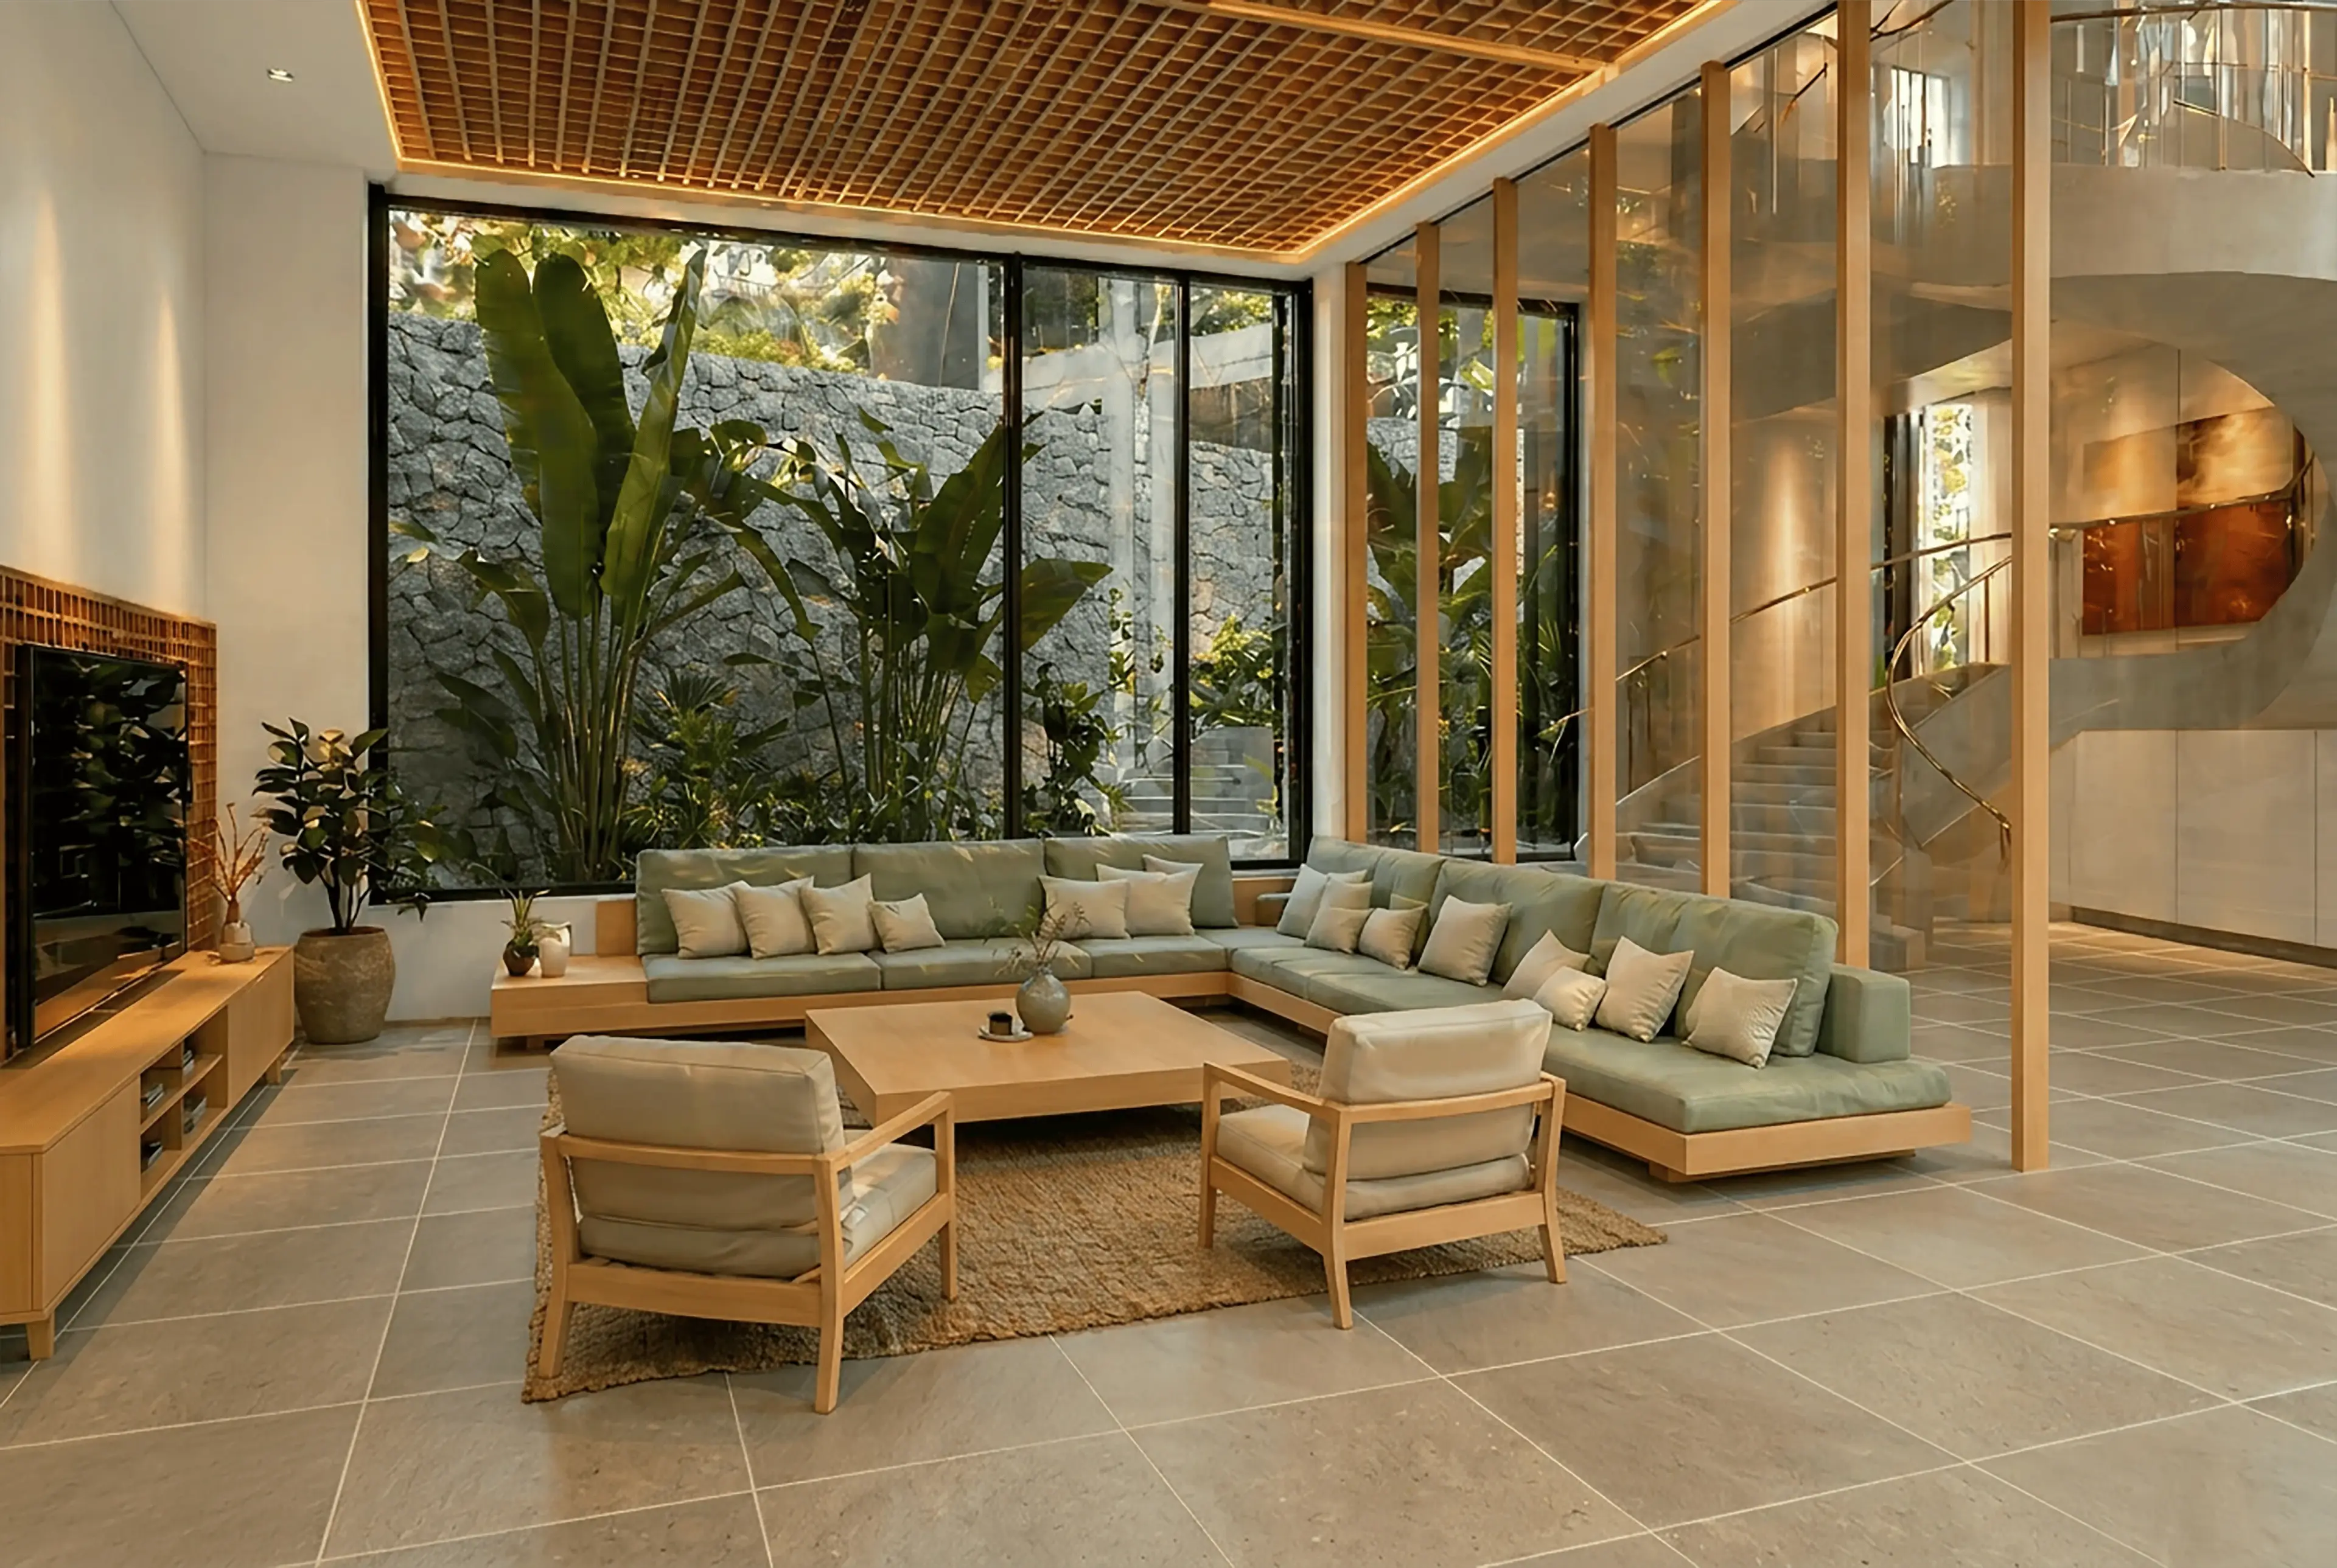
Double-height voids draw the eye upward, introducing a sense of verticality and grandeur that lifts the space beyond its footprint. More than a formal gesture, they weave a visual connection across the home's architectural layers binding the levels together through light, proportion, and sight.
Guest Bedroom
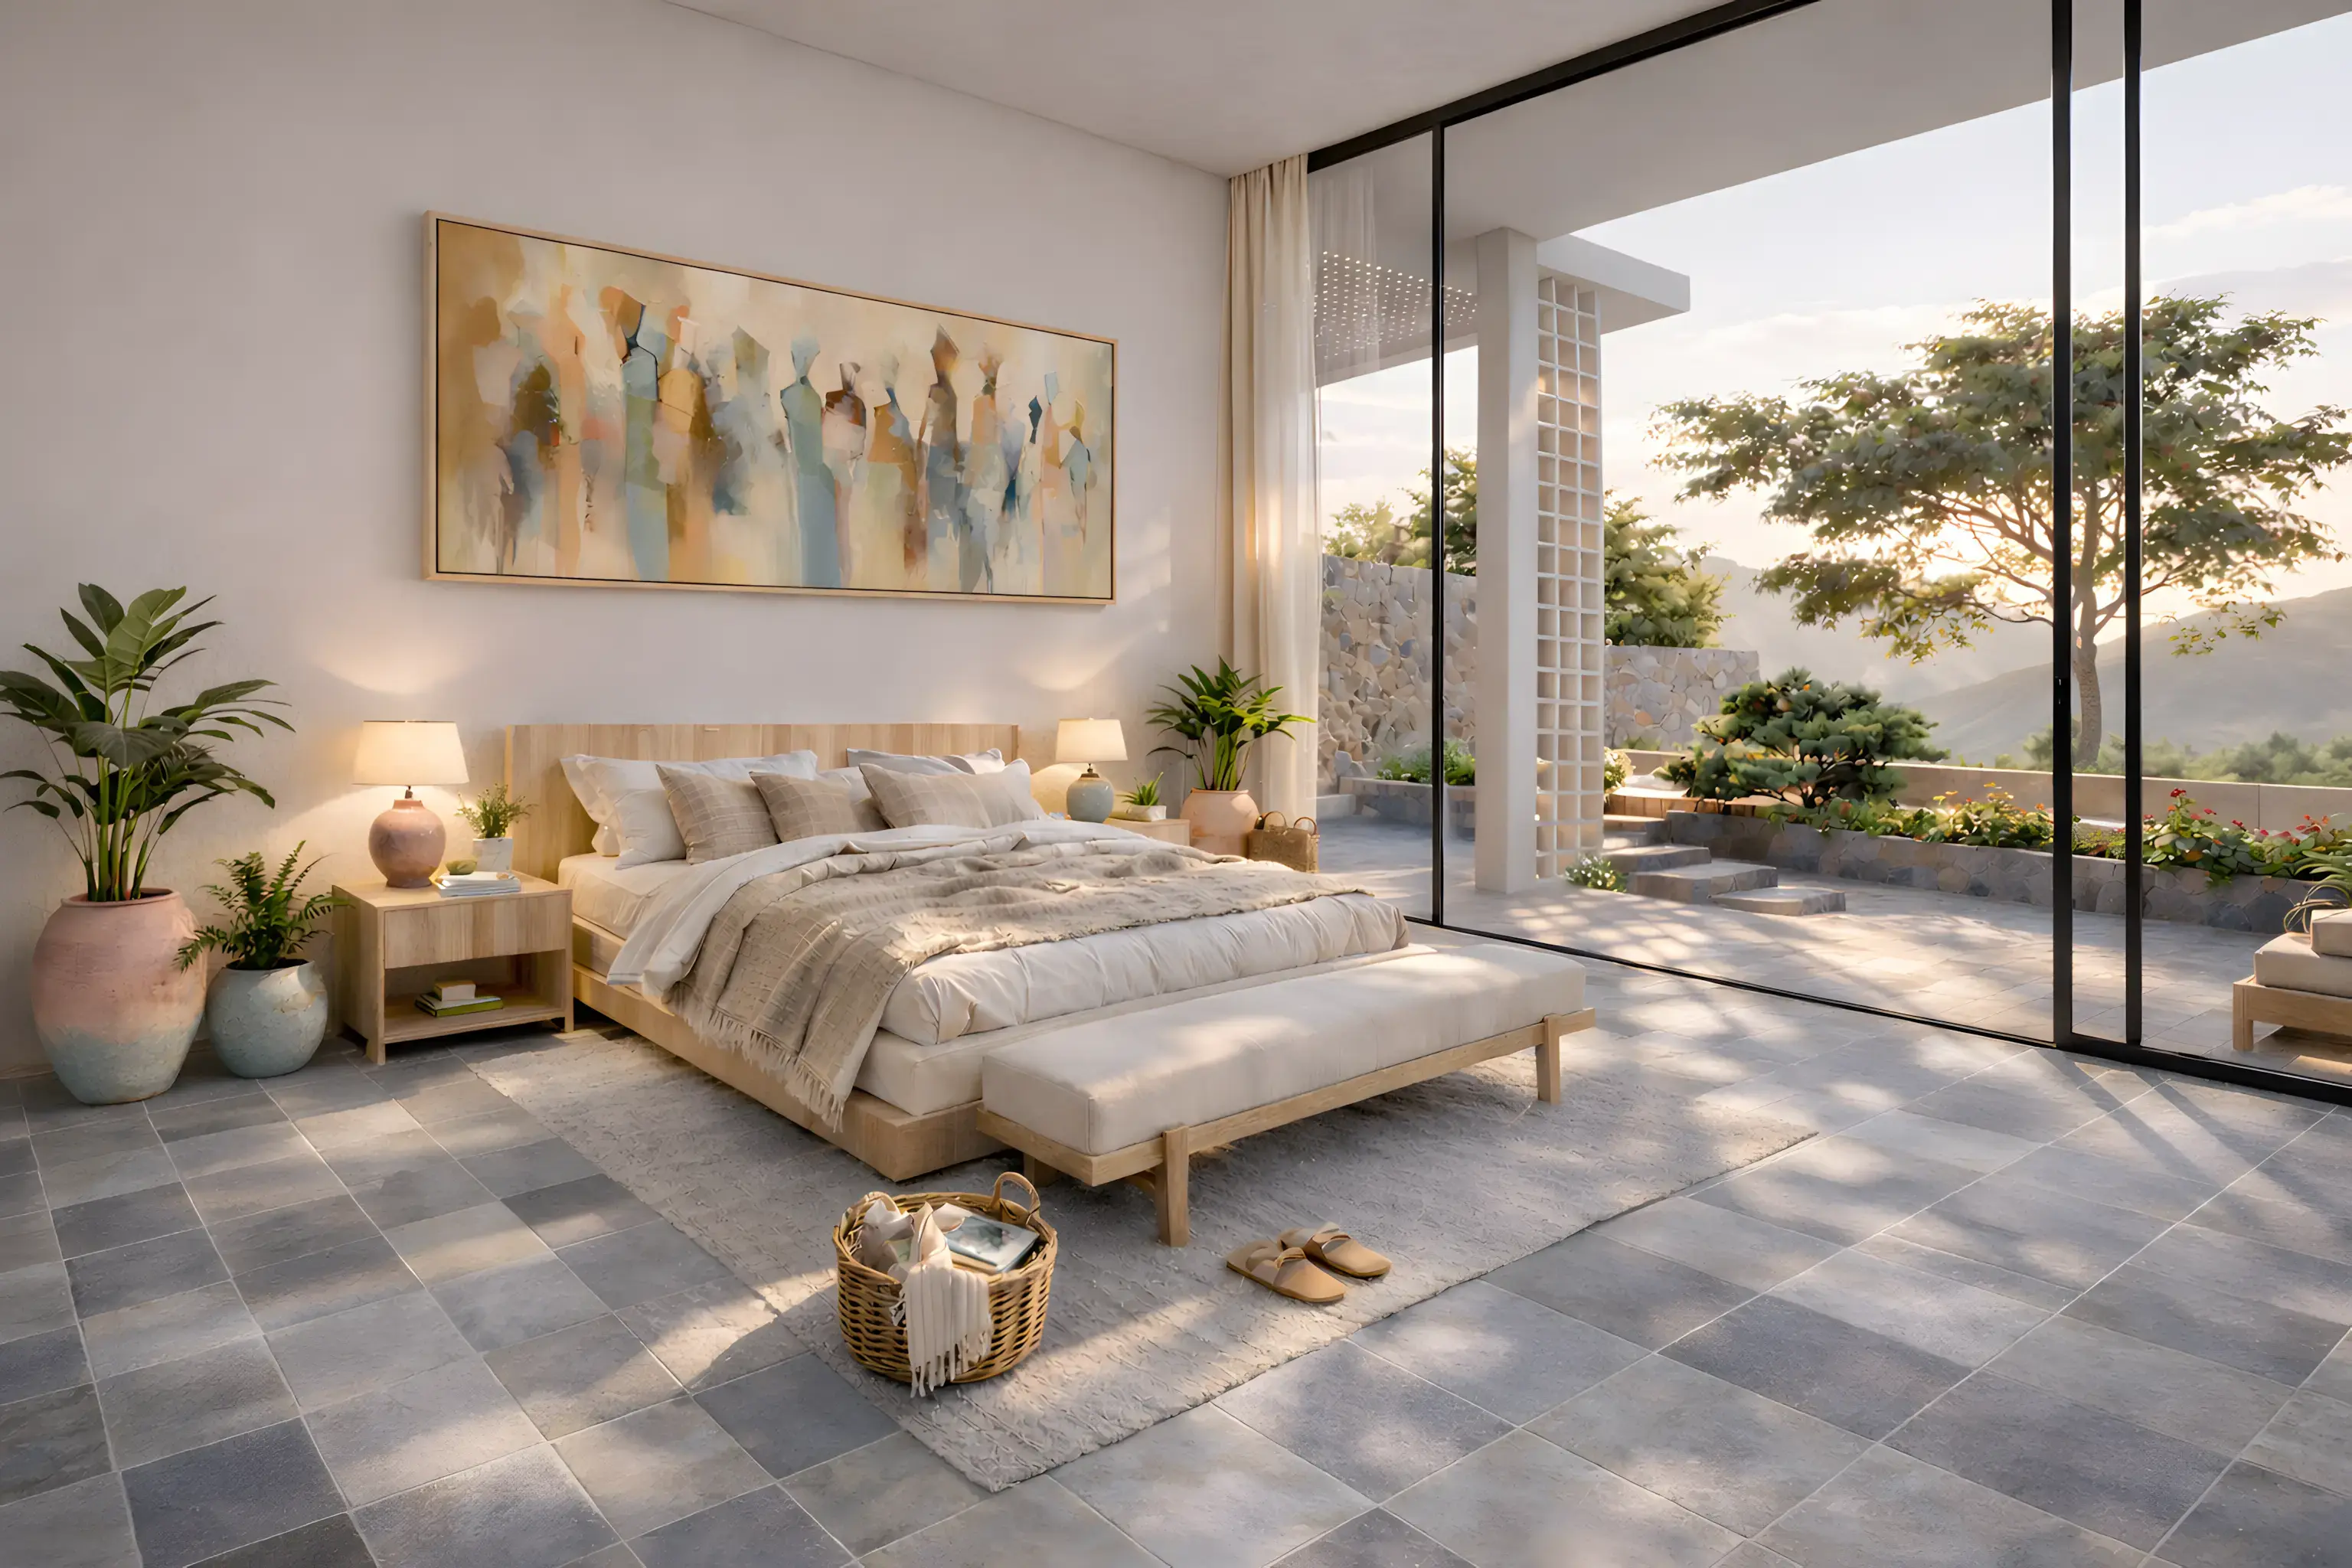
The guest suite is anchored to the lower tier of the bungalow, where the building meets the garden most directly. This positioning places it closest to the ground and the landscape, giving the suite a natural intimacy with its surroundings.
Direct access to the garden extends the suite outward, dissolving the boundary between the interior and the landscape. The room opens onto a vista balcony- a private vantage point that frames the surrounding greenery and invites the outside in without compromising seclusion.
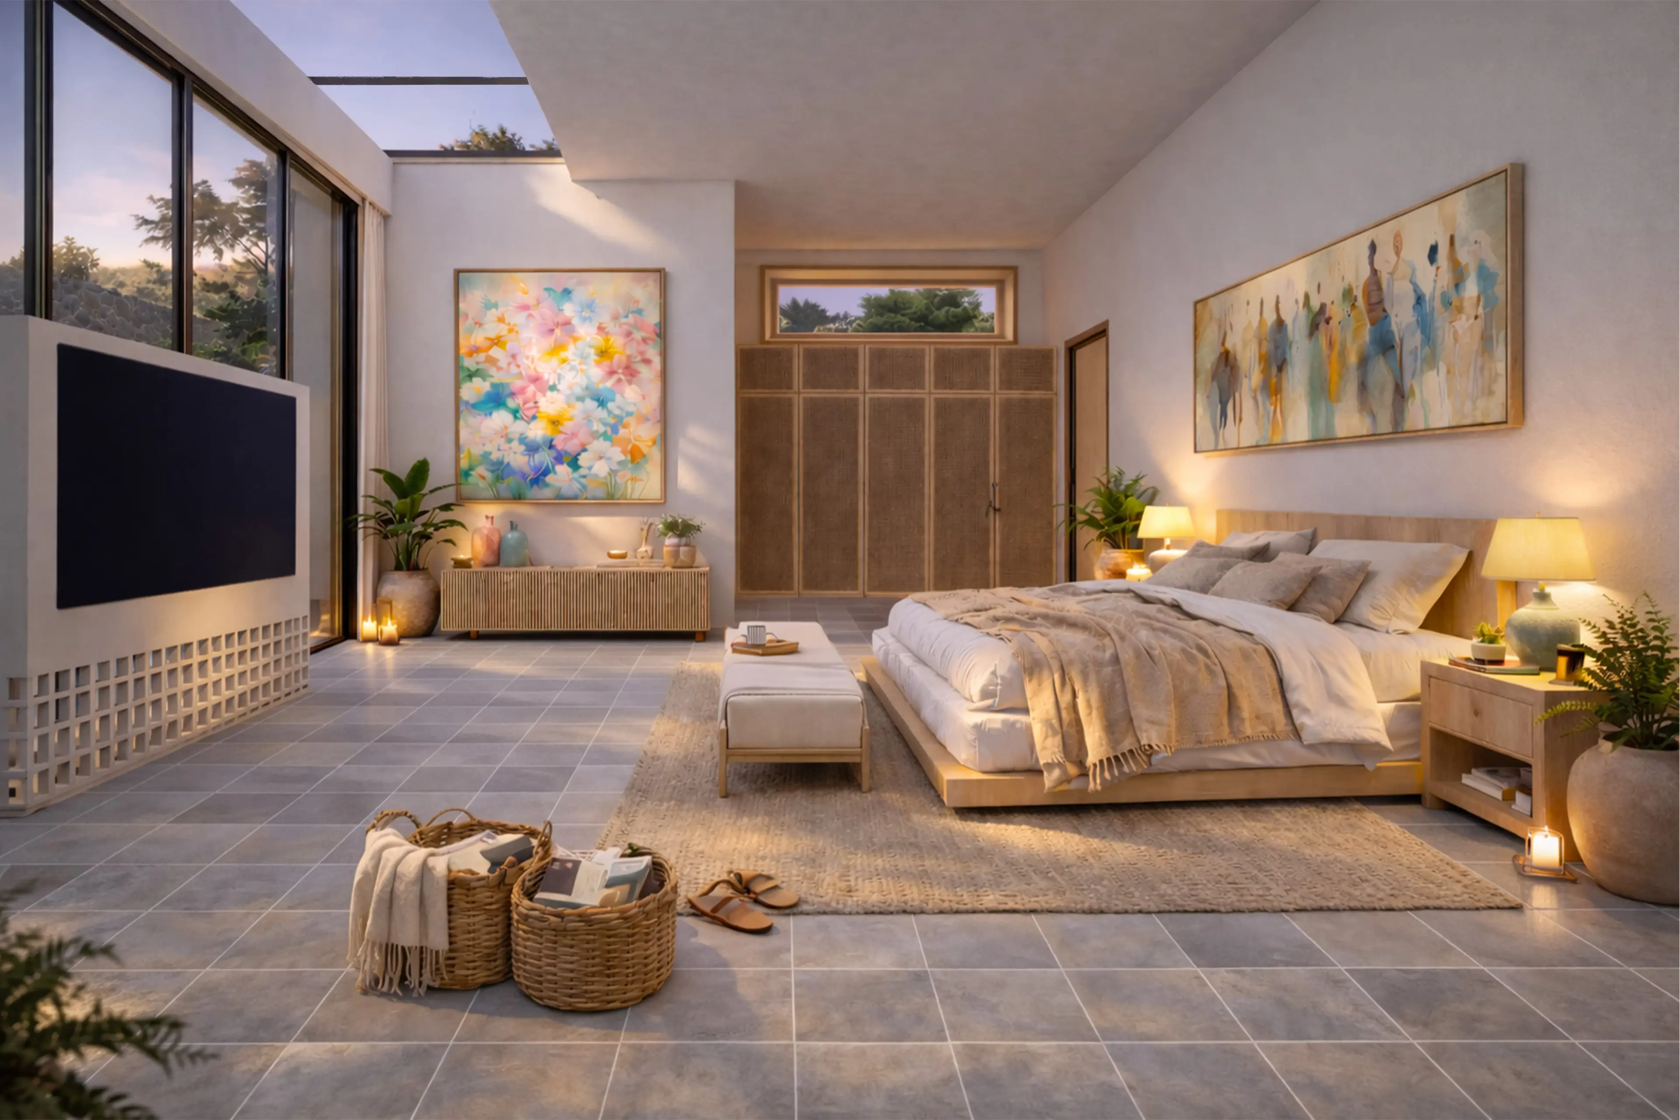
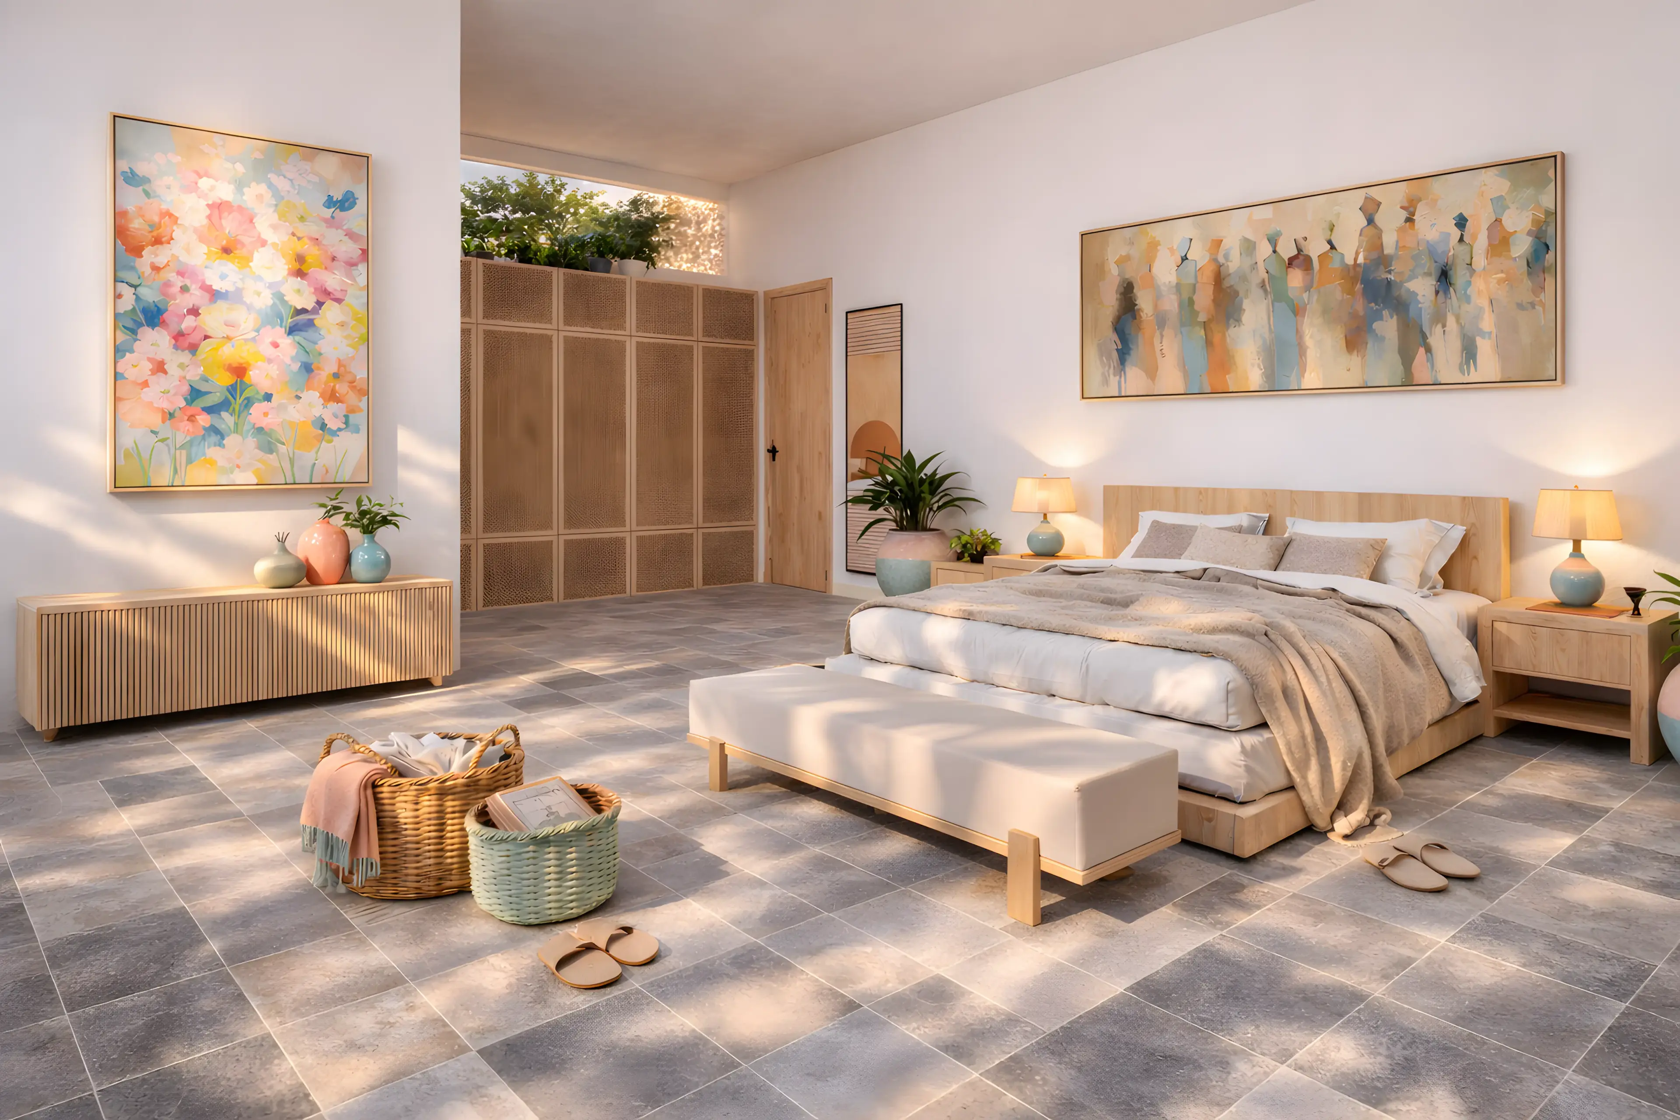
Inside, soft lighting and a muted palette of materials create an atmosphere of quiet rest. Every element is considered, from the texture of the walls to the quality of light ensuring the space feels unhurried and deeply calm.
Master Bedroom
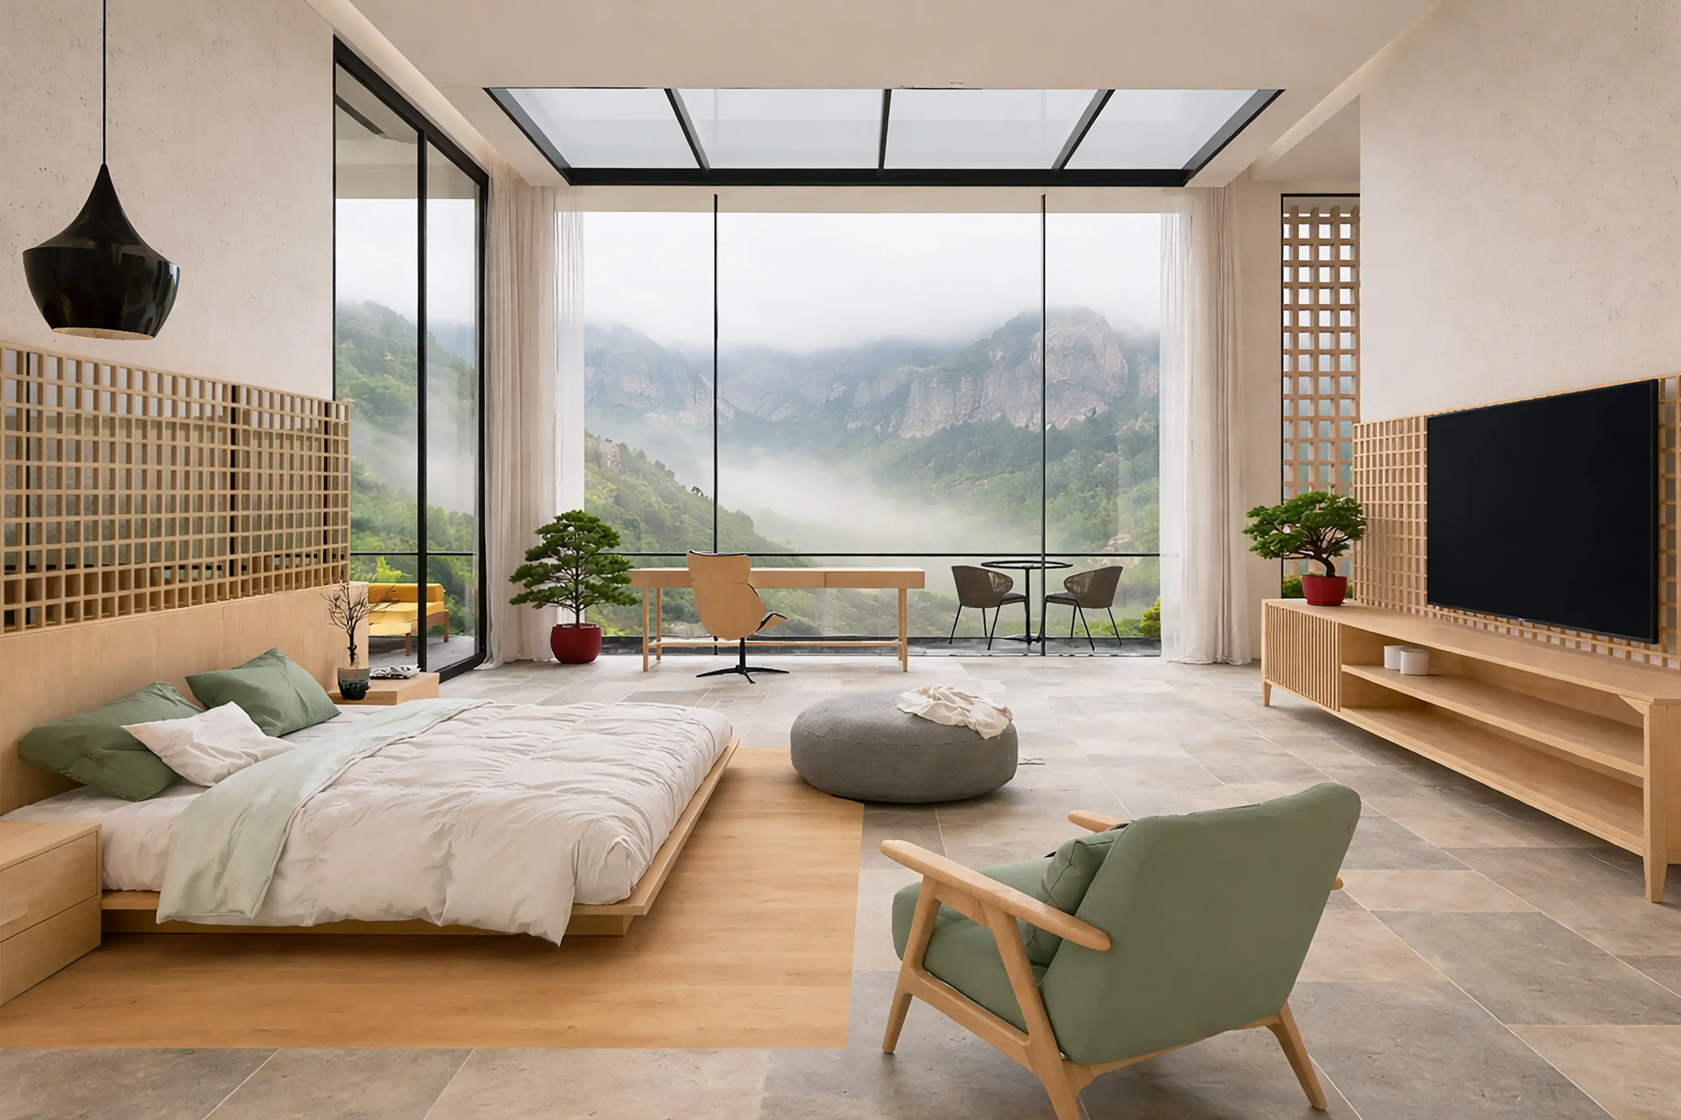
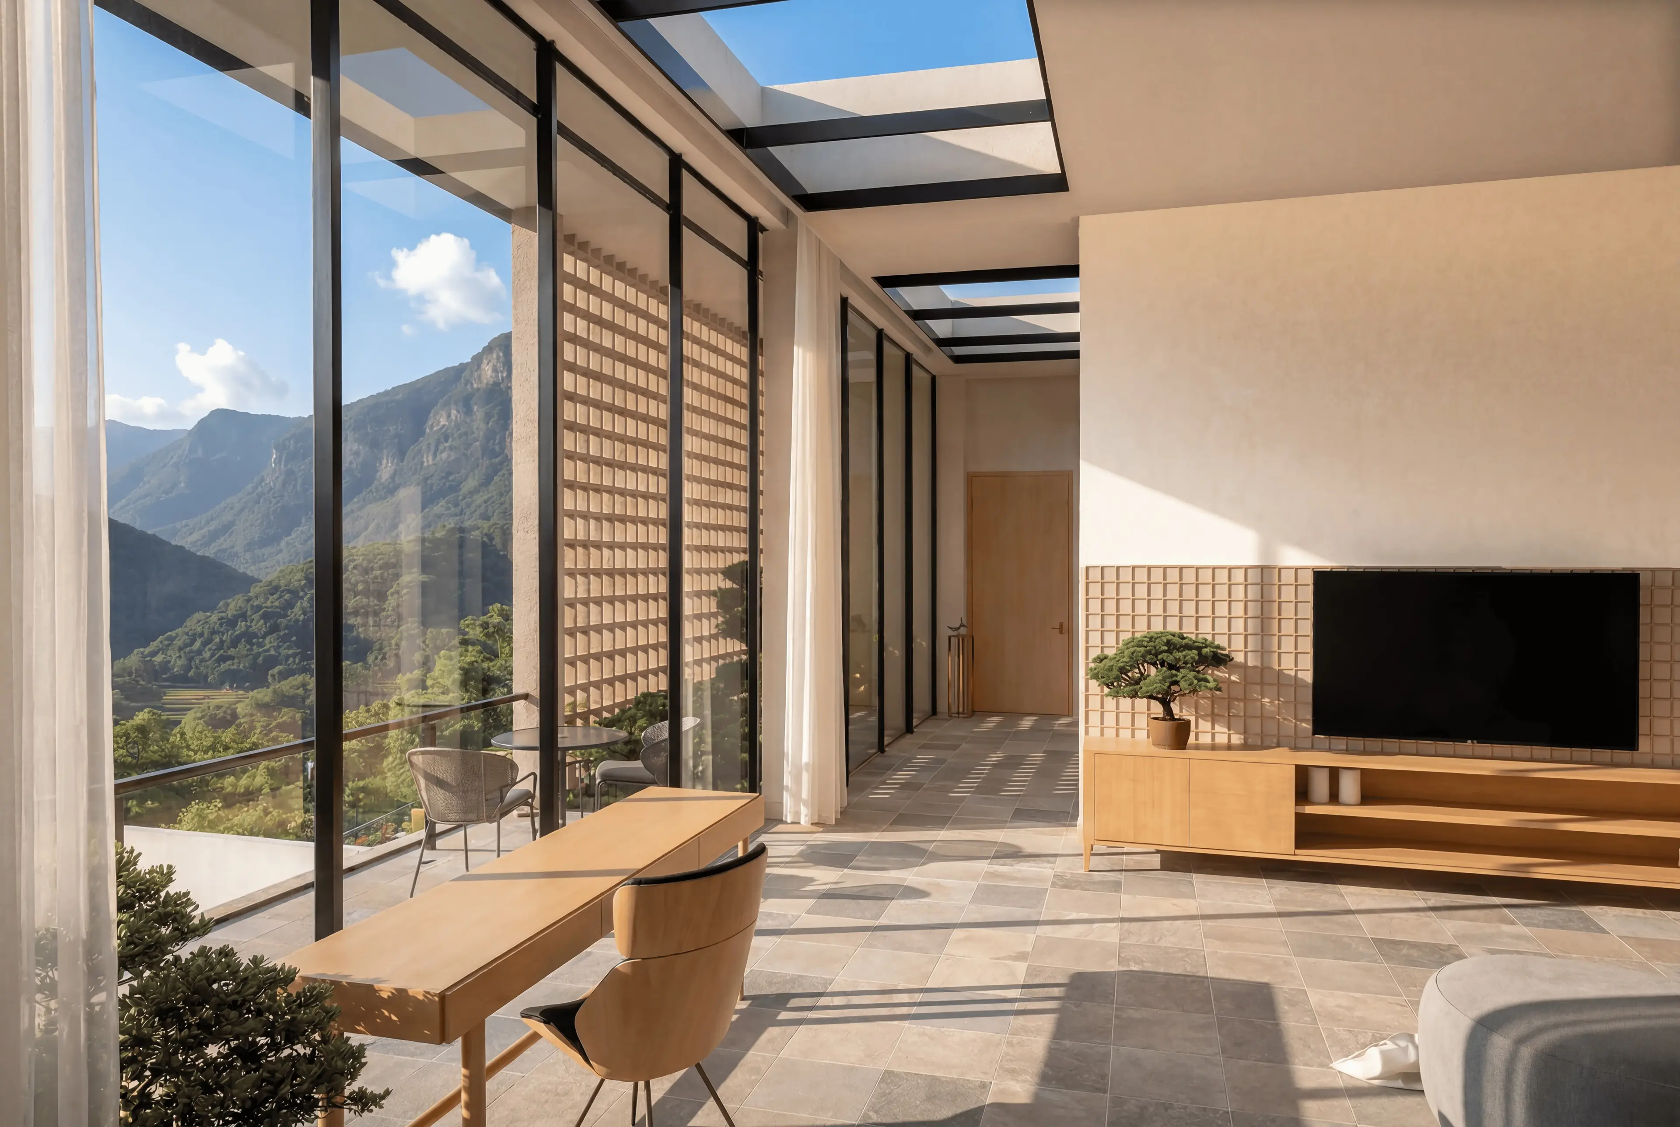
The master suite occupies the uppermost tier of the bungalow- the highest point in the home, and by design, the most privileged position in the massing. Placed at the top floor, it sits above the surrounding landscape, commanding the widest and most expansive views.
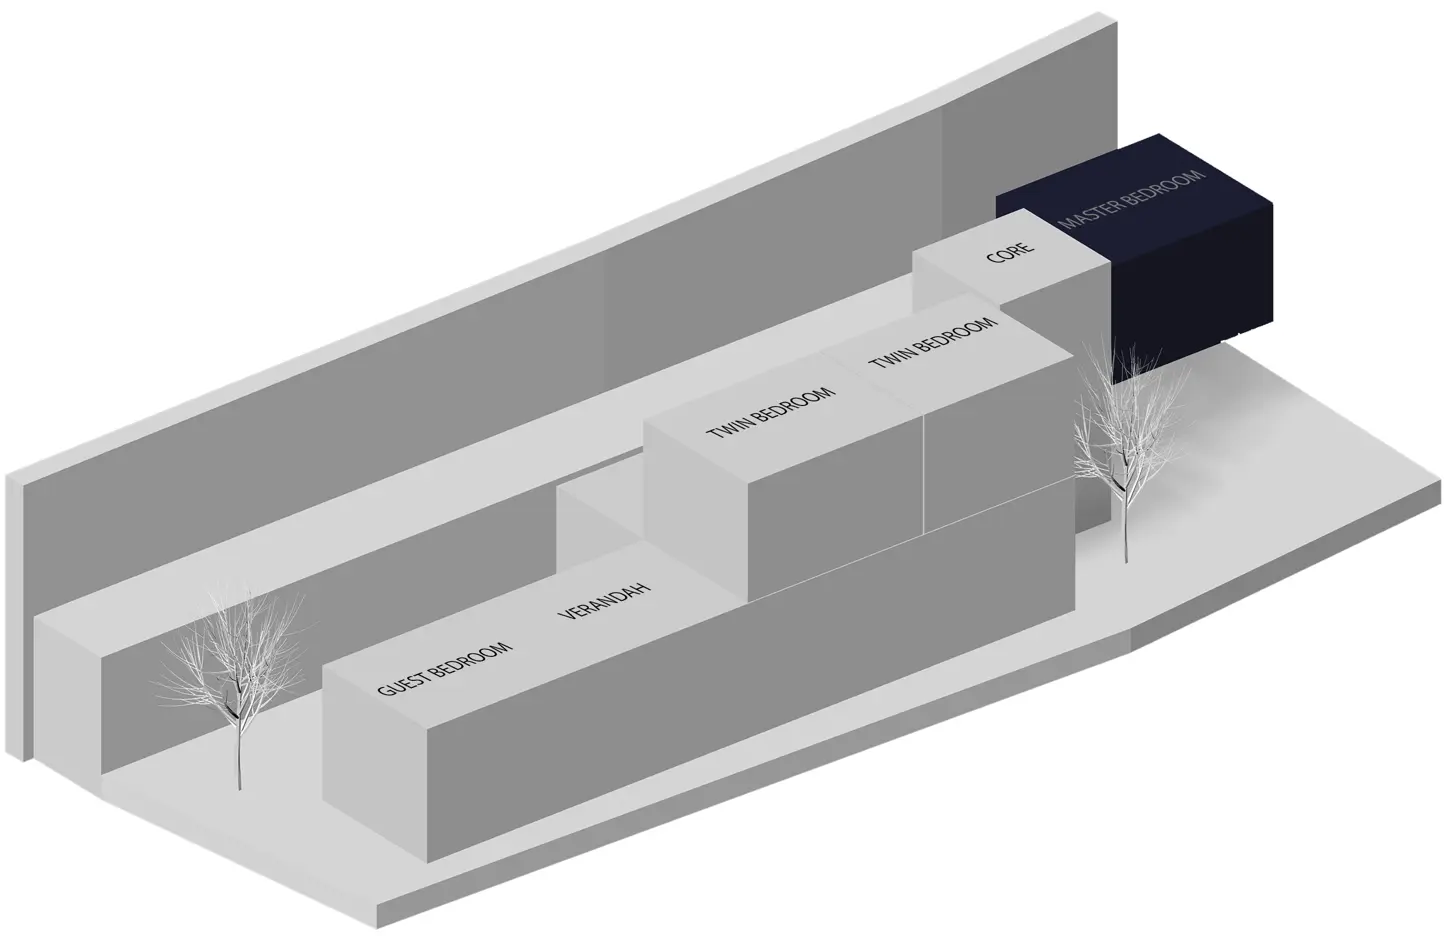
A vista balcony extends the suite outward, pushing the experience beyond the confines of the interior. More than an outdoor appendage, it functions as a personal lookout, a dedicated threshold where the room and the landscape meet, and the horizon becomes a constant presence.
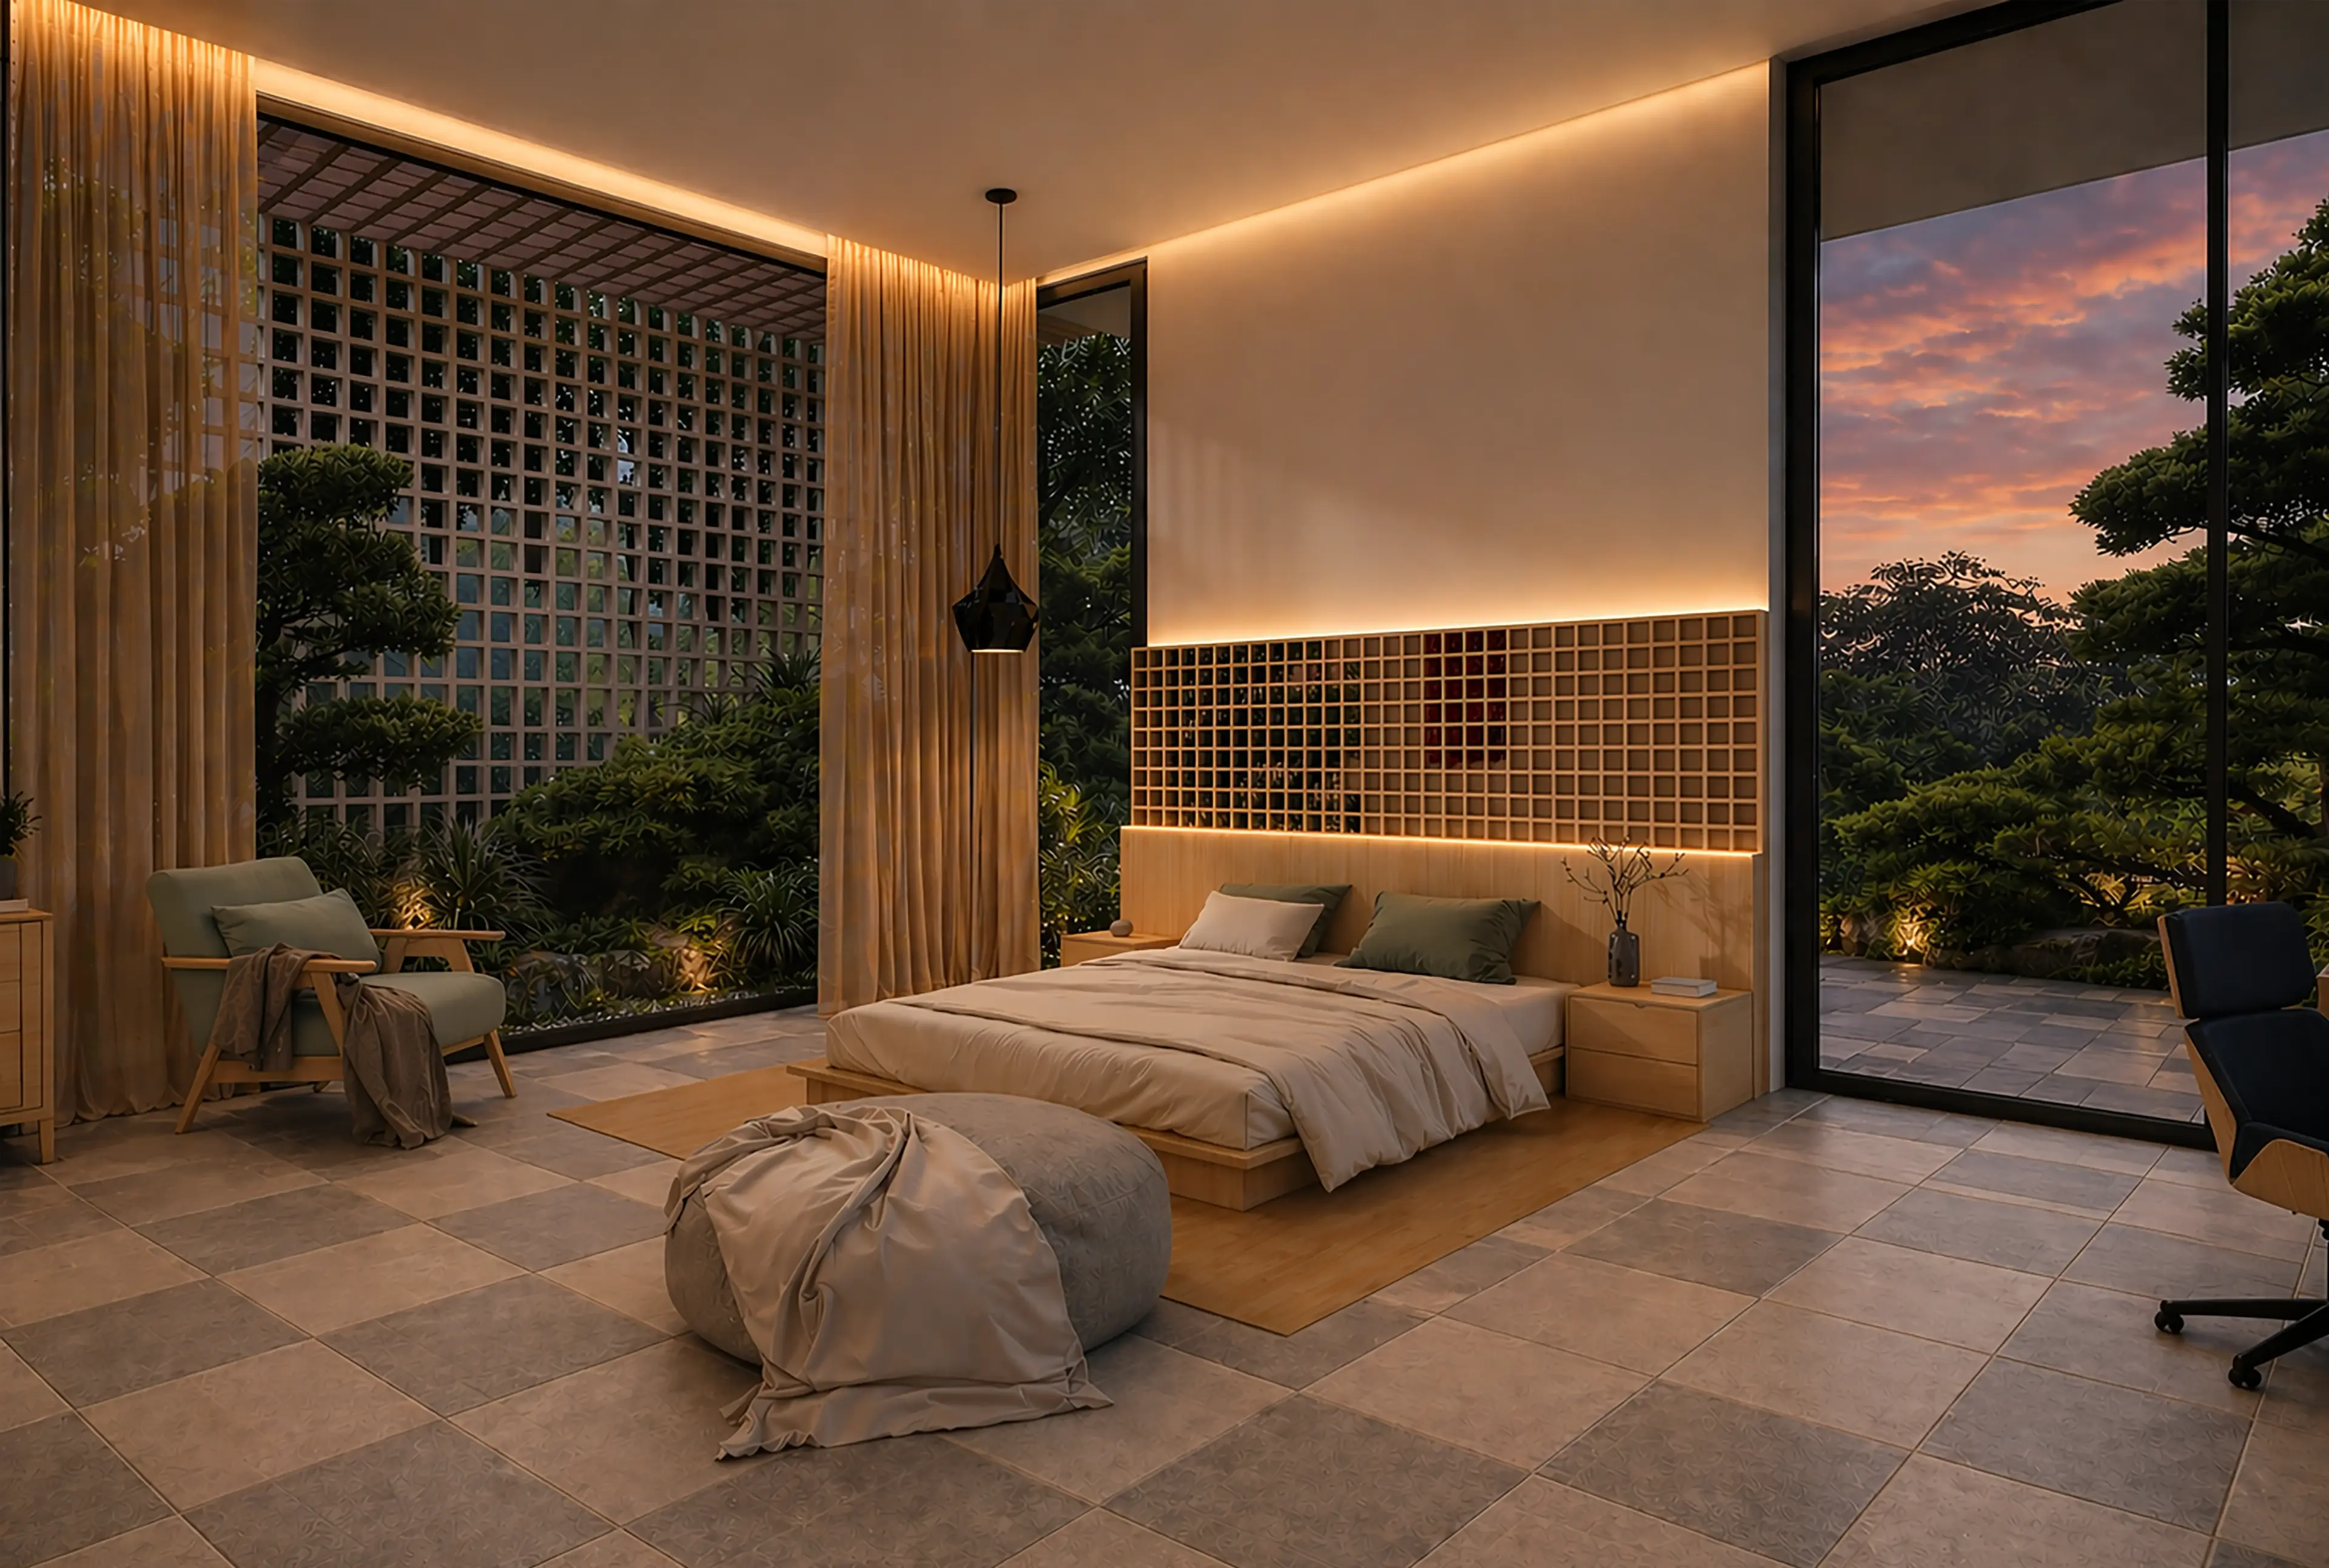
Inside, the space is defined by understated luxury. Panoramic views anchor the interior, while a dedicated lounge area offers a sense of ease and generosity beyond the bedroom itself. Custom-built cabinetry considered in both form and function holds the material language of the home together with quiet precision, ensuring the suite feels cohesive without ever feeling overdone.
Twin Bedroom
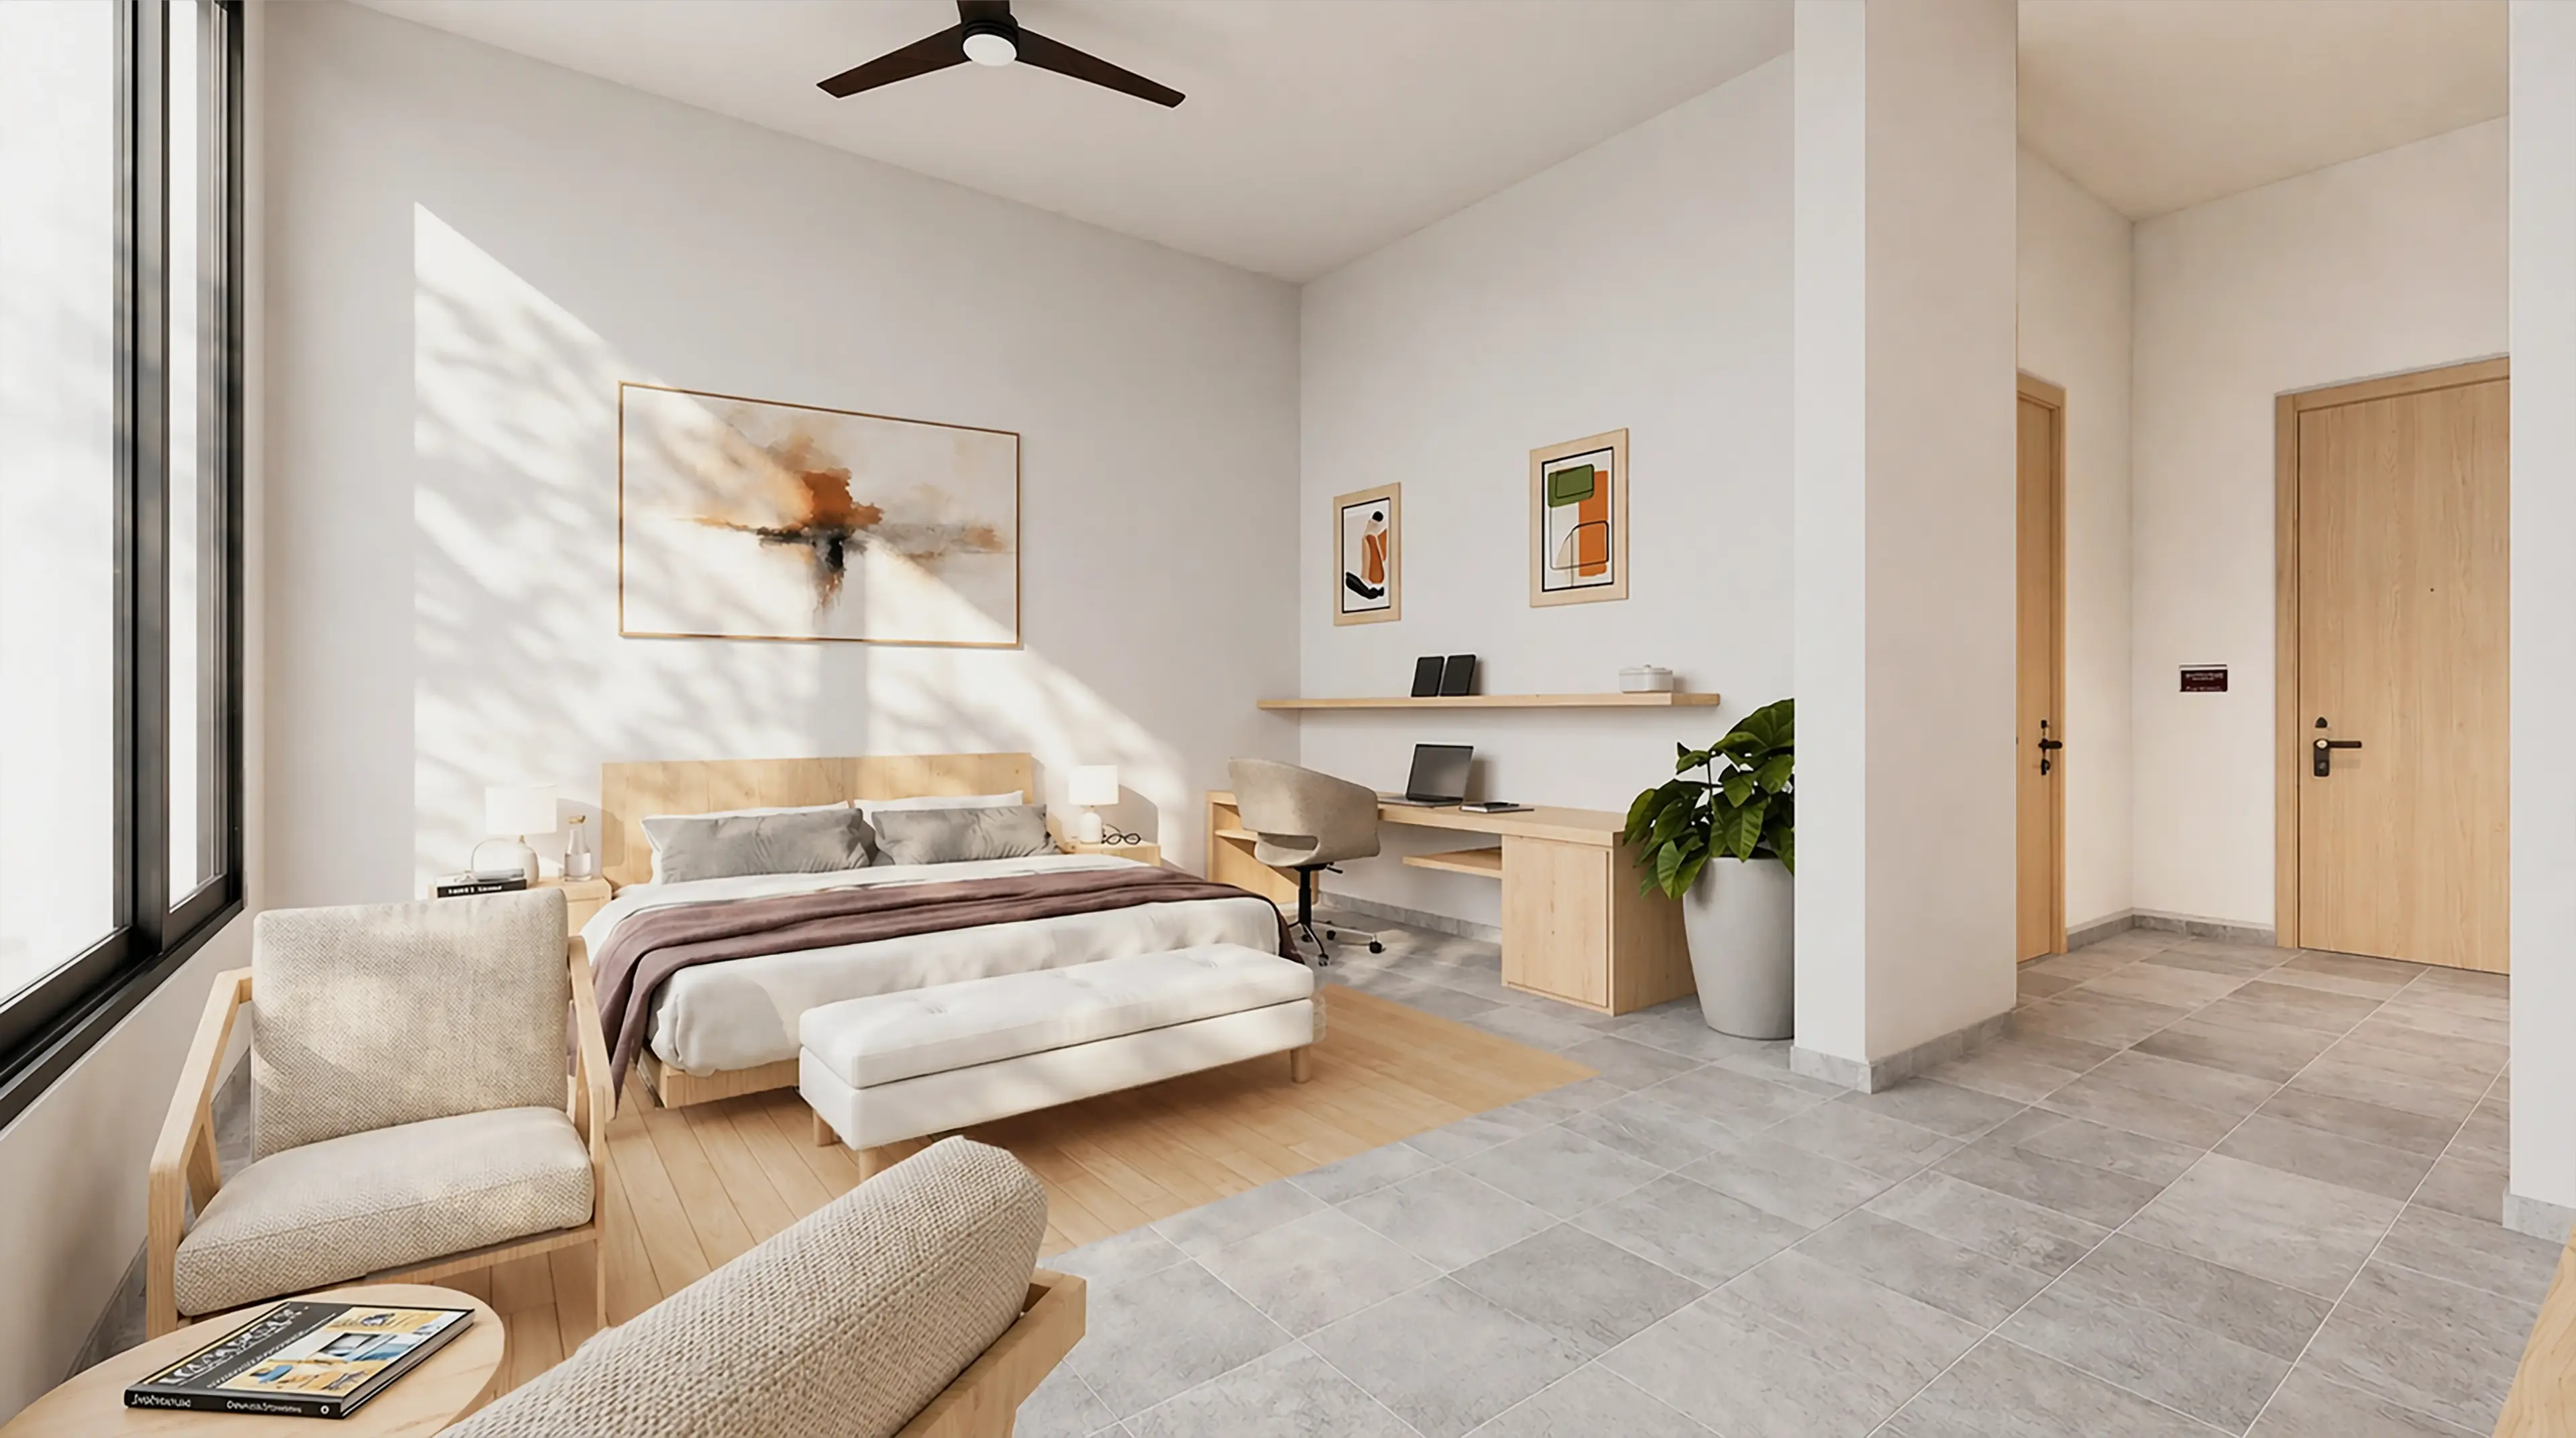
The twin bedroom is designed as a light-filled haven that directly engages the distant hills, bringing the vastness of Panchgani’s landscape into a calm, minimal interior.
As a second home, the design emphasizes ease, warmth, and informality. Spaces are crafted to feel inviting and unpretentious, allowing residents to unwind and disconnect from the pace of daily life.
The result is a contemporary retreat that balances modern openness with a subtle, nature-responsive design.