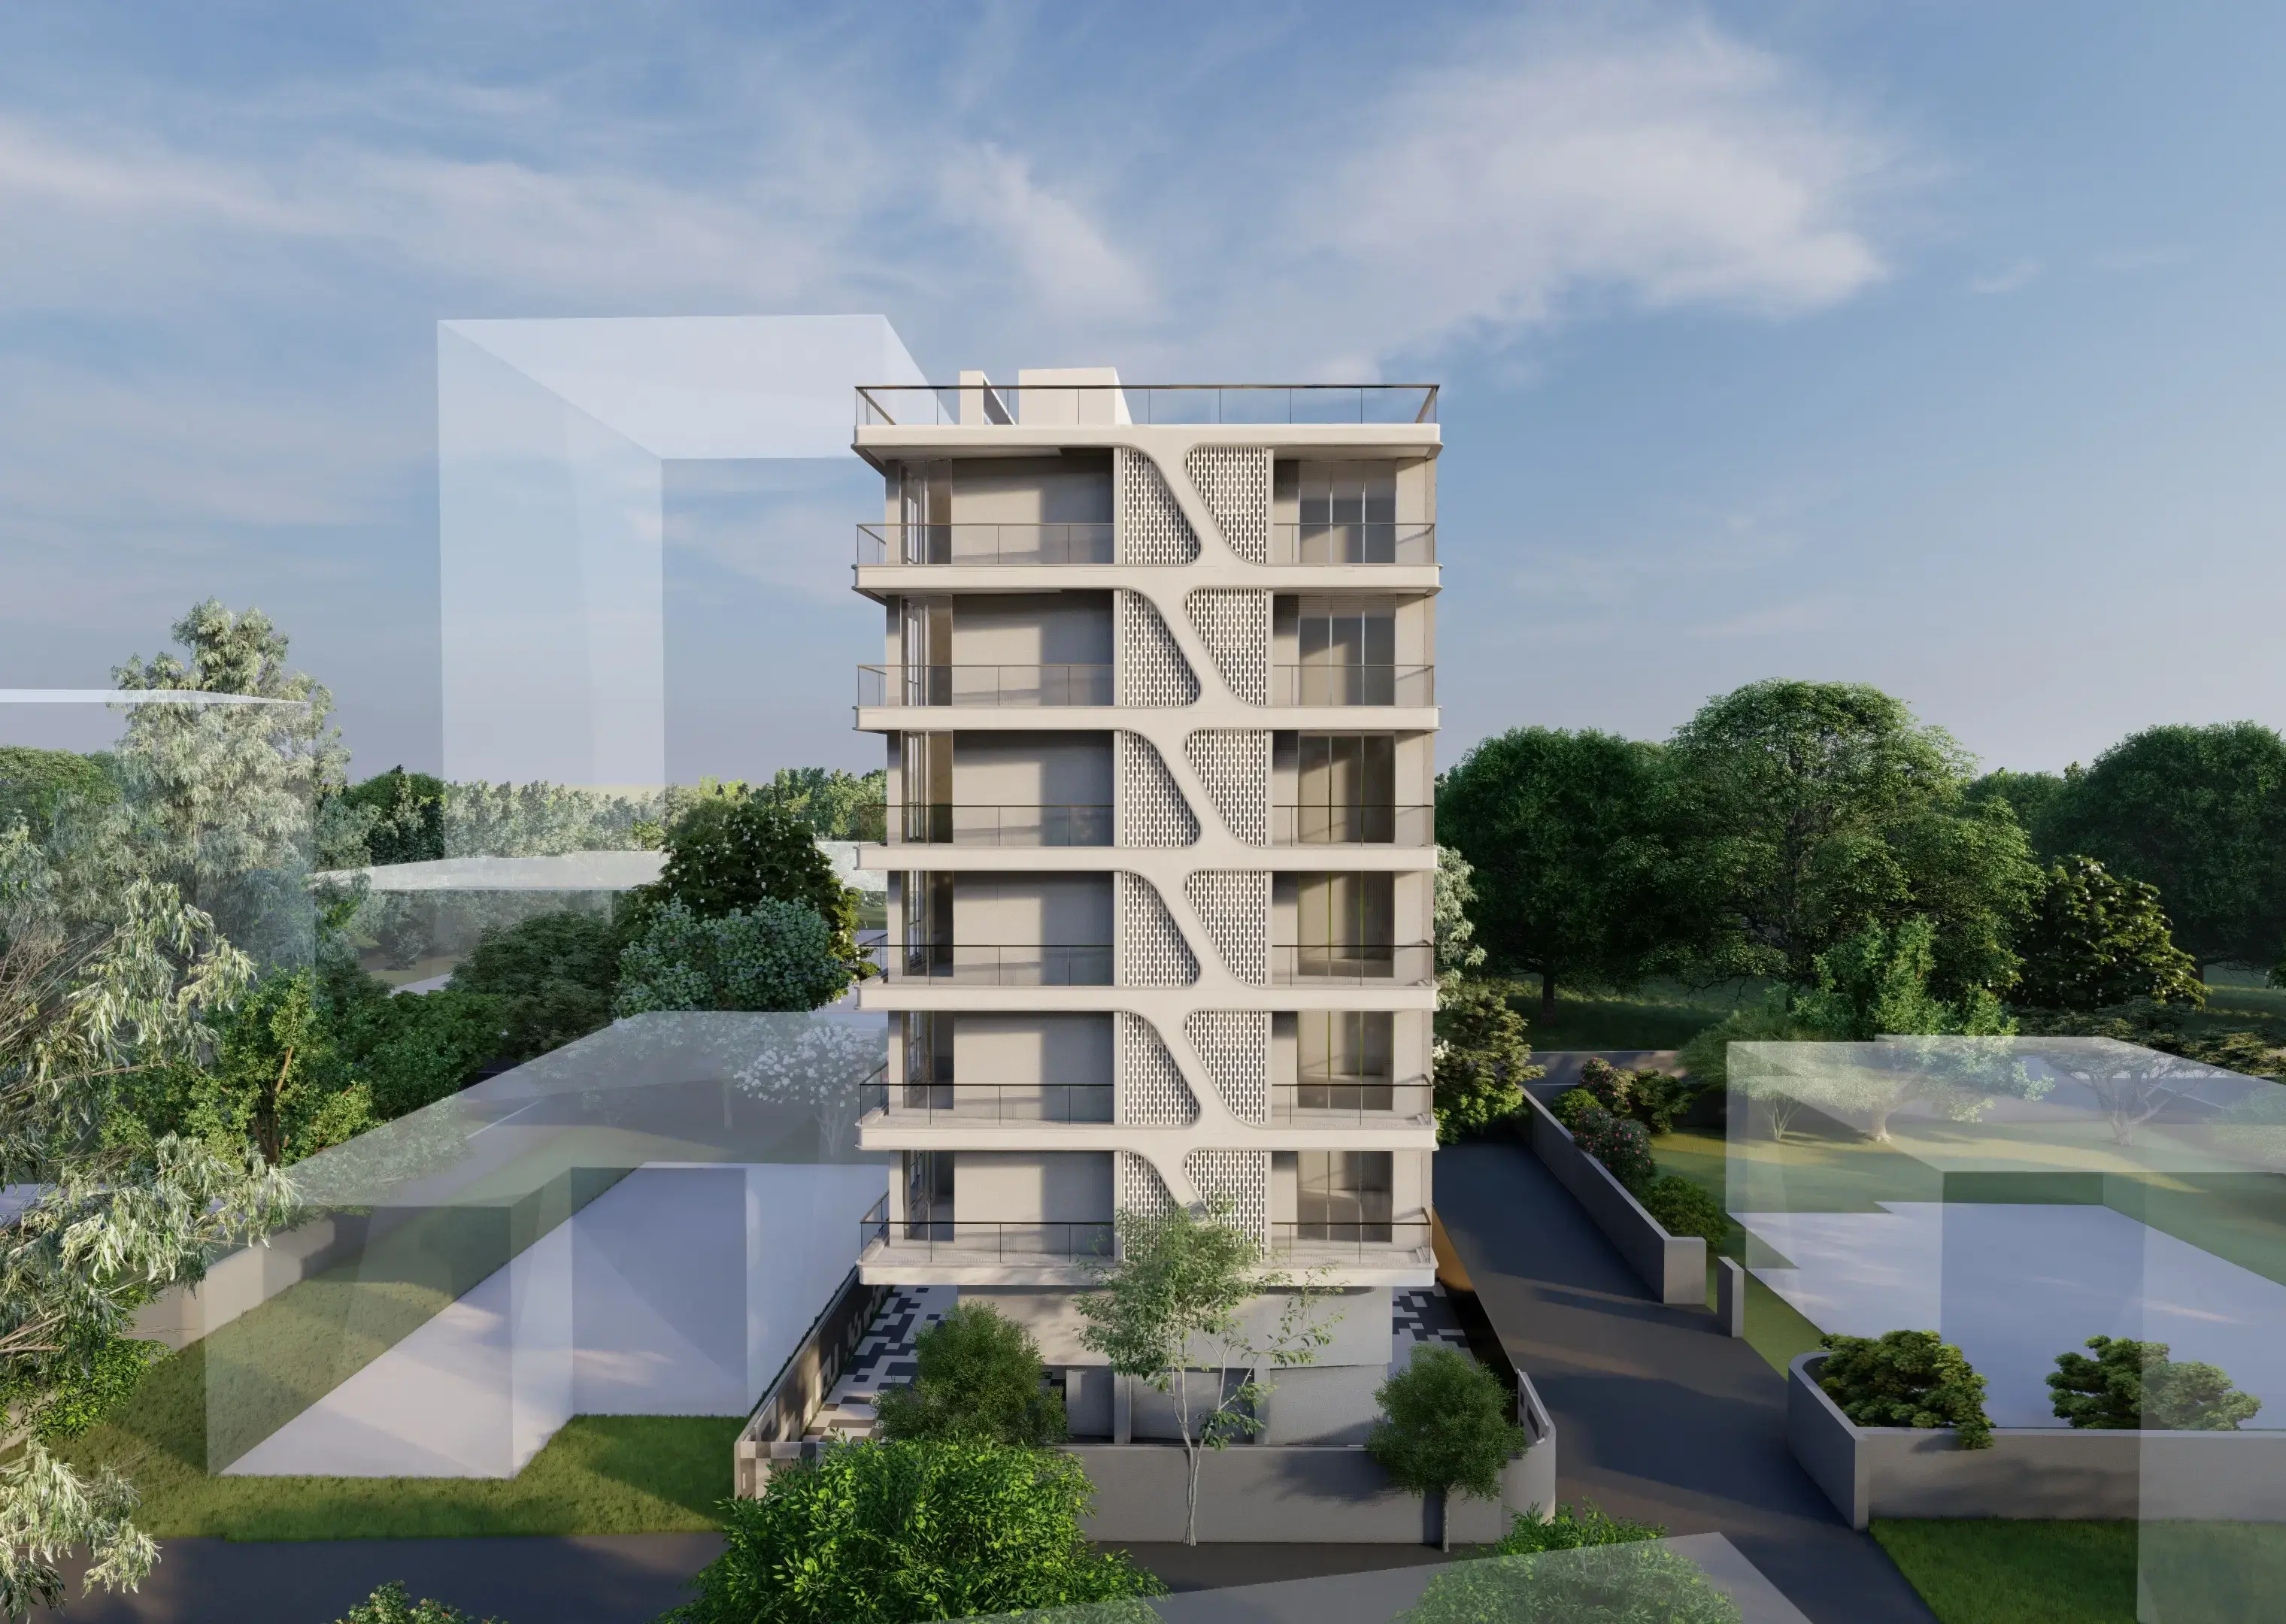



PALLOD FARMS RESIDENTIAL
Pallod Farms Residential is a six-storey residential building that accommodates two apartments per floor and sits within a neighbourhood dominated by larger residential developments. Despite its modest height, the building has a pronounced elongated form, with narrow side elevations and considerably longer faces. The façade therefore becomes an opportunity to give the building a distinct identity within its surroundings.
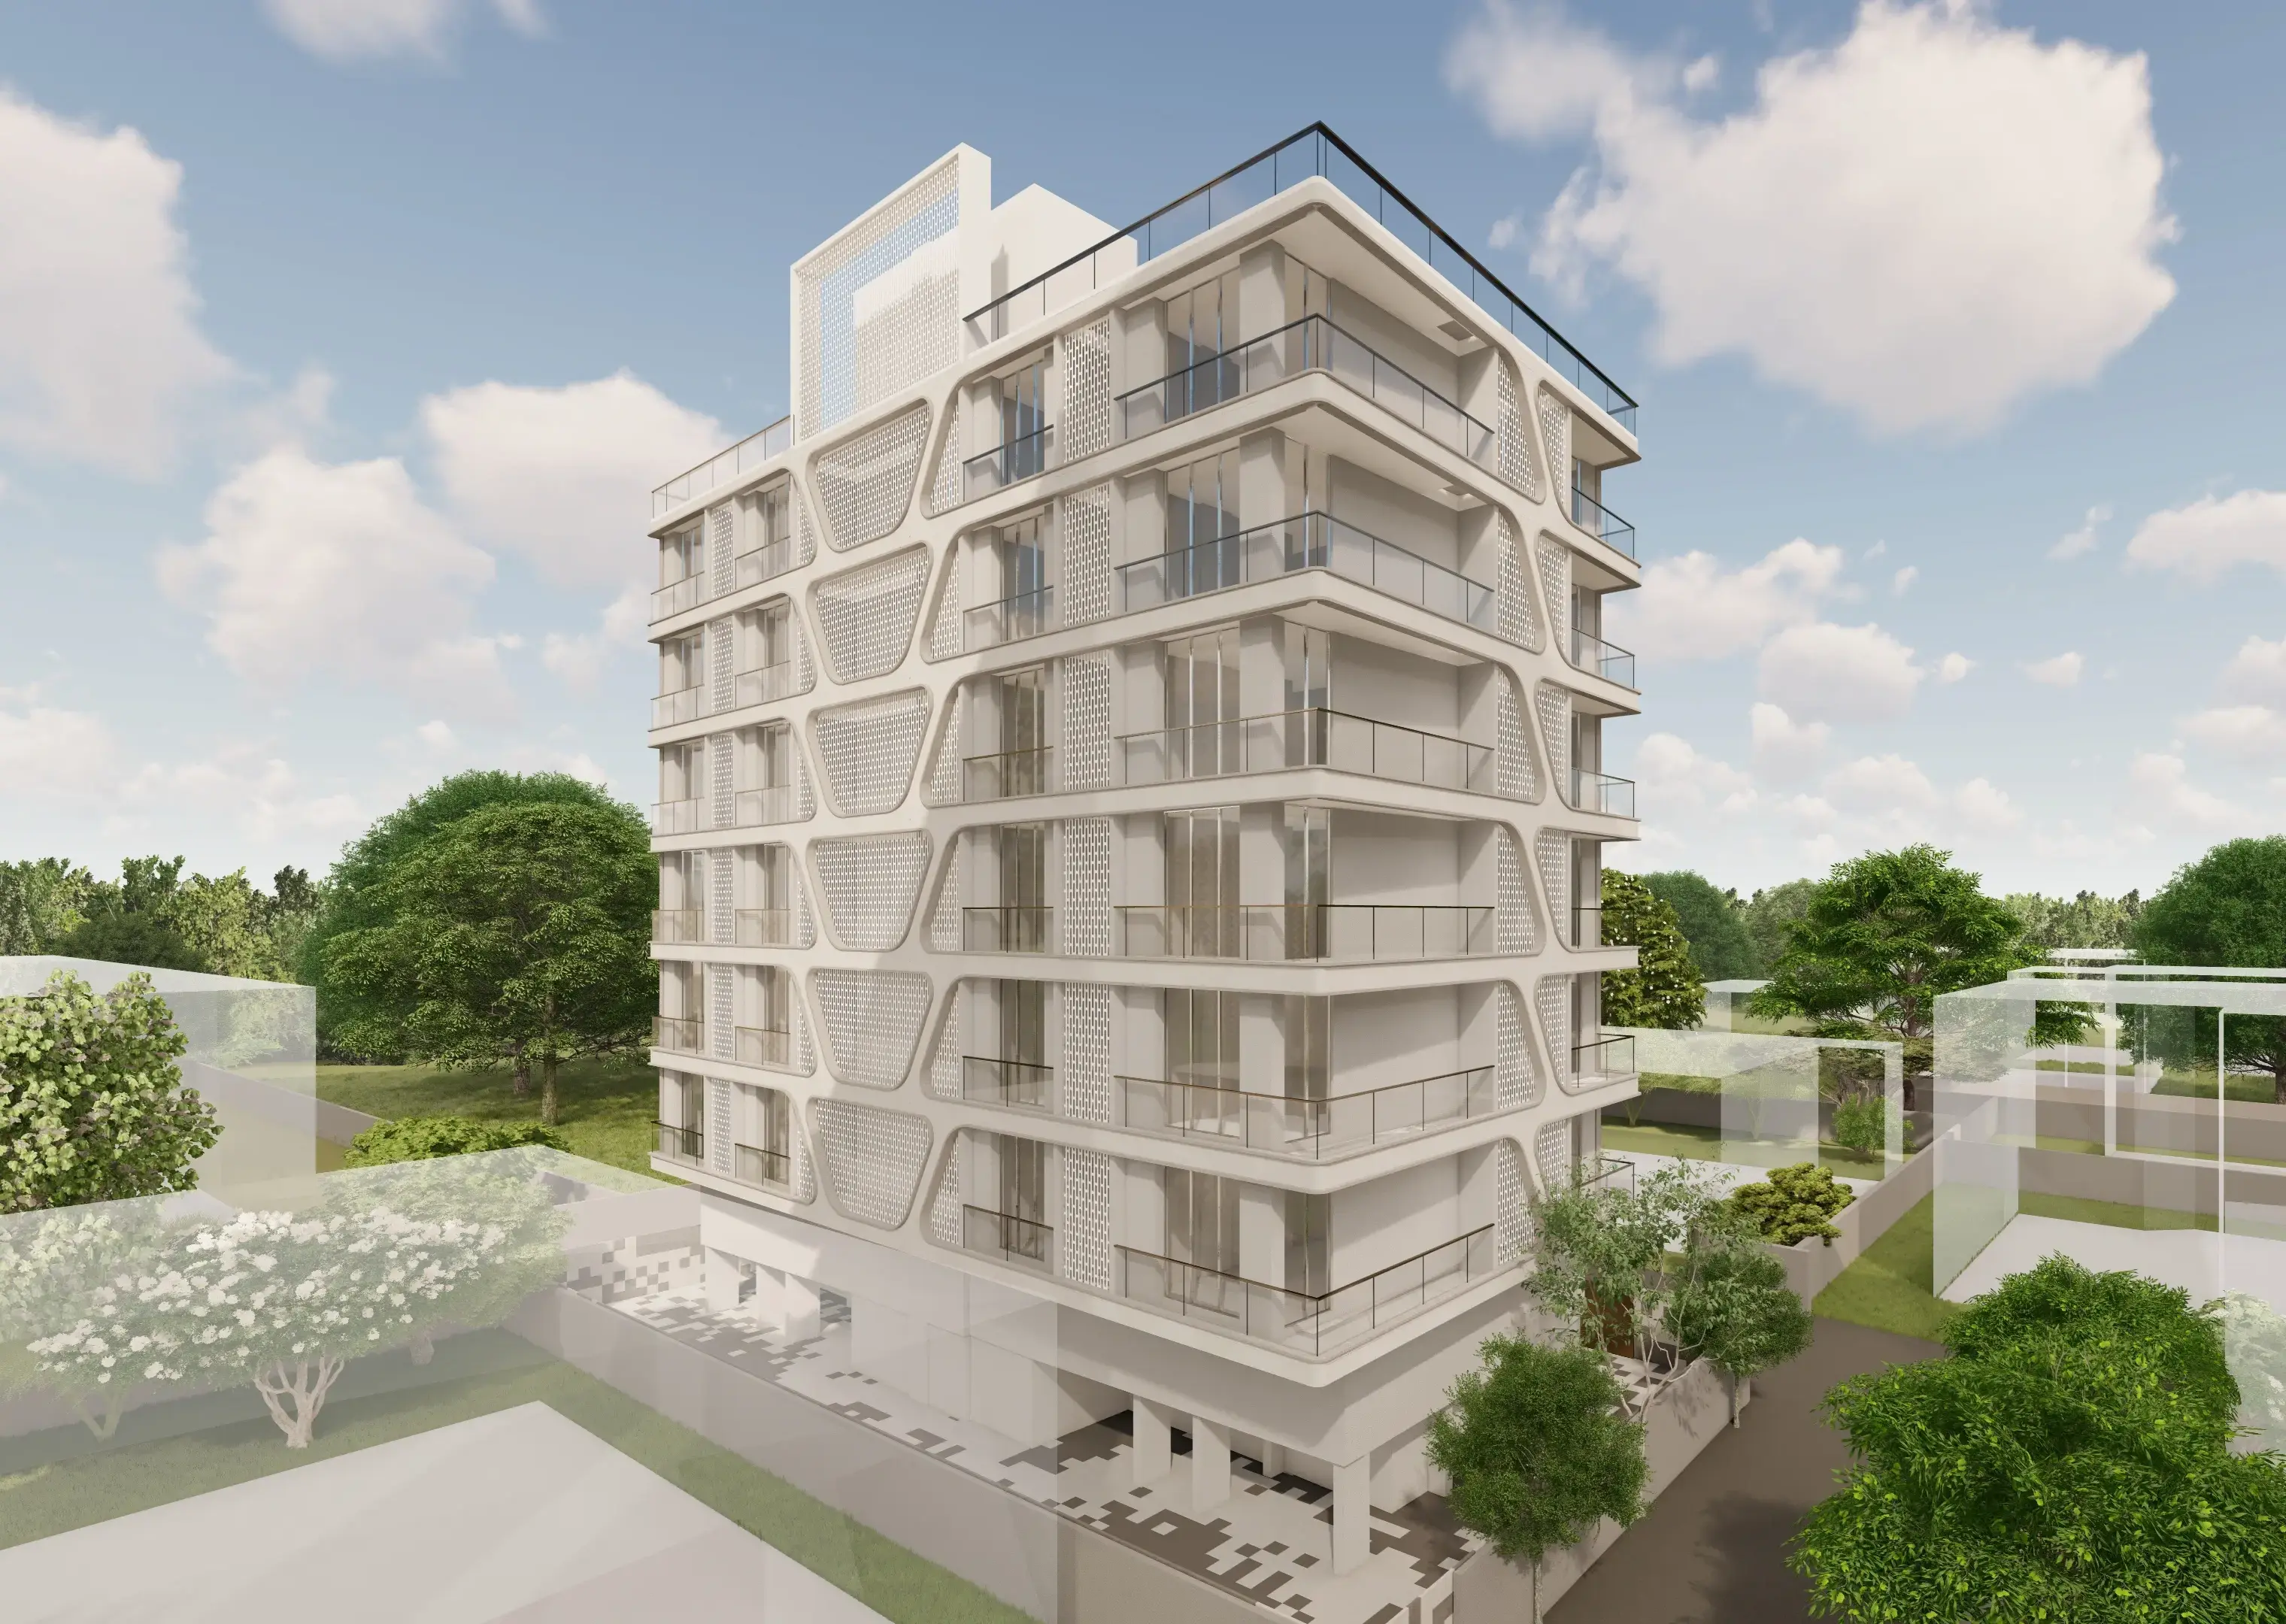
The design begins with the slab, using its horizontal lines as the primary architectural expression. The slabs extend across the different faces, visually tying the building together and emphasising its elongated proportions. Between these horizontal bands, angular GRC elements introduce a contrasting geometry, adding a unique and futuristic character to the façade while giving the building its own distinctive expression.