


INDRABHAVAN APARTMENT
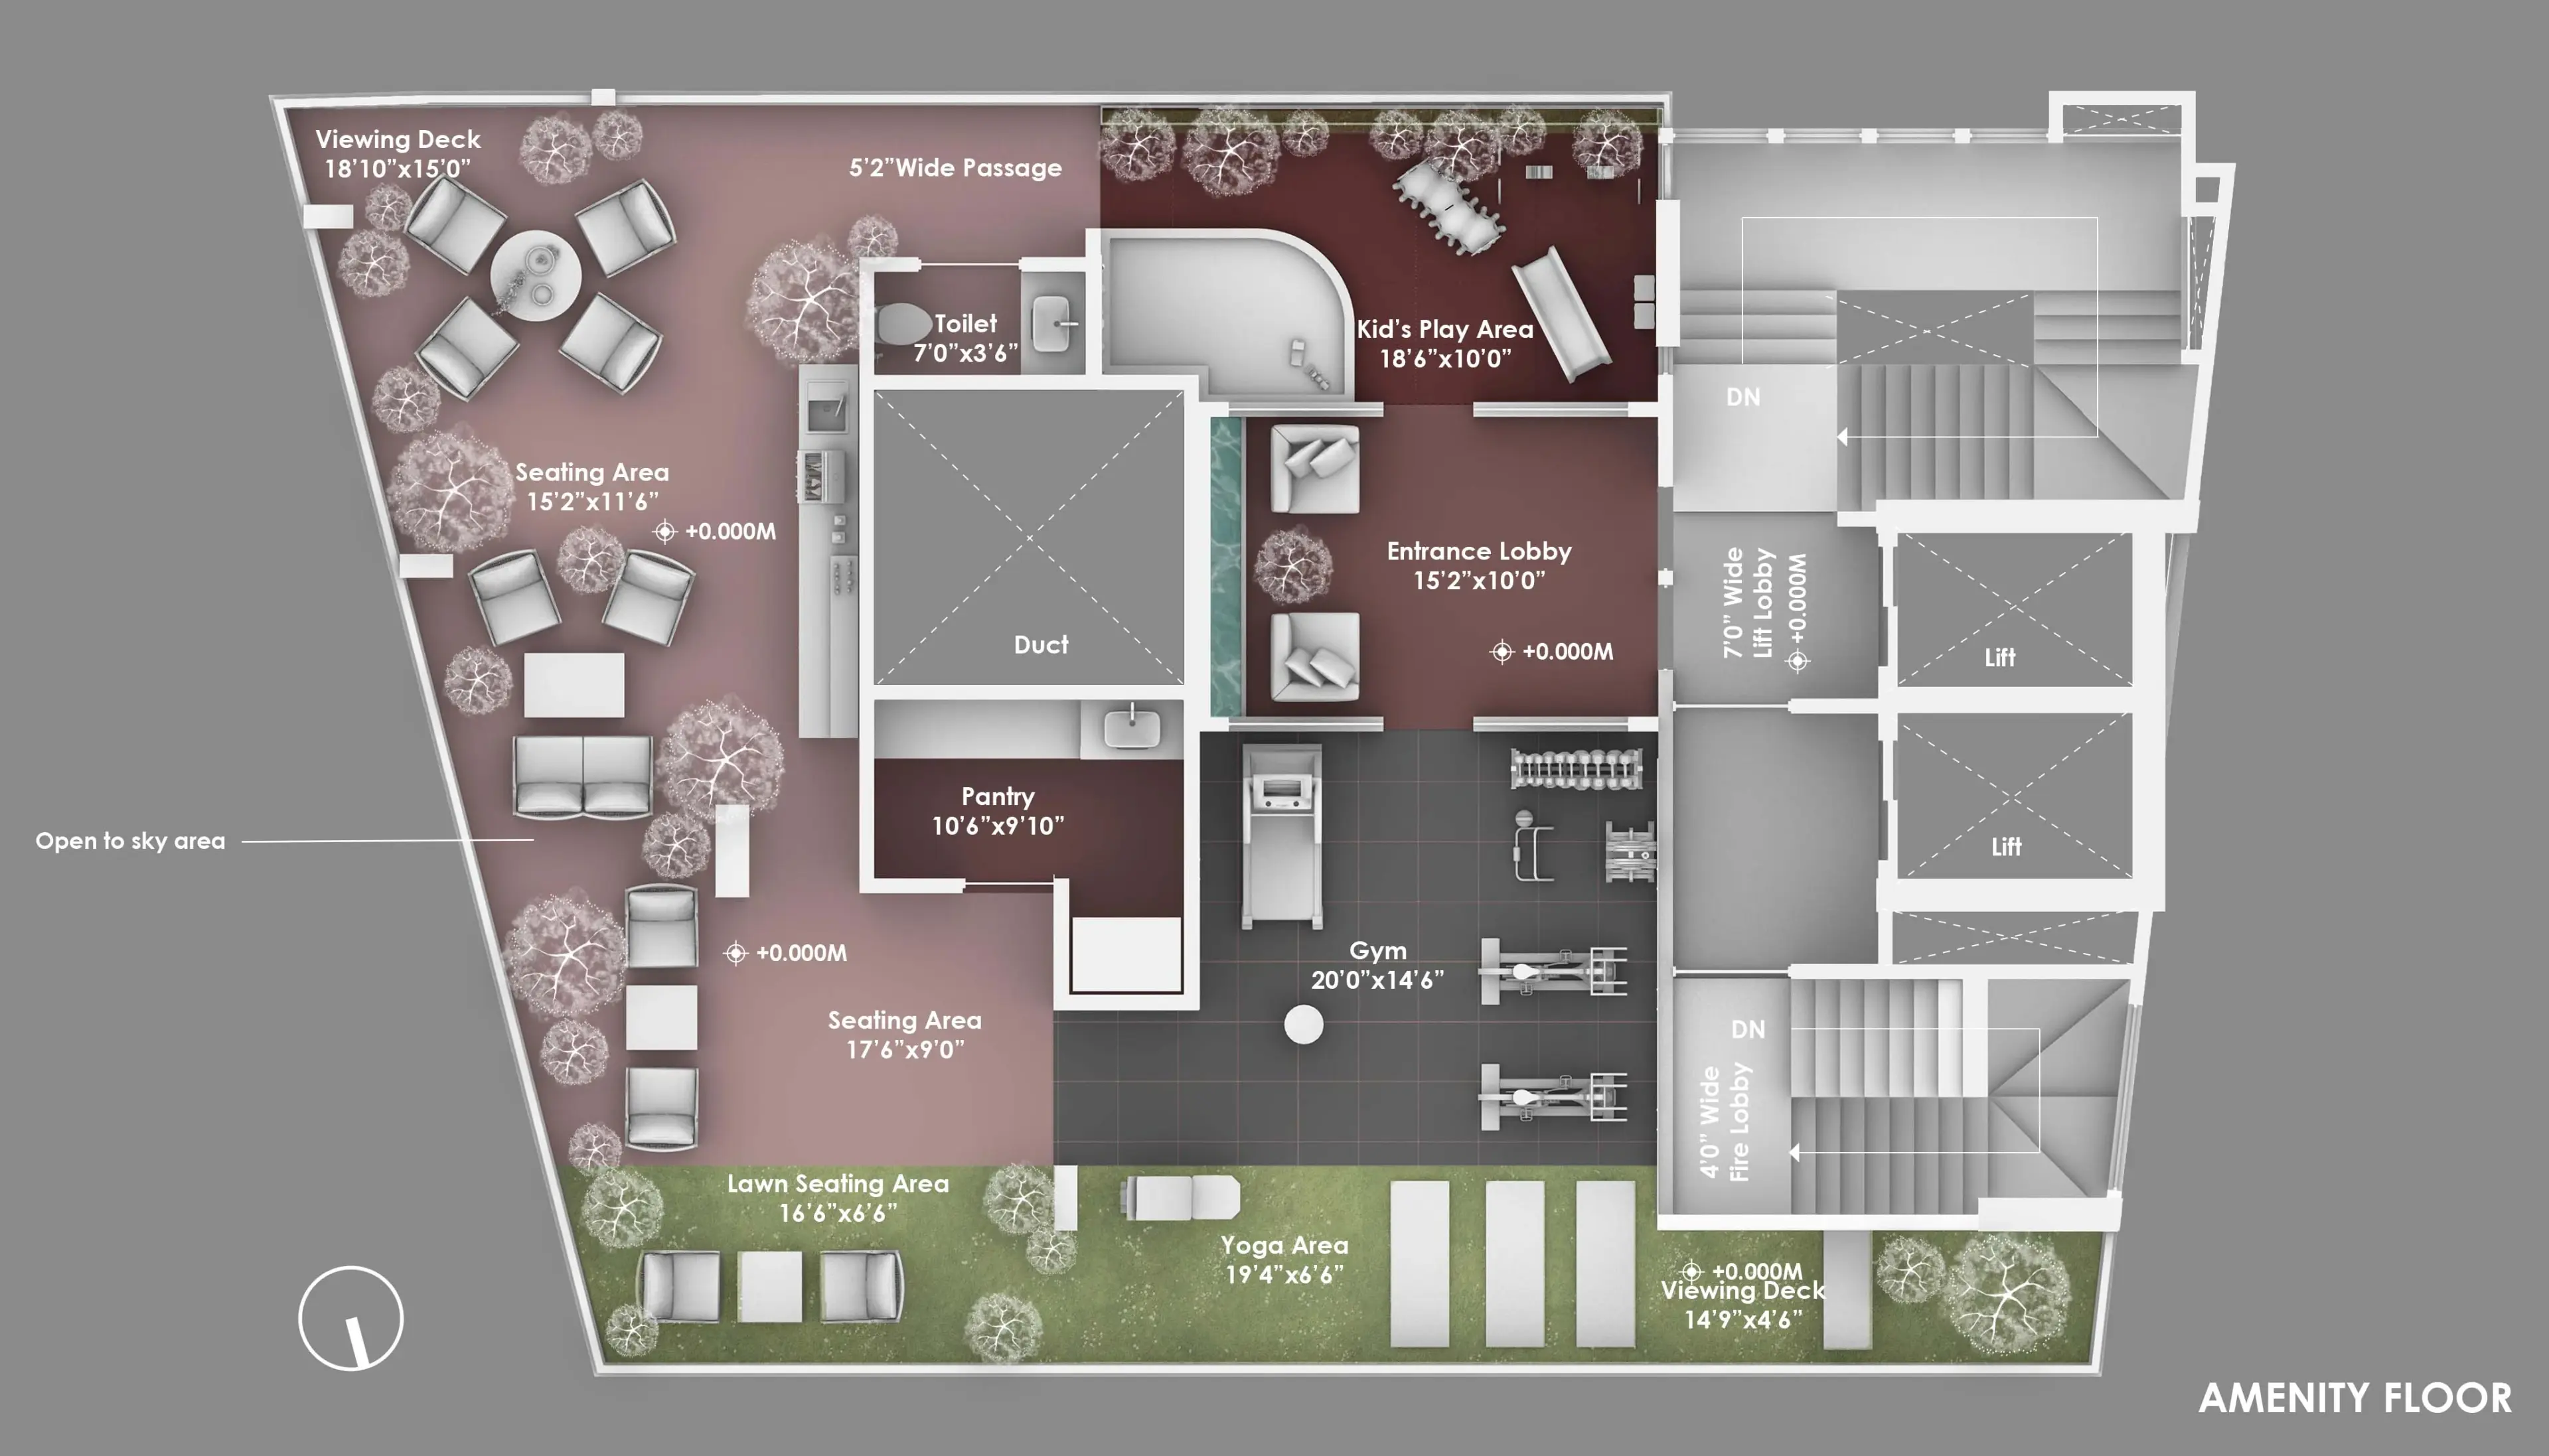
The Indrabhavan Apartment project is envisioned as a refined urban living environment that balances architectural clarity with everyday comfort. Rooted in the idea of vertical living within nature, its clean geometric massing is softened by layered balconies, screens, and greenery, creating a delicate balance between privacy and permeability. Natural light and a strong connection to the surrounding landscape lend the residential experience a quiet sense of warmth and intimacy.
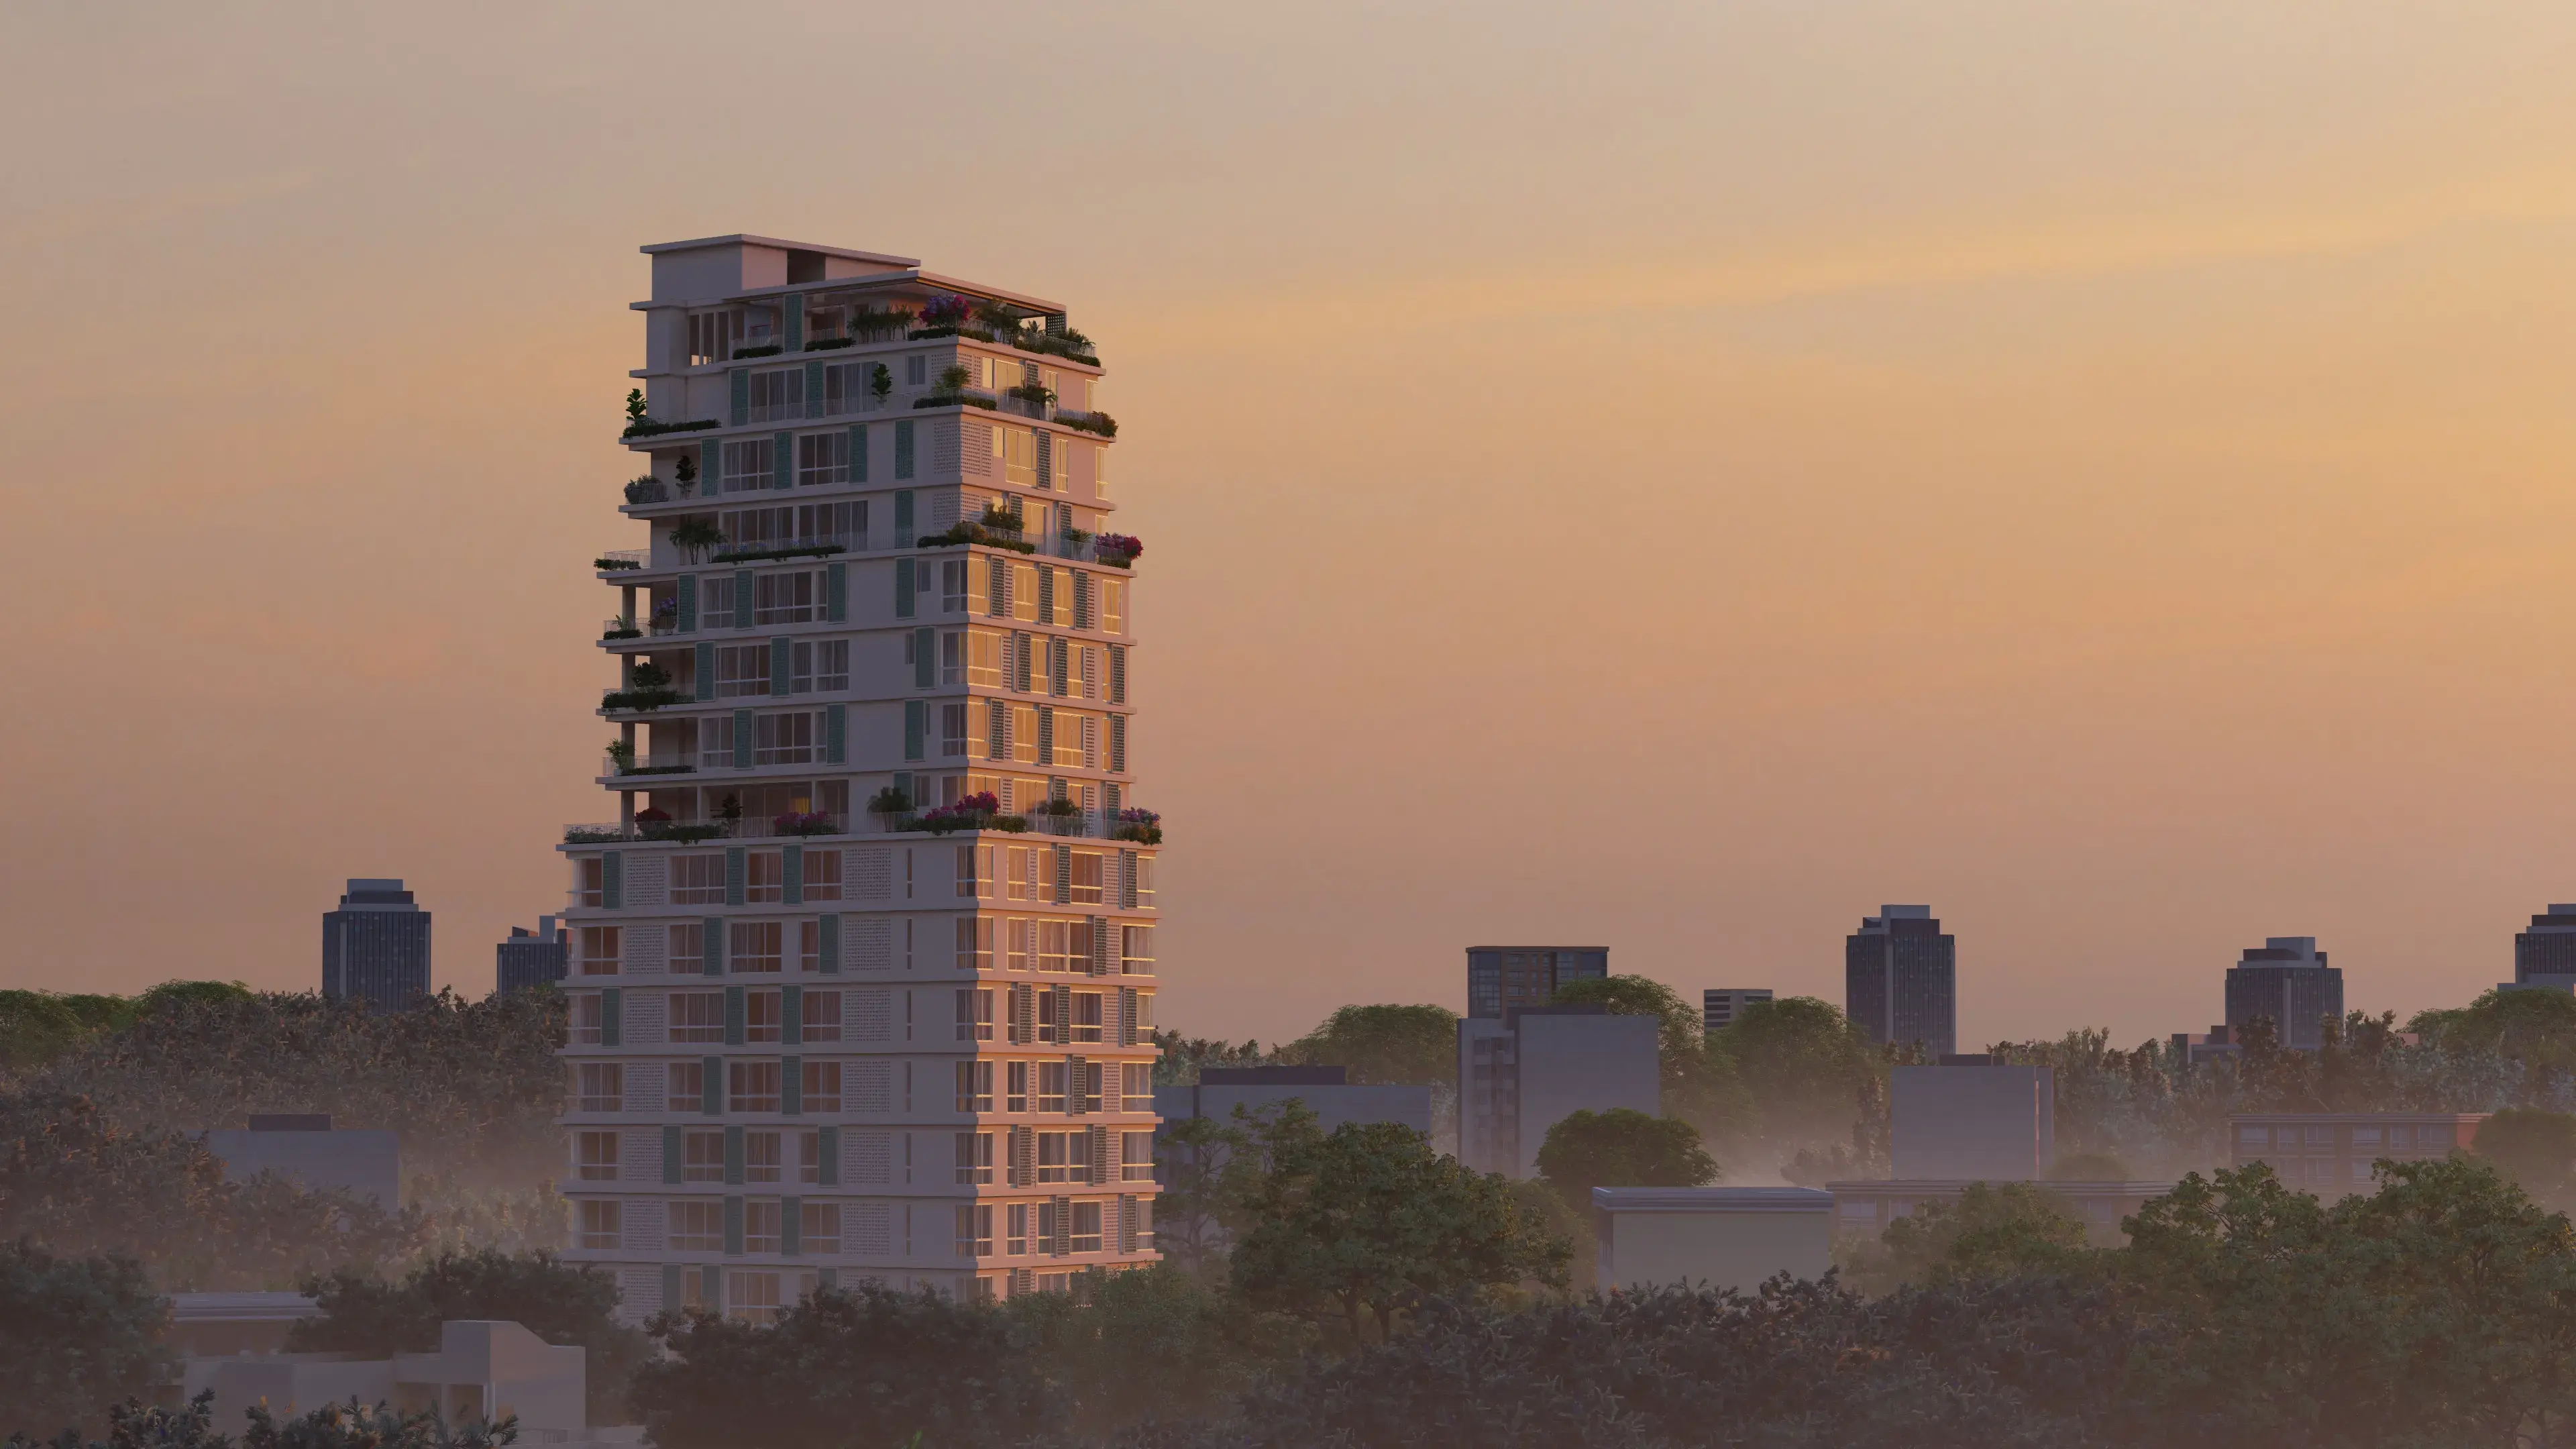
The Indrabhavan Apartment project is envisioned as a refined urban living environment that balances architectural clarity with everyday comfort. Rooted in the idea of vertical living within nature, its clean geometric massing is softened by layered balconies, screens, and greenery, creating a delicate balance between privacy and permeability. Natural light and a strong connection to the surrounding landscape lend the residential experience a quiet sense of warmth and intimacy.
Interiors
Interiors
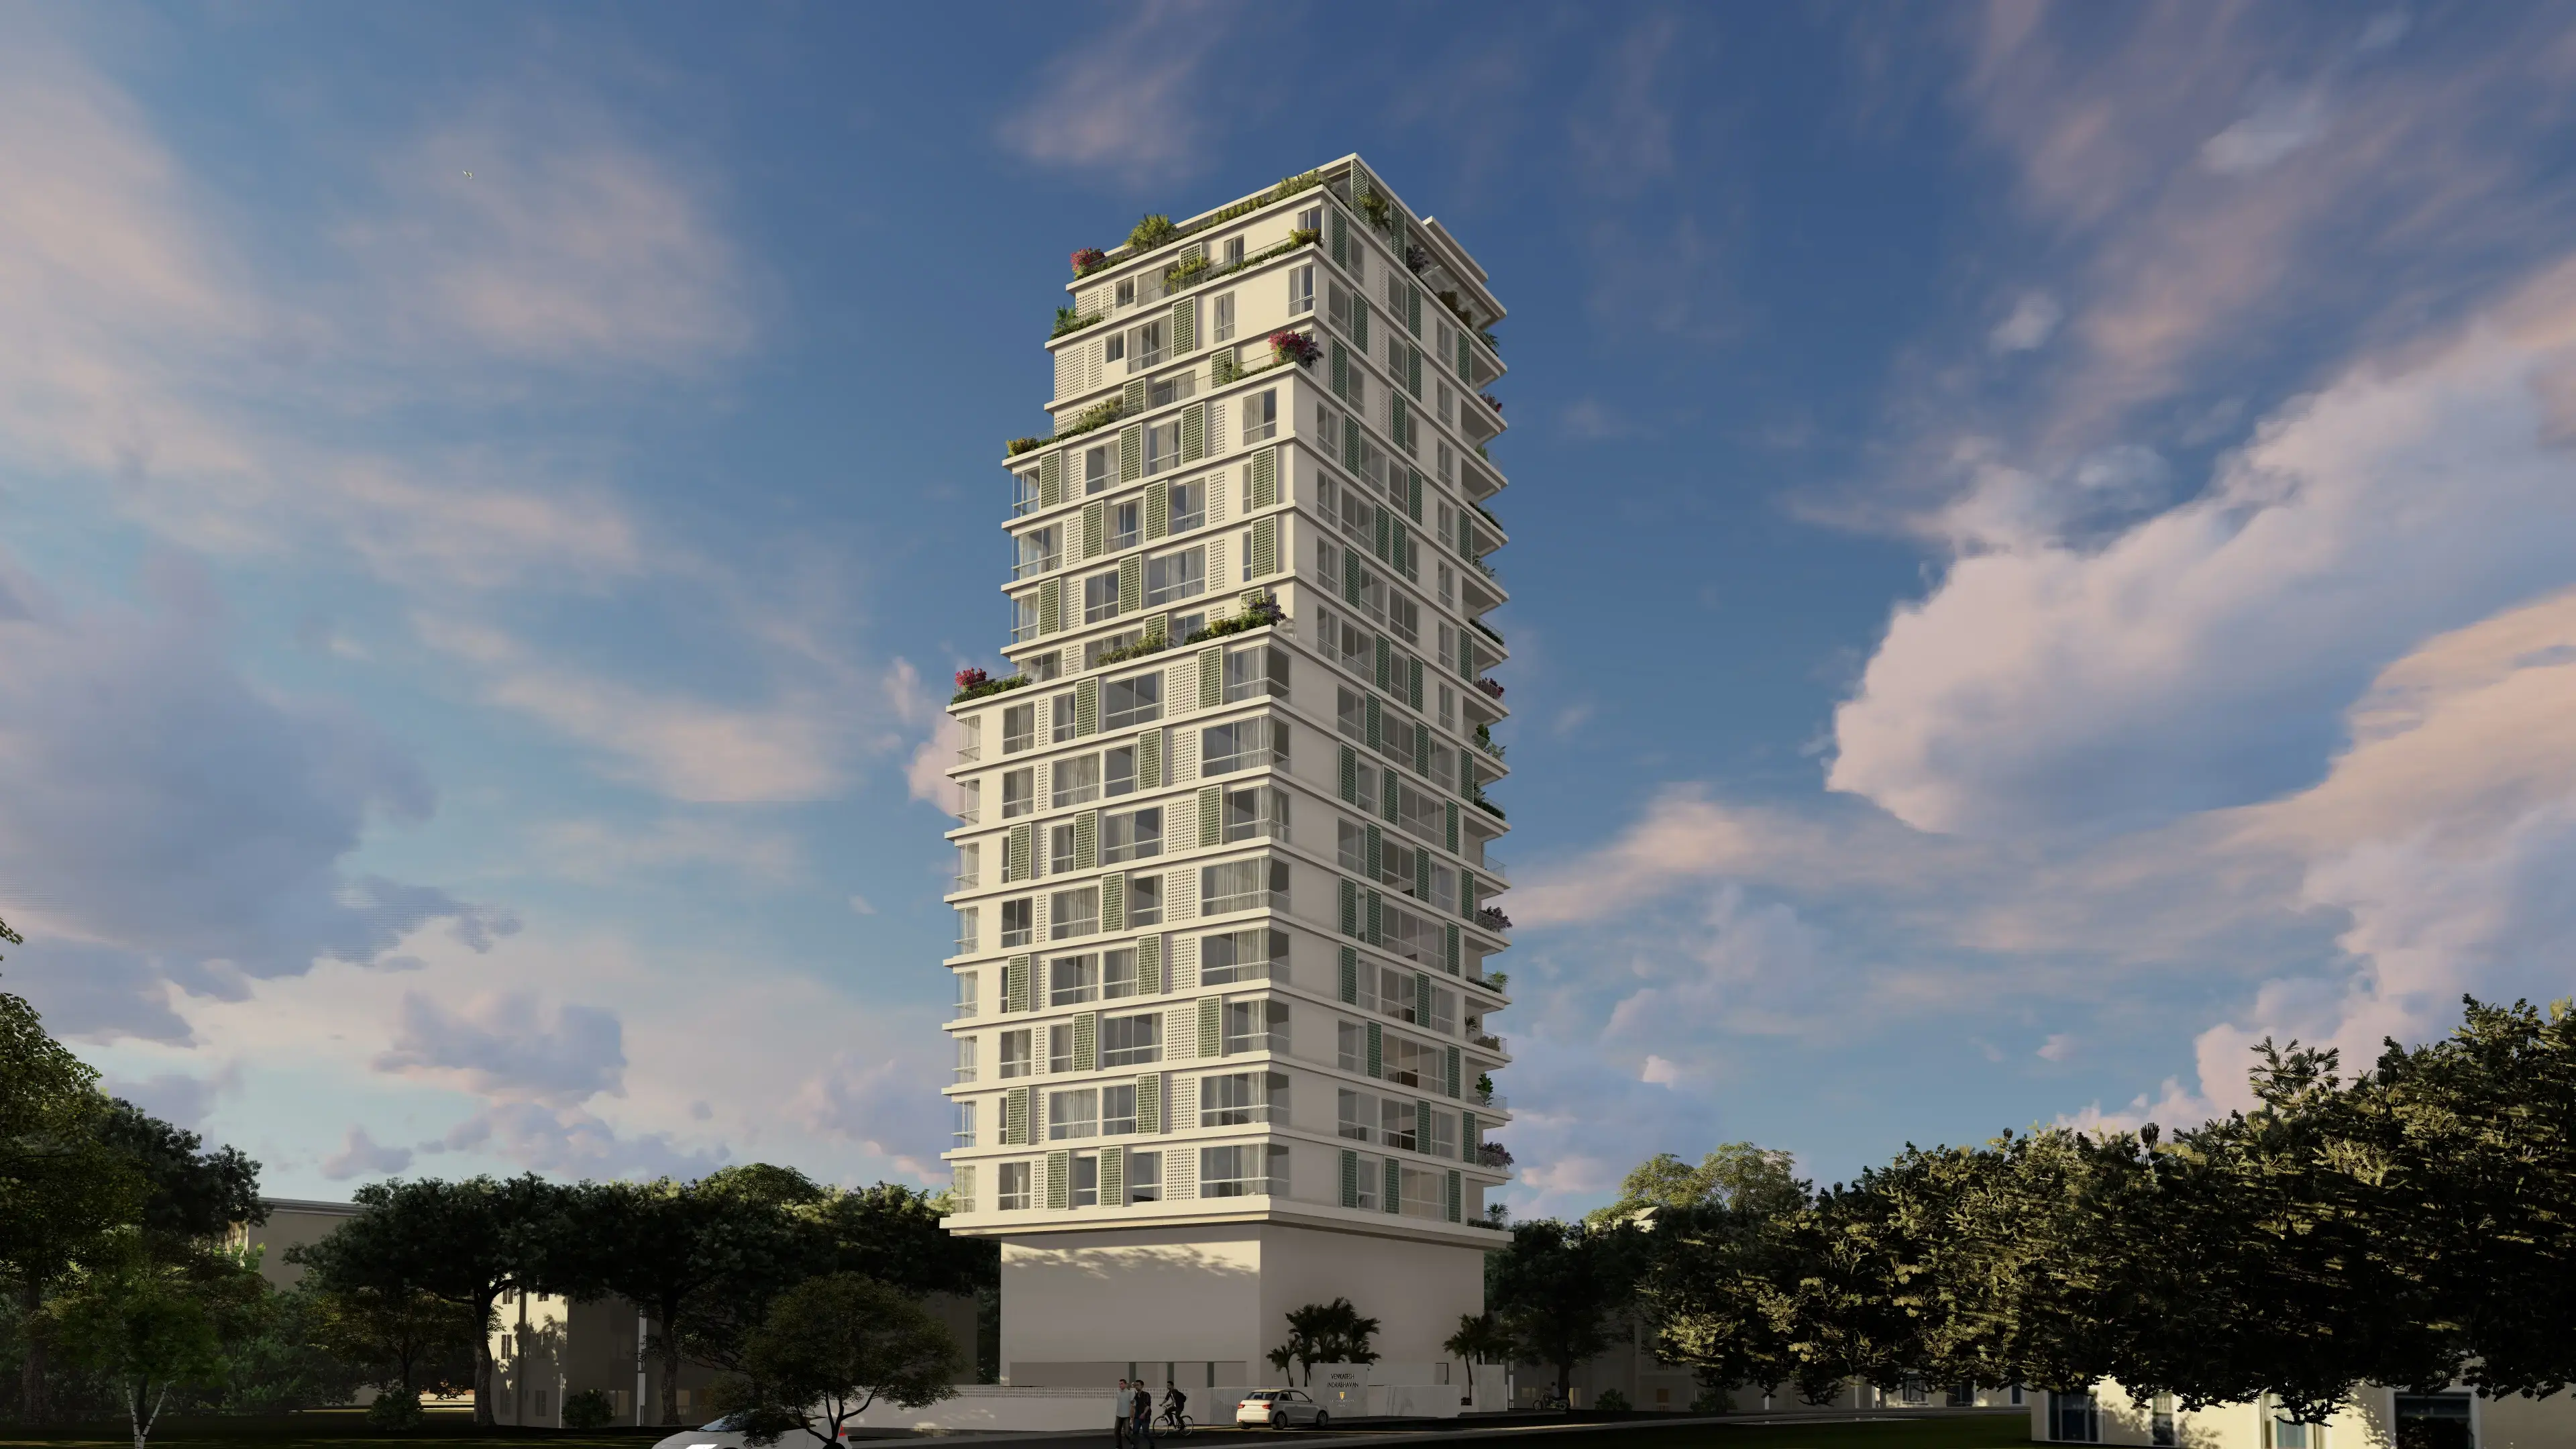
The interiors are shaped by a warm, restrained palette rooted in contemporary sensibility, where neutral tones, soft textures, and natural materials create a quiet sense of ease and belonging. Large glazed openings frame the surrounding greenery, while organic furniture arrangements allow the living, dining, and balcony areas to flow seamlessly into one another, creating an open, outward-facing environment closely connected to nature.
Amenity Floor
Amenity Floor
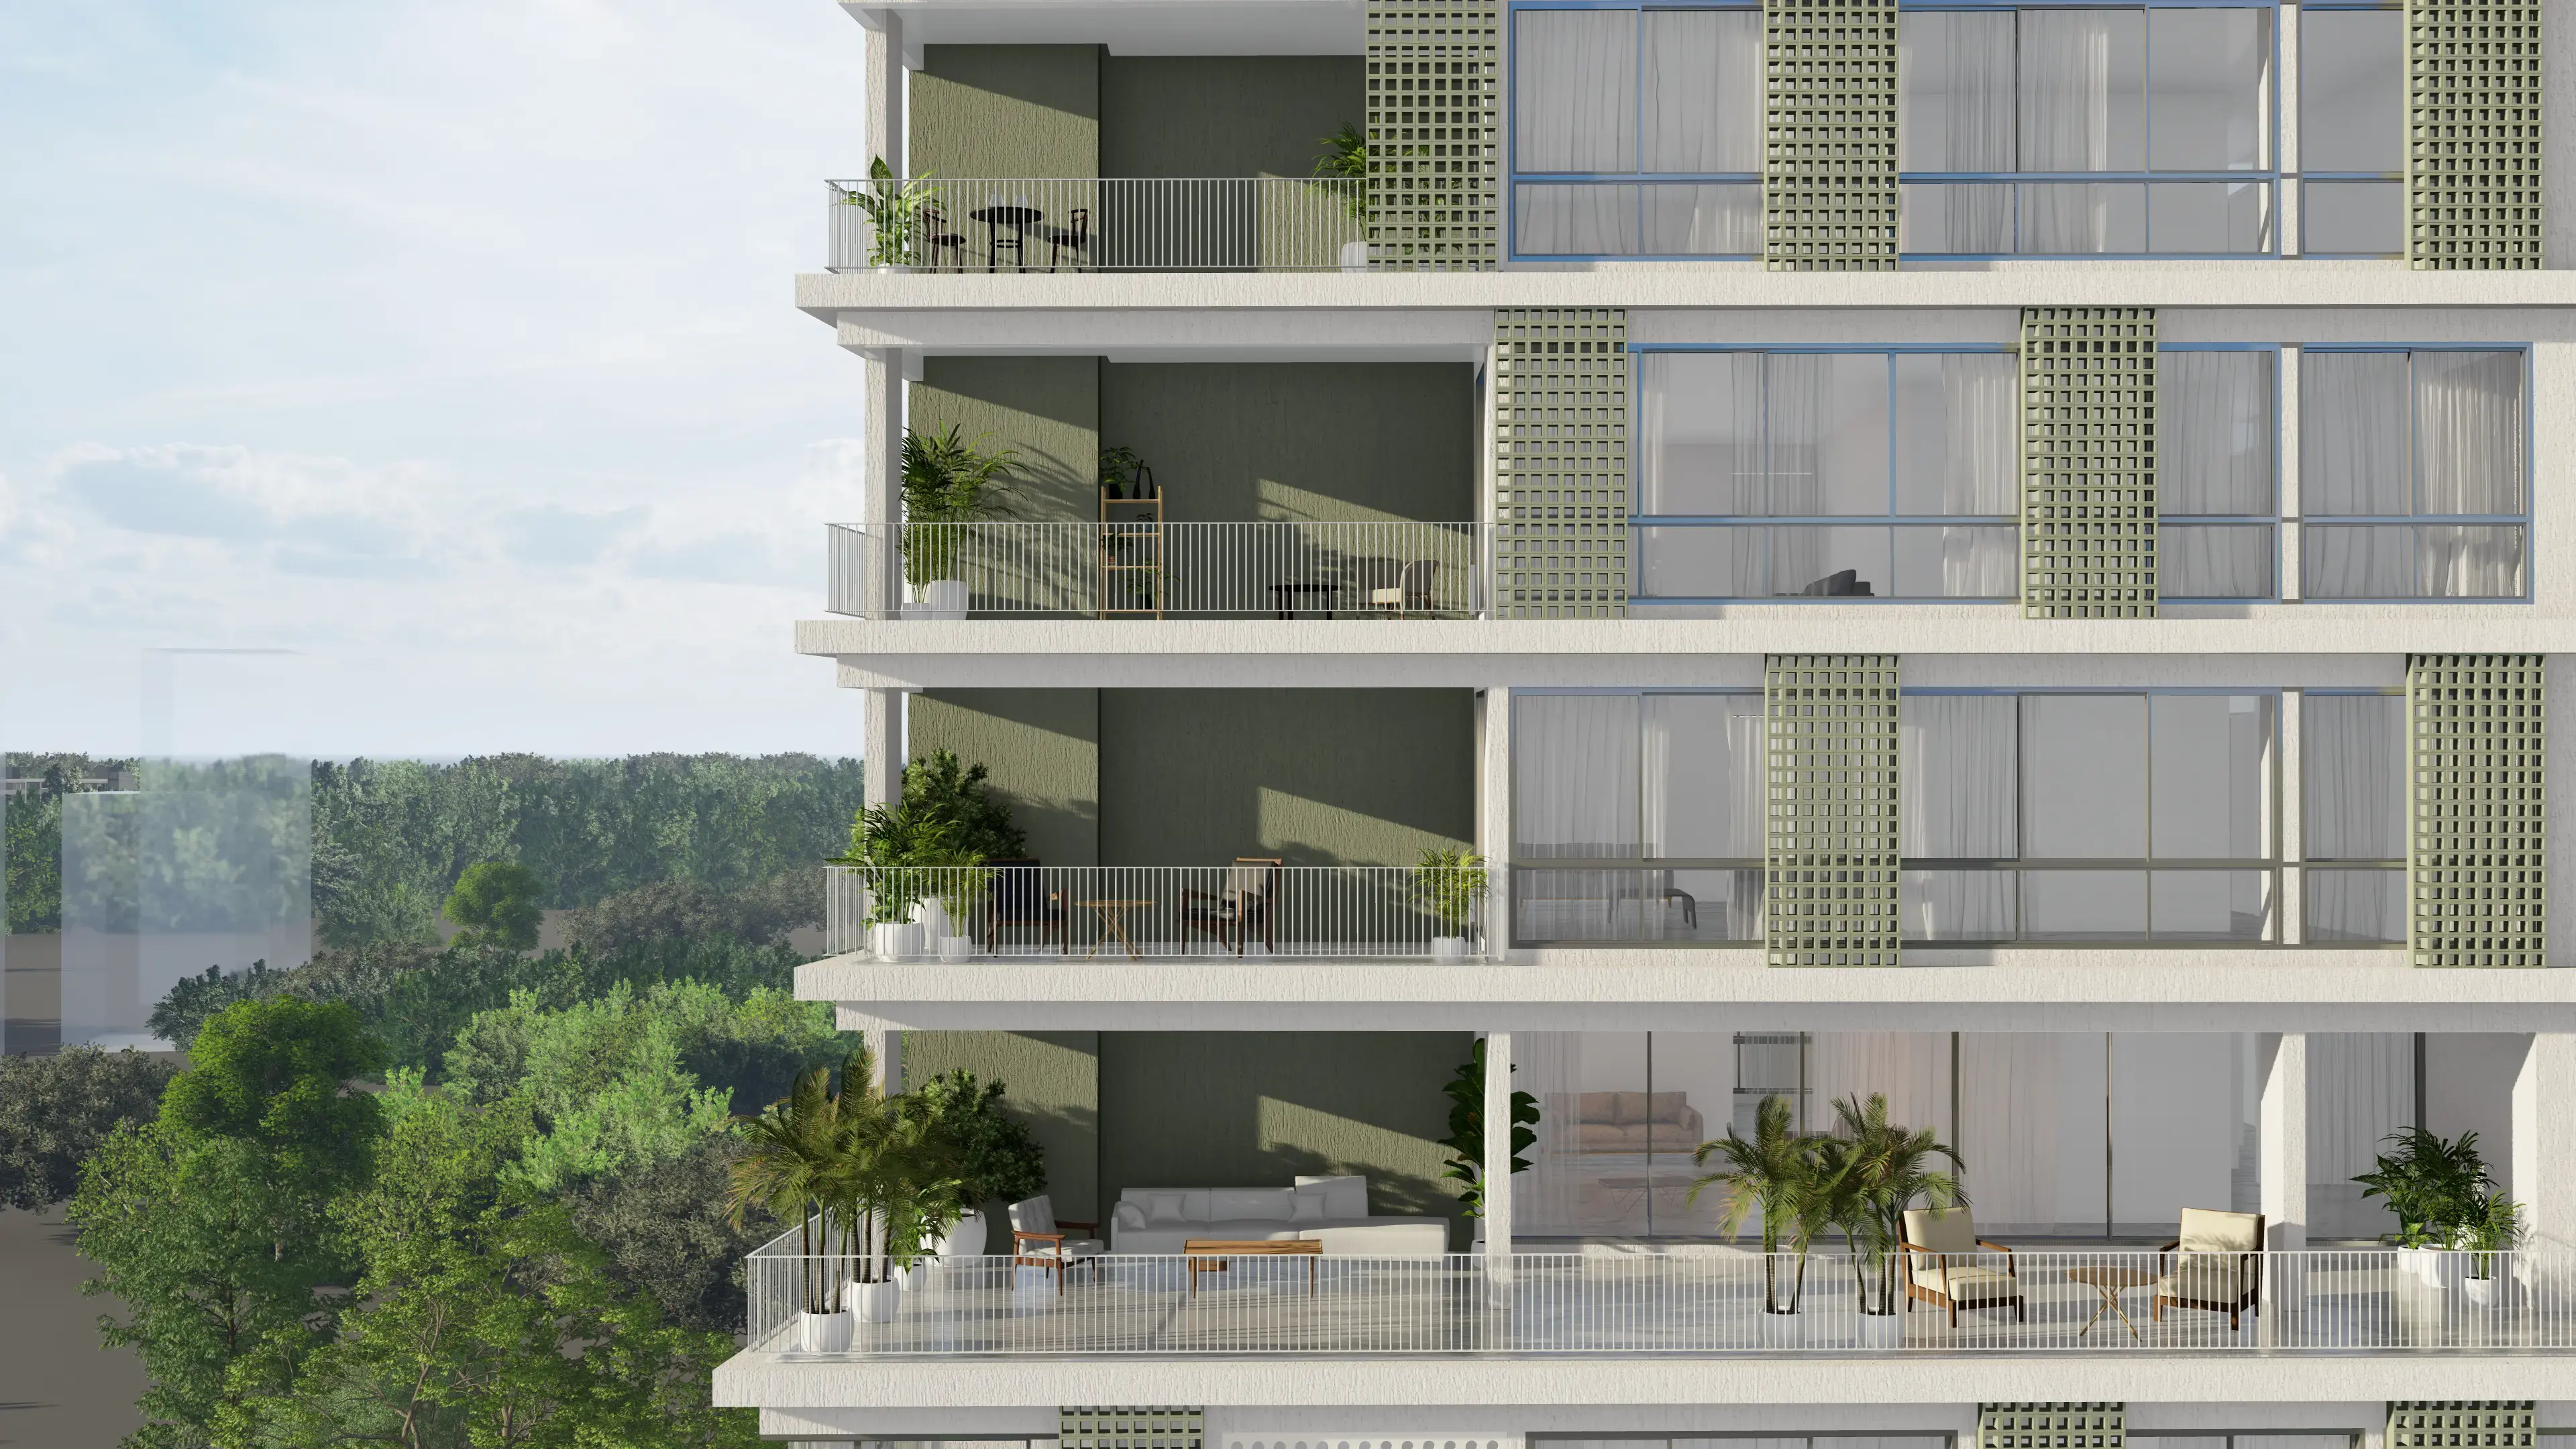
The amenity floor gathers the building's shared life onto one deck: a gym and yoga lawn at one end, a kid's play area and entrance lobby at the other, and viewing decks and seating areas wrapped around the open-to-sky edge between them.