


A HOUSE UNDER, Chandkhed
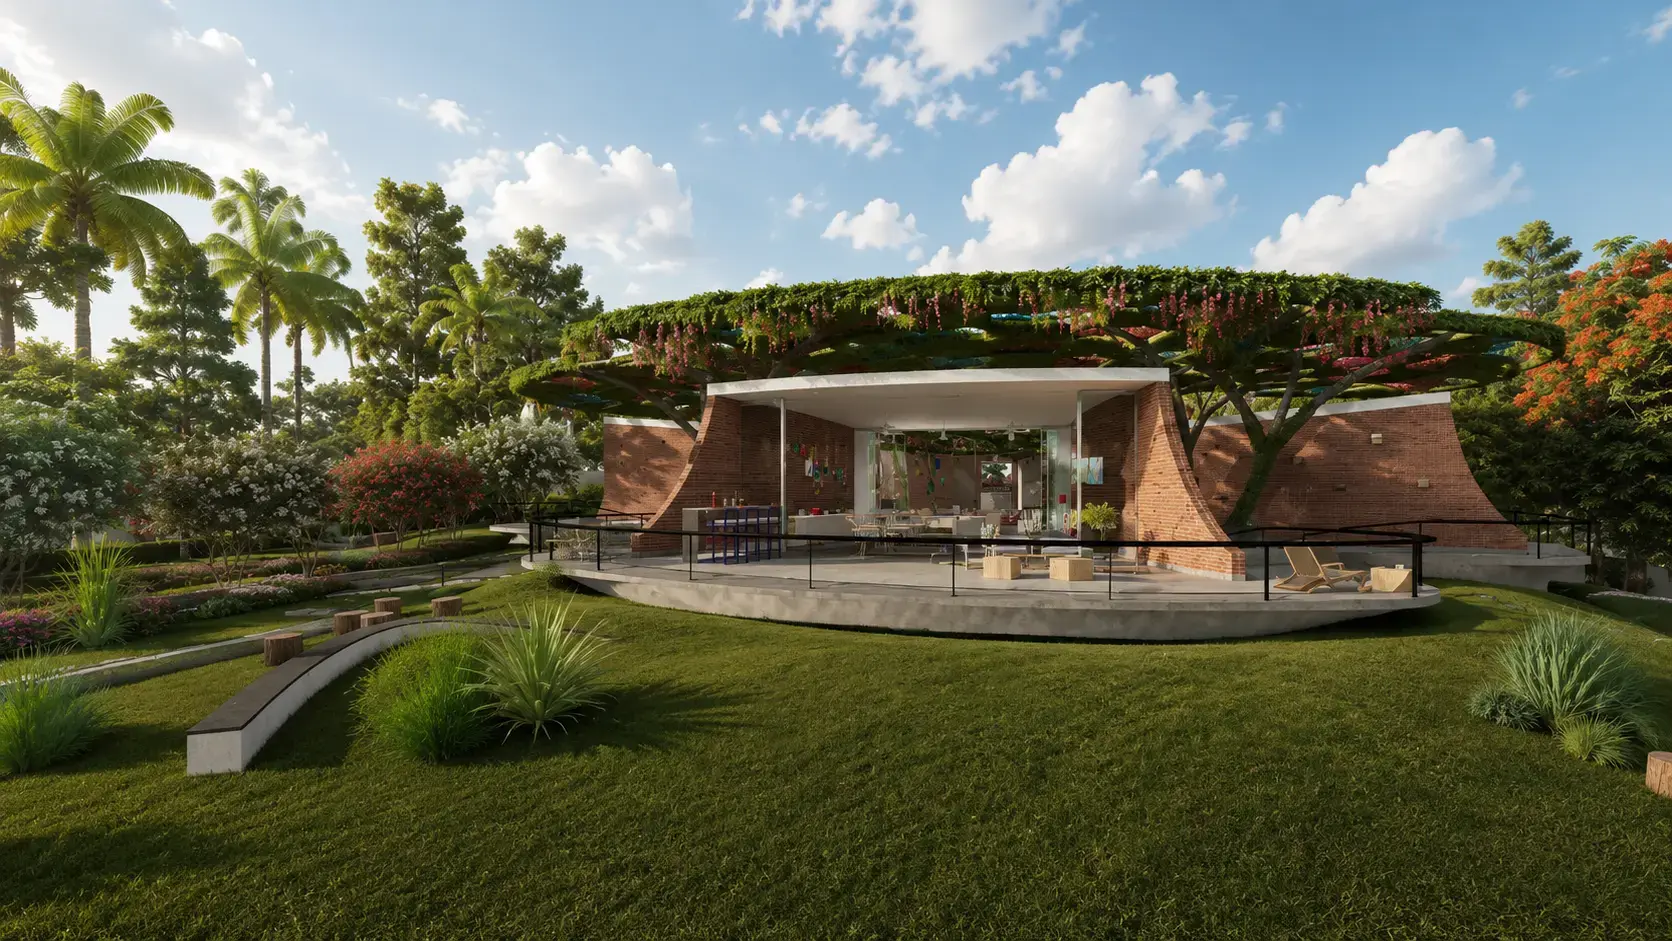
A House Under is conceived as a landscape-centric retreat, where the structure unfolds around a central courtyard in a fan-shaped arrangement. Enveloped beneath an umbrella of creepers, this dwelling blurs the boundary between architecture and nature, creating a retreat that is closely connected to its setting.
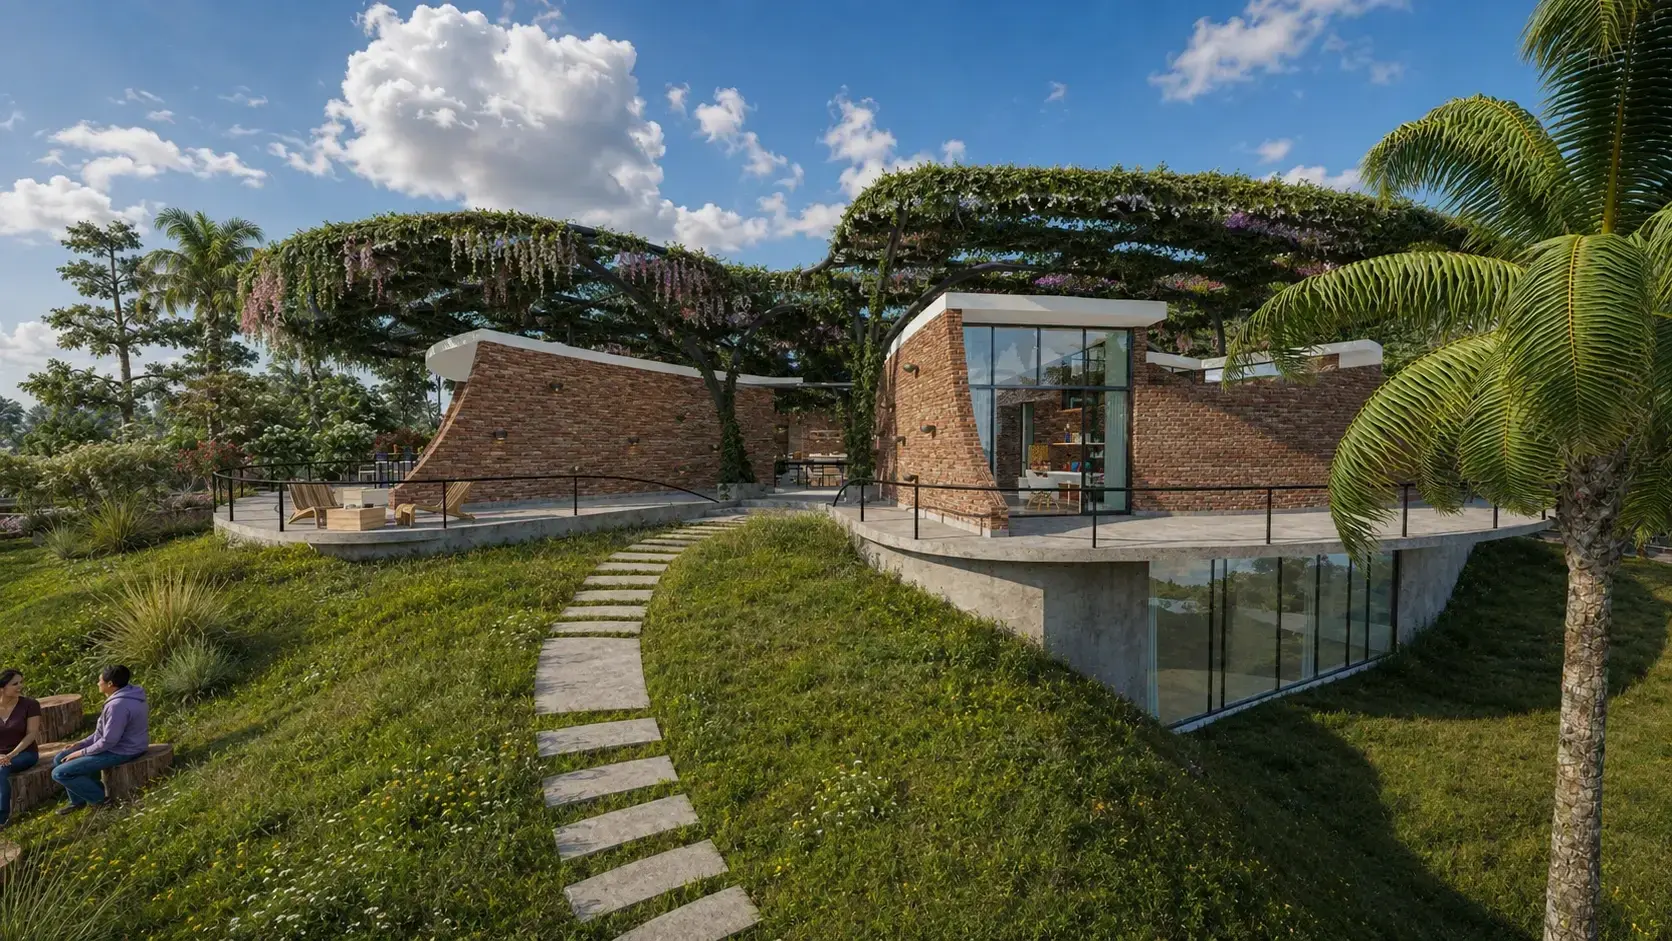
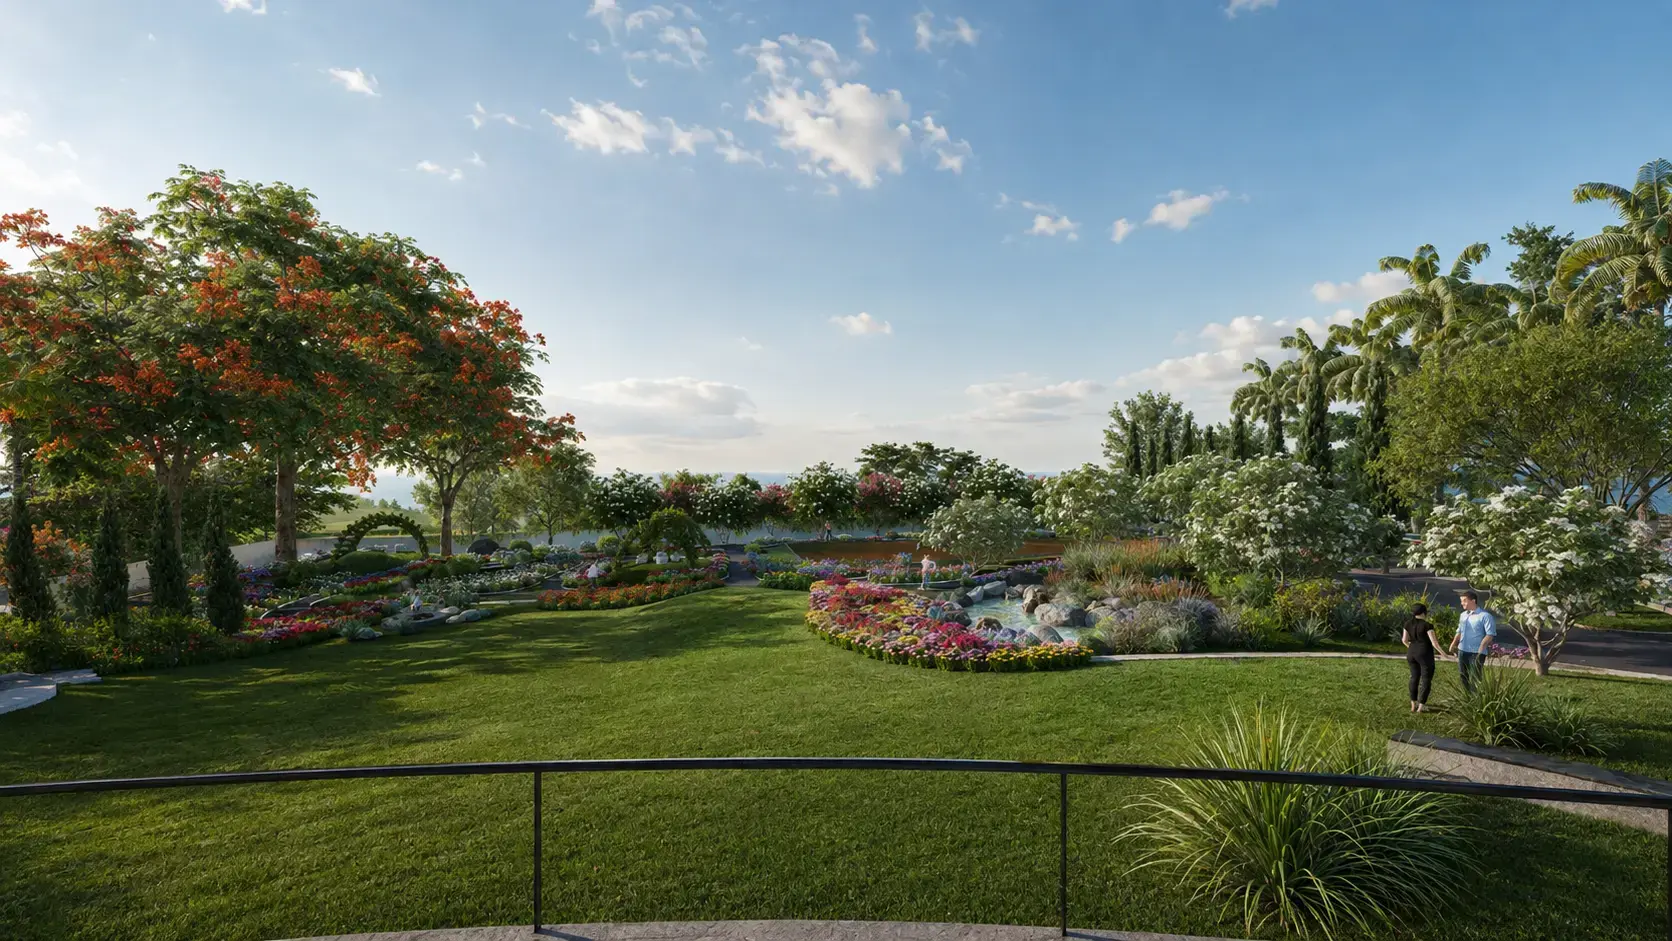
The project extends beyond the dwelling into a landscape-led masterplan where architecture and open space are designed as a unified experience. Meandering pathways, expansive lawns, flowering gardens, water features, and shaded gathering spaces create a sequence of outdoor destinations that enrich everyday living.
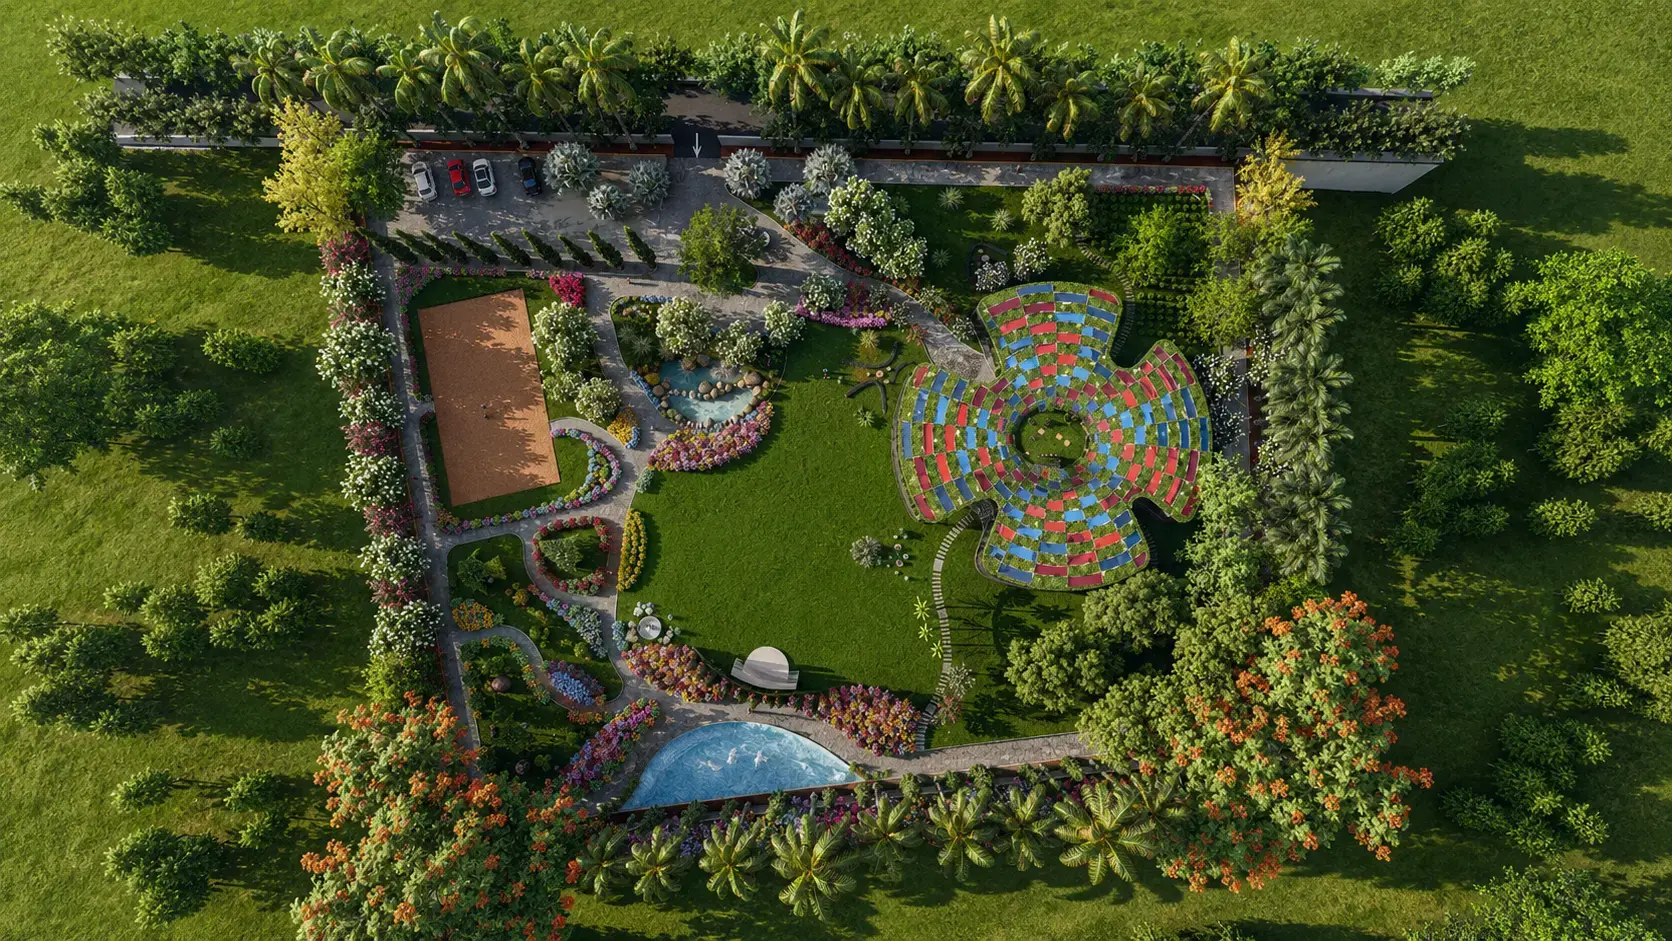
The design emerges from a curvilinear language that is shaped by movement, privacy, and discovery rather than a purely formal gesture. A centrally placed oval courtyard creates a protected internal realm, visually screened from service staff while also elongating the lobby experience. As the space expands and narrows around this courtyard, it creates a dynamic sequence of compression and release, encouraging a more engaging interaction with the architecture.
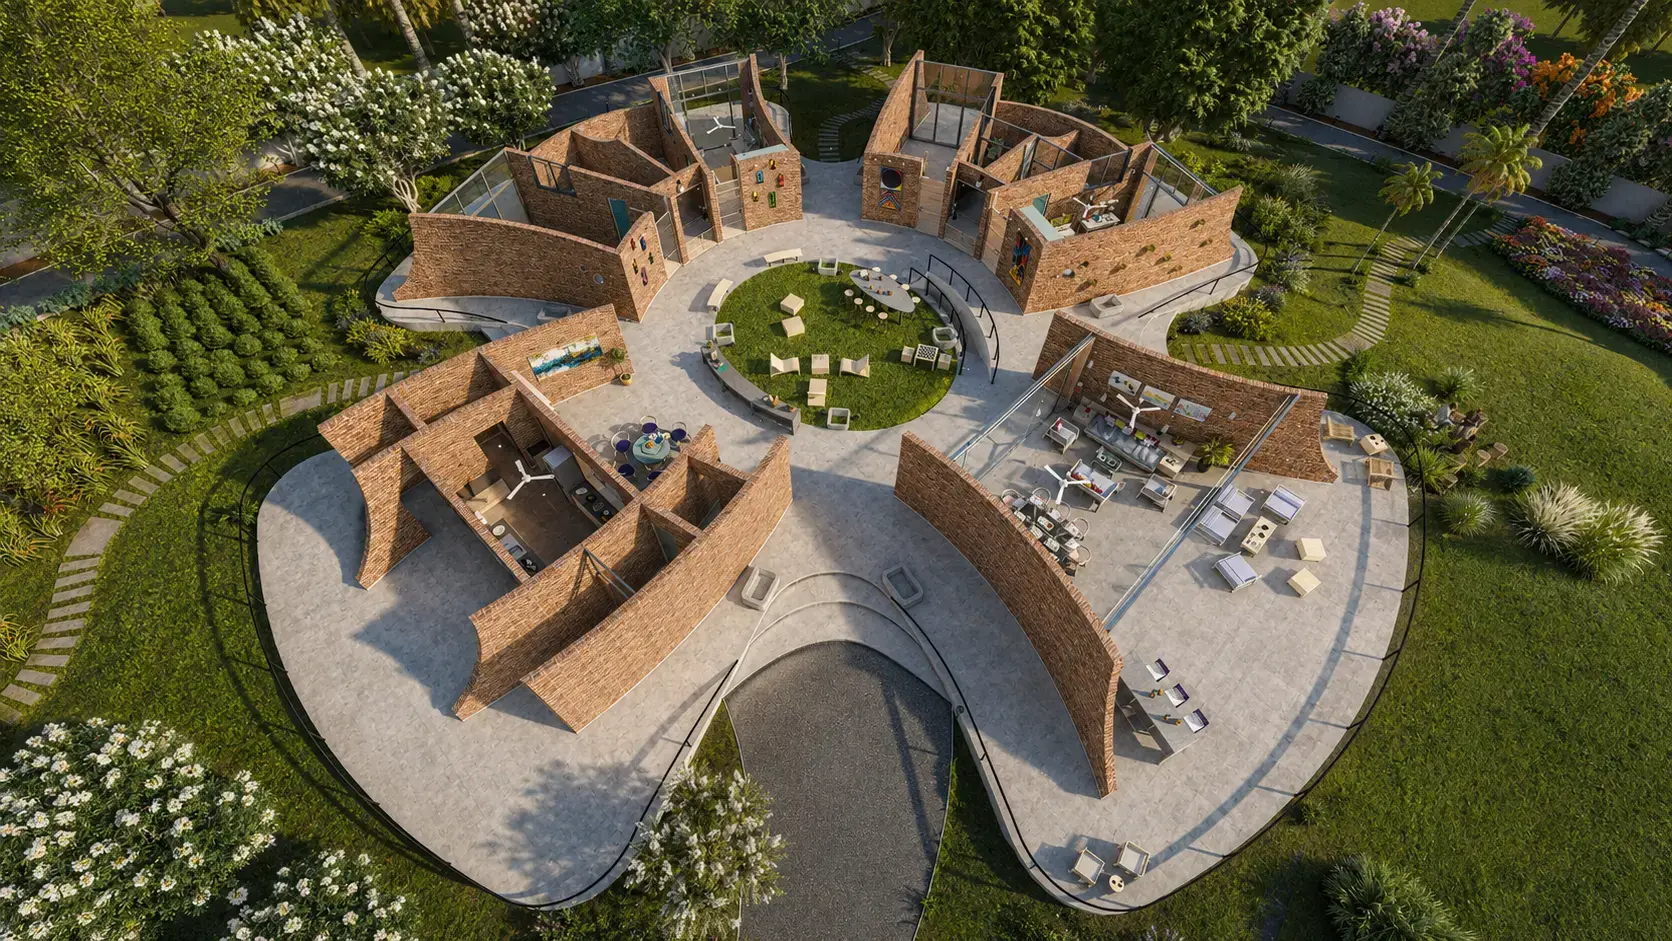
Curving brick walls define the architectural language of the project, guiding movement and framing views rather than creating rigid boundaries. Living, dining, recreation, and private spaces are carefully positioned along the fanning geometry, allowing each zone to enjoy a unique outlook toward the landscape. Expansive glazed openings dissolve the distinction between inside and outside, bringing daylight, greenery, and seasonal change deep into the interiors.
Rooted in visual permeability, climatic responsiveness, and a deep connection to place, A House Under feels less like an intervention within the landscape and more like a natural extension of it. Through its fan-shaped planning, central courtyard, and continuous engagement with the context, the project creates an environment where architecture and nature are experienced as one.