


LIBERATE FARMHOUSE
Liberate is a residence on the western horizons of Pune, designed for a young couple creating a home of their own after moving out of their parental house. The project takes its name from this transition, expressing a sense of independence and a new beginning- a feeling of liberation.
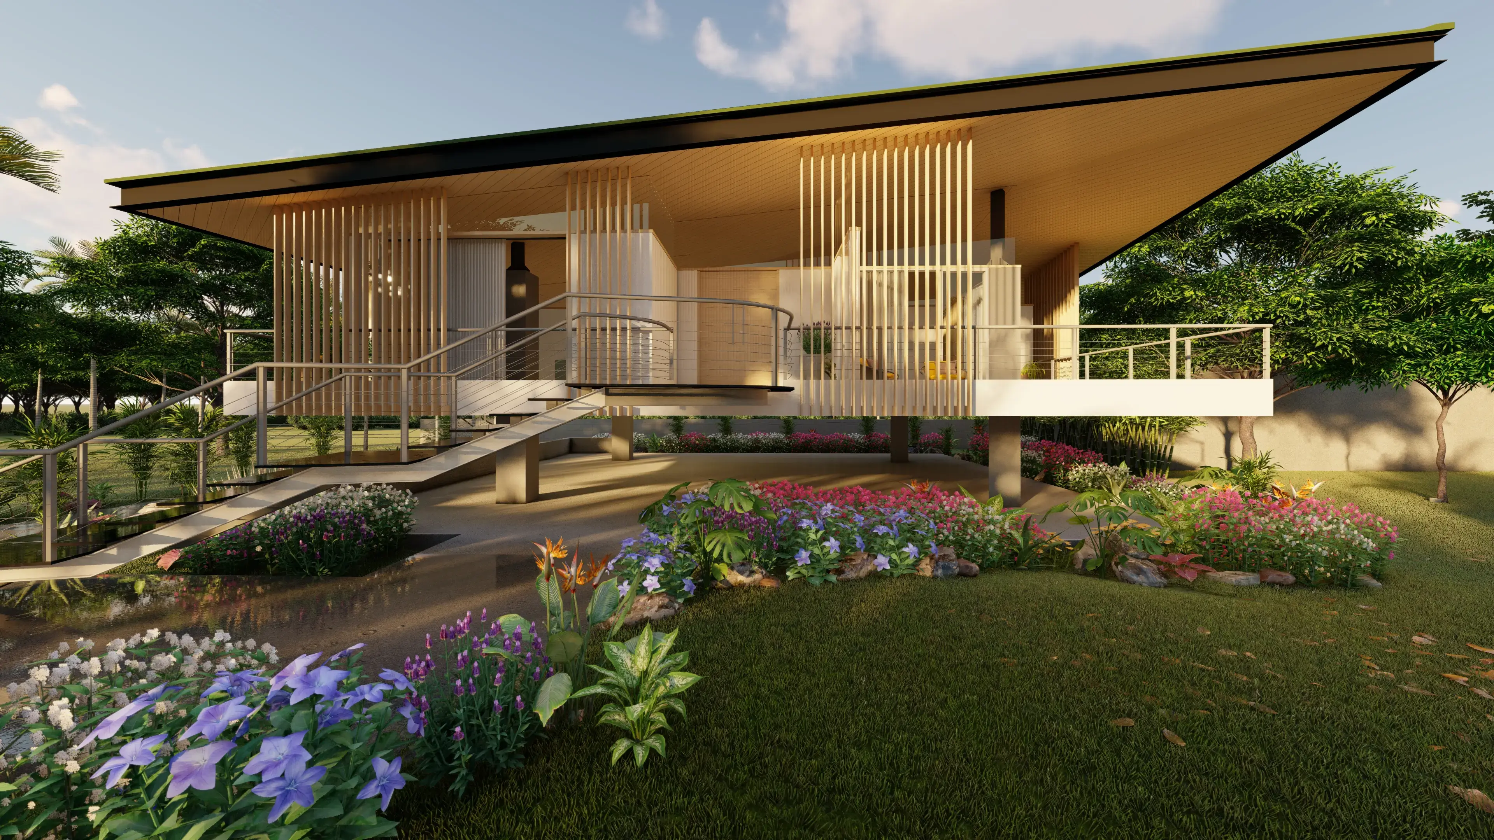
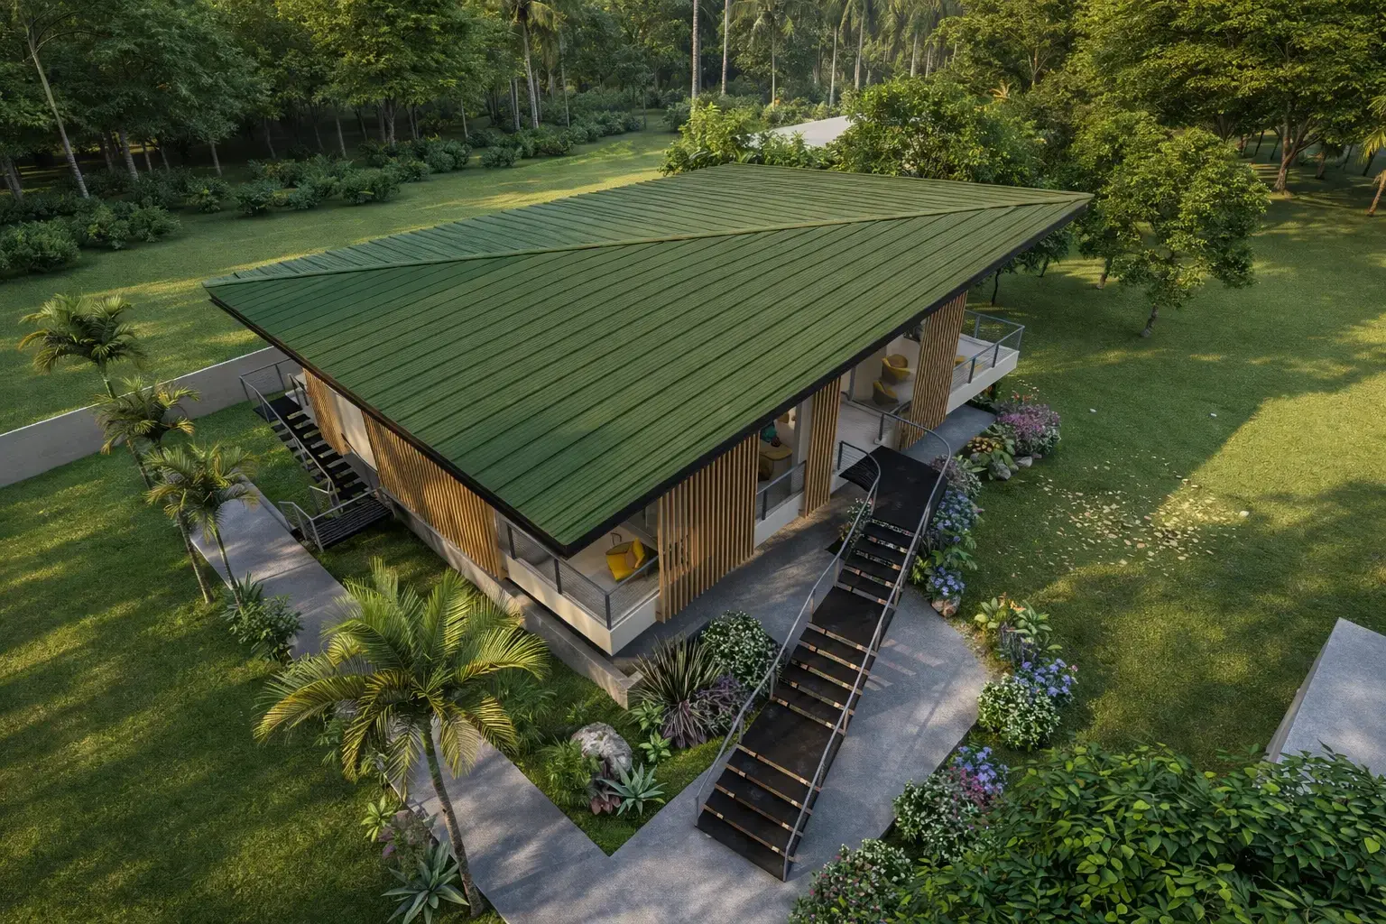
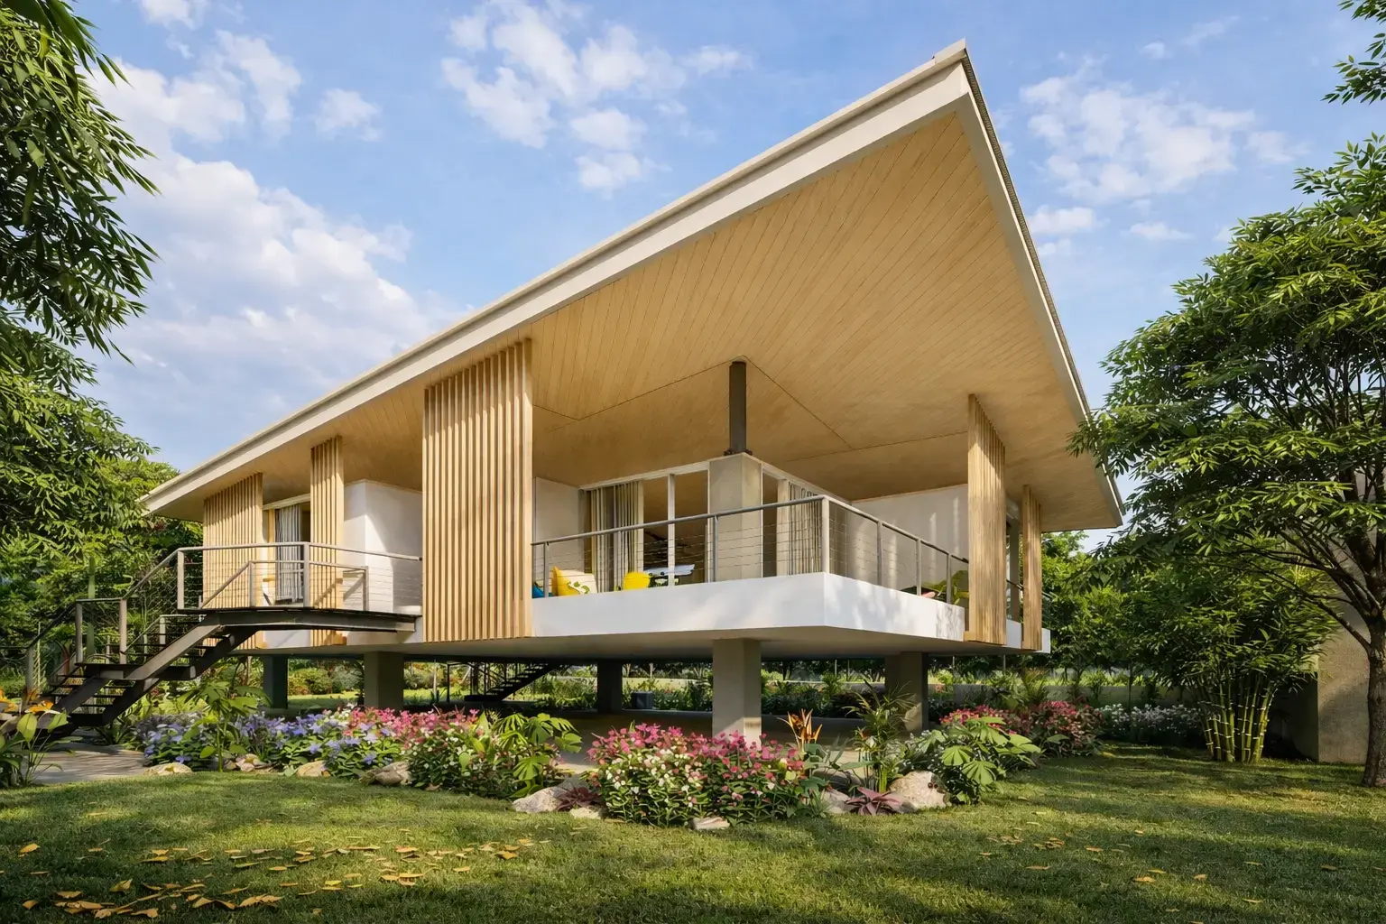
The mono-pitched roof rises diagonally from the kitchen towards the living room, creating a form reminiscent of a hang glider which reinforces the home’s sense of freedom. Natural pine wood strips line the sloping ceiling, selected alongside the home’s material palette for their ability to evoke warmth and familiarity. This sense of warmth becomes crucial to the idea of liberation, creating a home that offers both independence and a sense of comfort.
Interiors
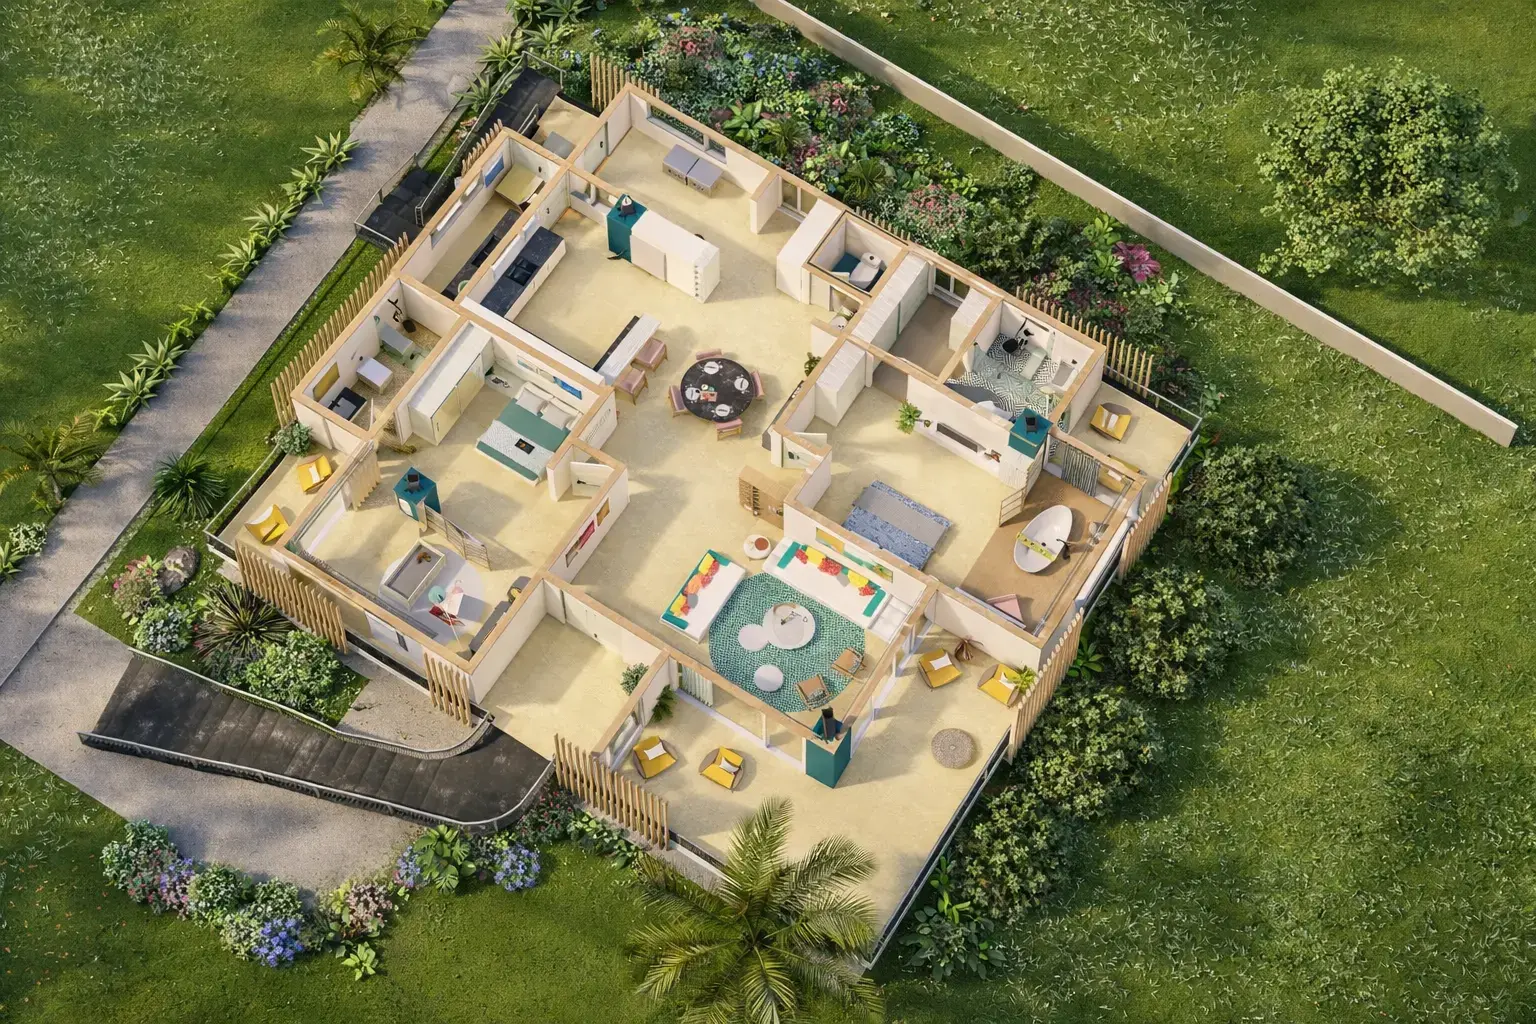
The residence is organised on a pre-existing plinth which allowed for the project to be completed in an expedited timeframe. Each interior zone is oriented for natural light, cross-ventilation, and uninterrupted mountain views through glazed edges and low walls.
Elevated above the ground, the residence takes on a floating character. The ascending roof profile complements this gesture, creating a sense of lightness, openness, and movement.
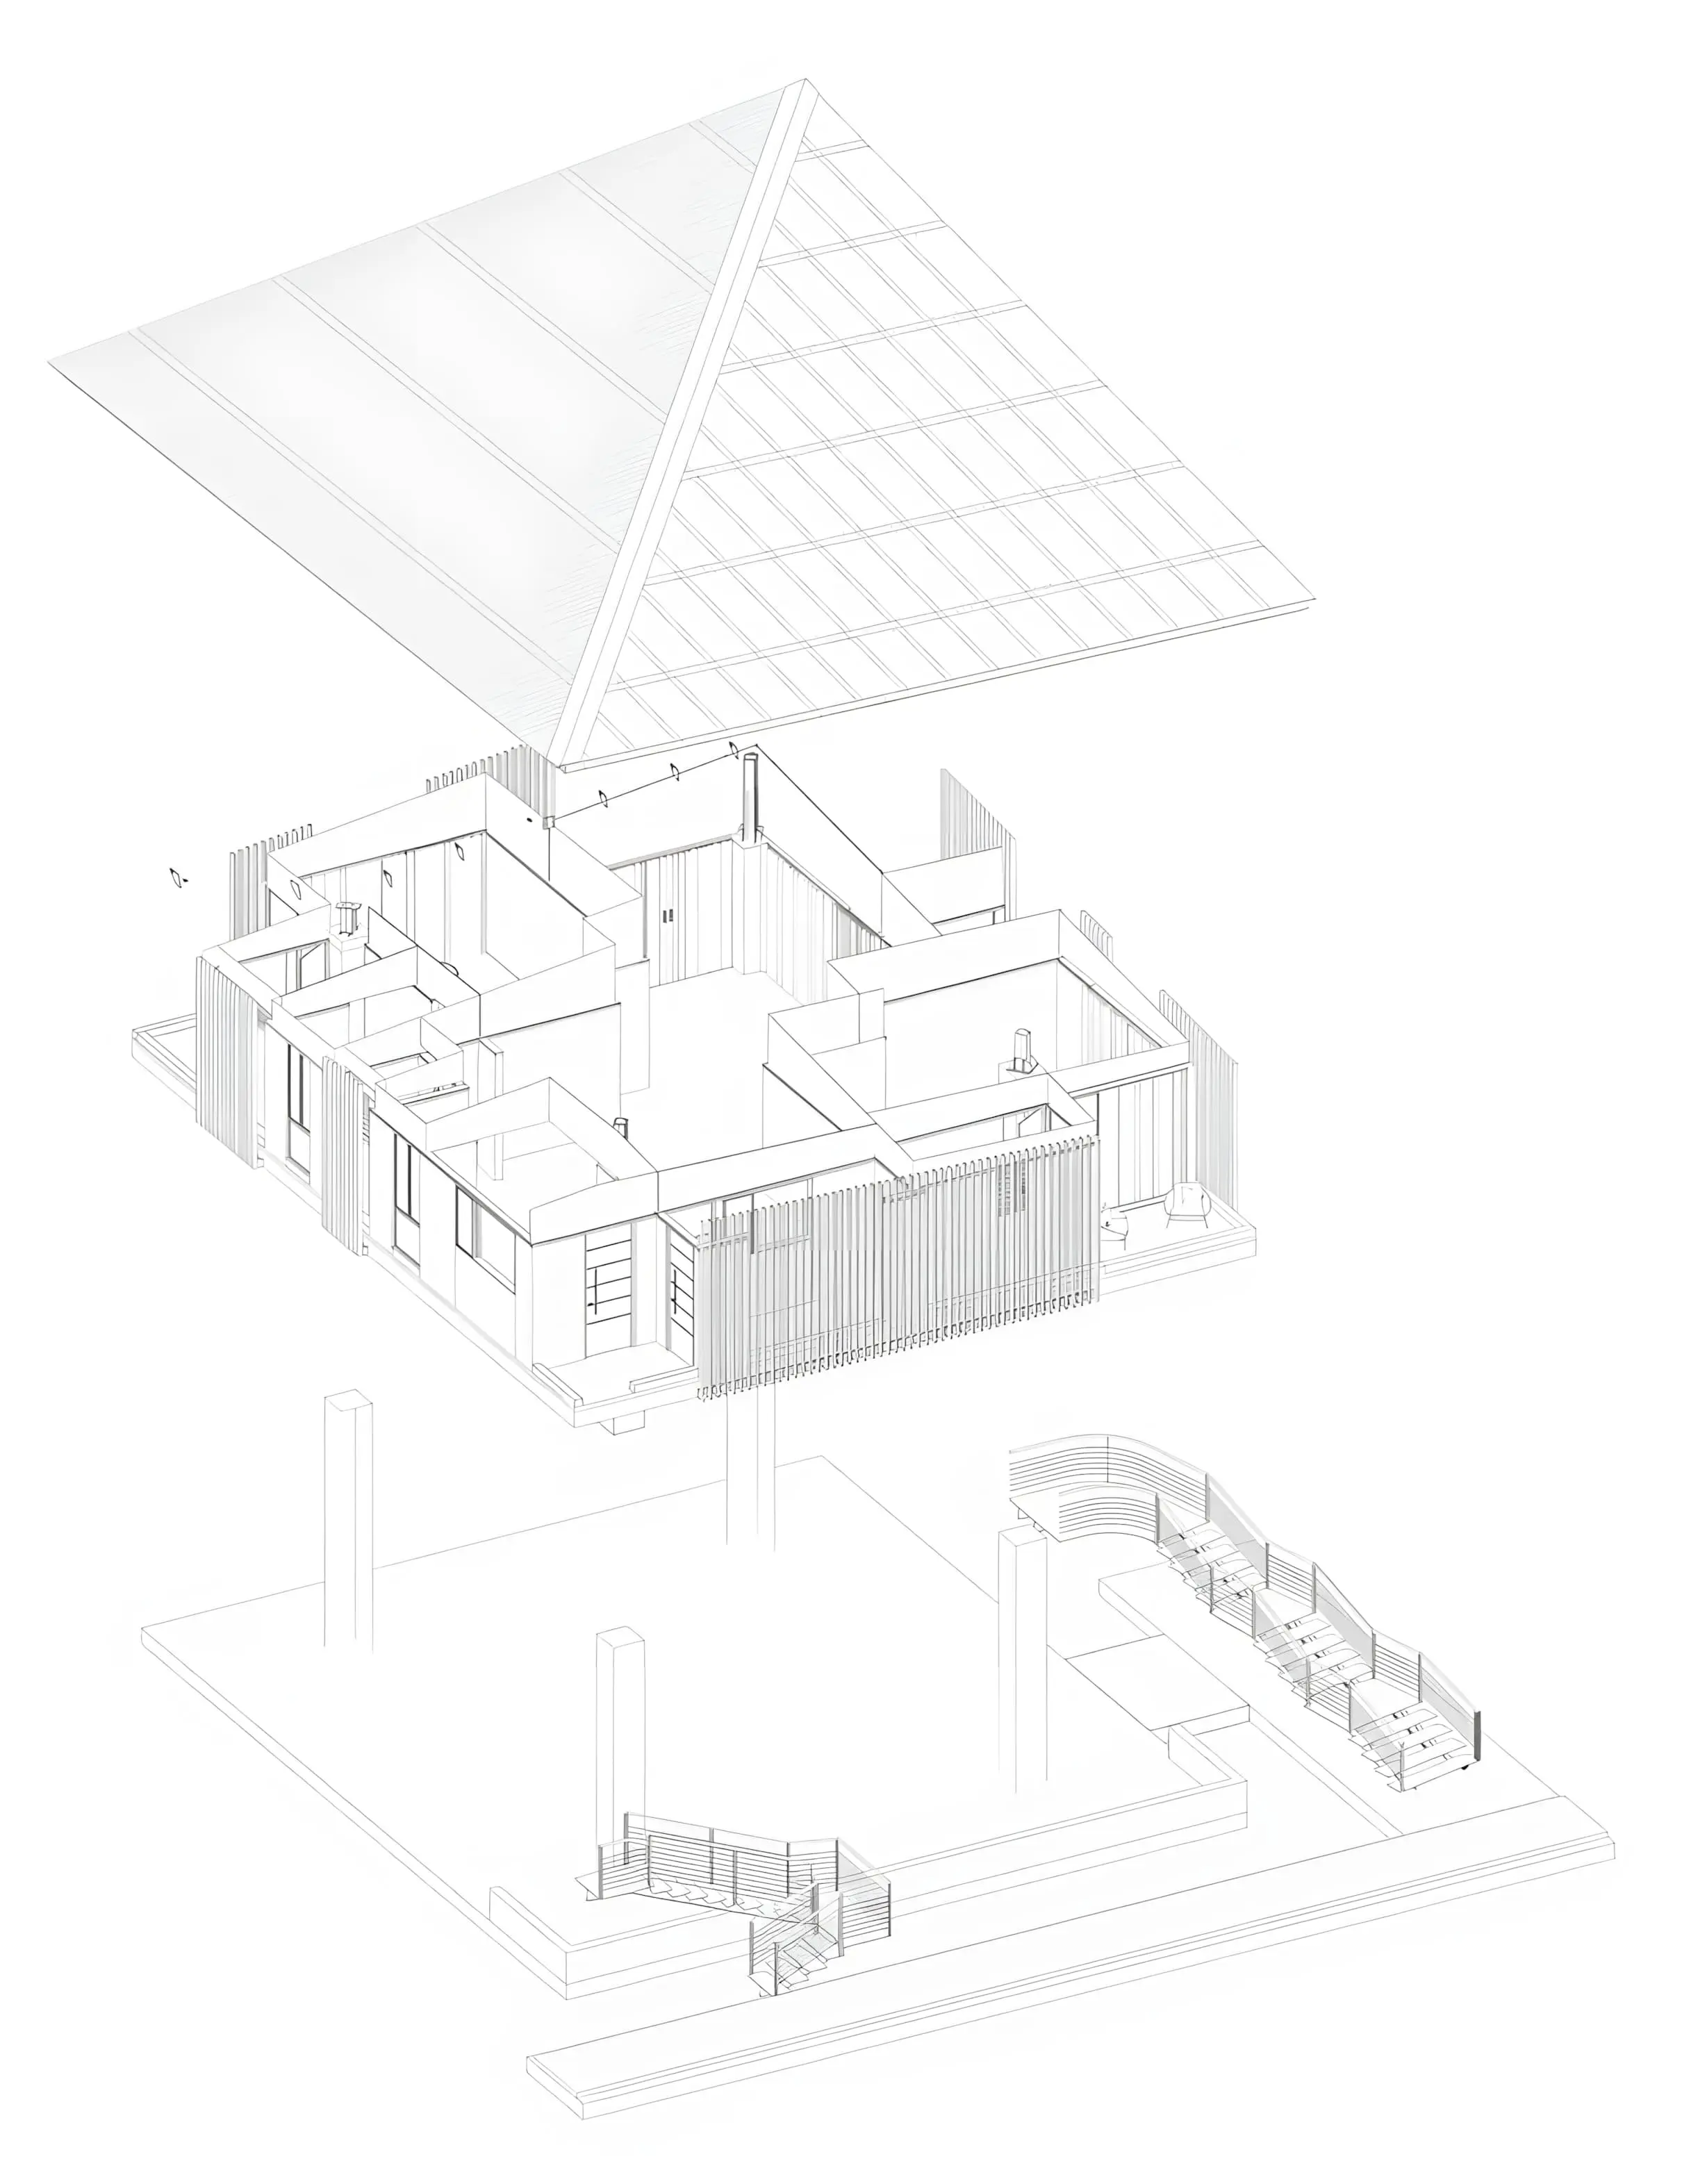
Exploded View
A mono-pitched roof rises from the kitchen towards the living room, forming a sweeping diagonal profile inspired by a hang glider. Pine wood strips line its underside, creating a tactile ceiling plane with a warm, intimate quality.
Living, dining, and kitchen areas are arranged as a fluid sequence, with broad openings and verandahs extending the domestic realm into the garden. The arrangement allows the changing landscape to become an integral part of everyday life.
The primary living volume sits above the terrain on a raised slab, giving the residence a visually floating presence.