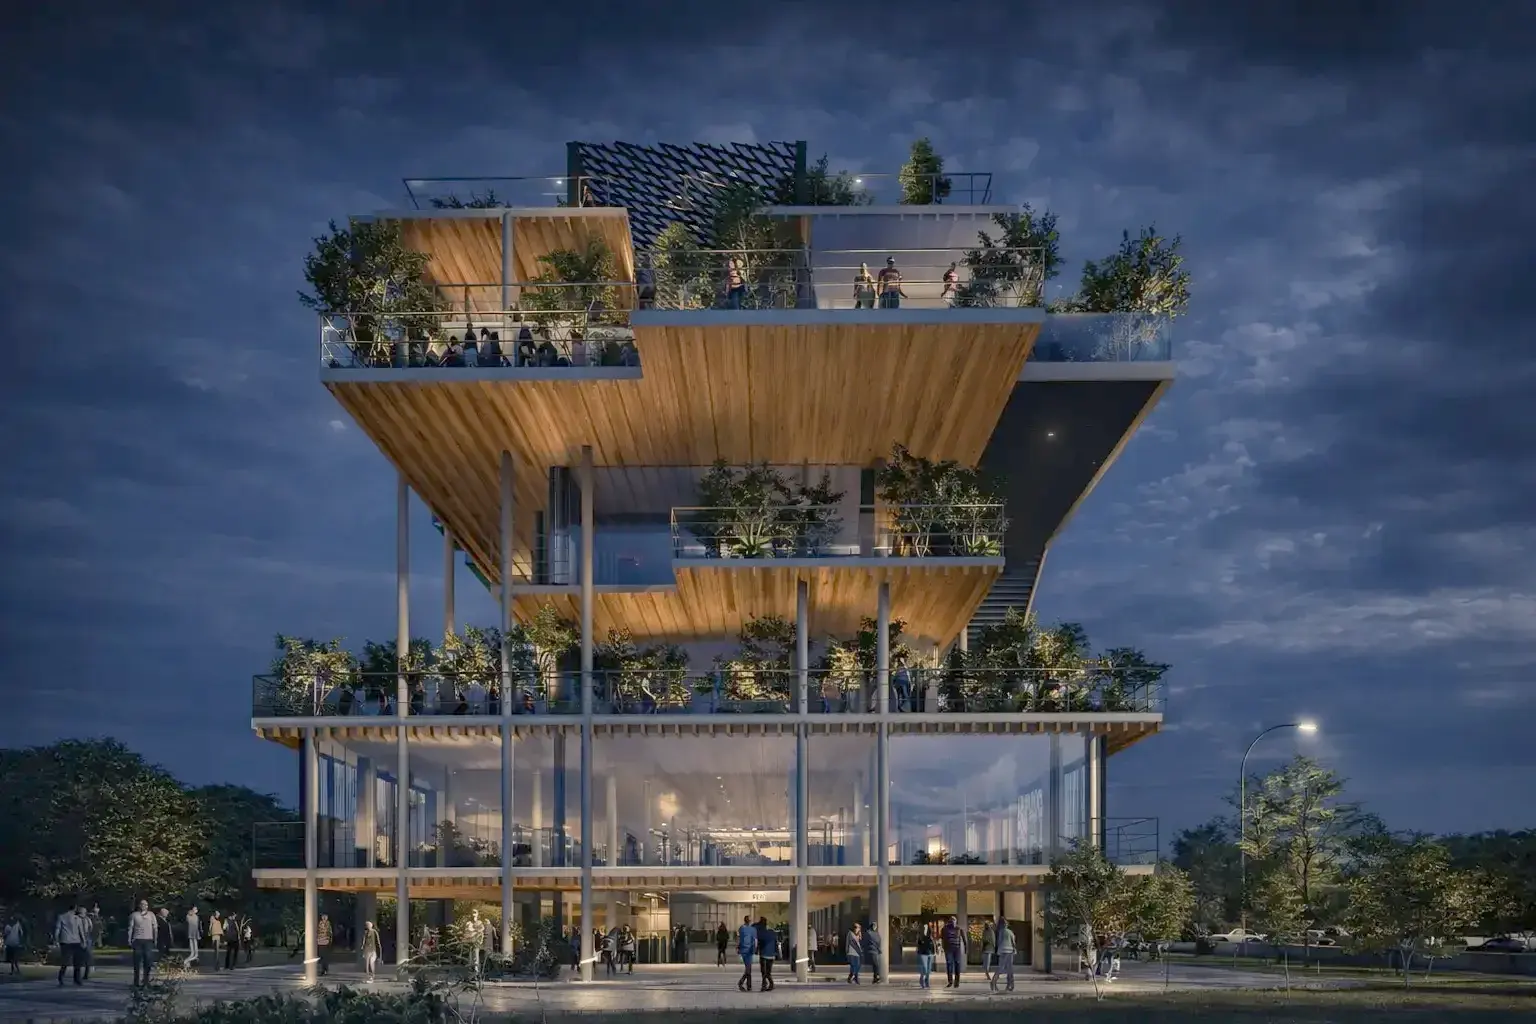



VERTICAL MARKET
Kondhwa Vertical Market reimagines retail as a vertical experience, creating opportunities for shops, restaurants, and commercial activity across every level of the building. The lower two floors accommodate conventional retail, while the upper levels extend the experience through a series of elevated public spaces.
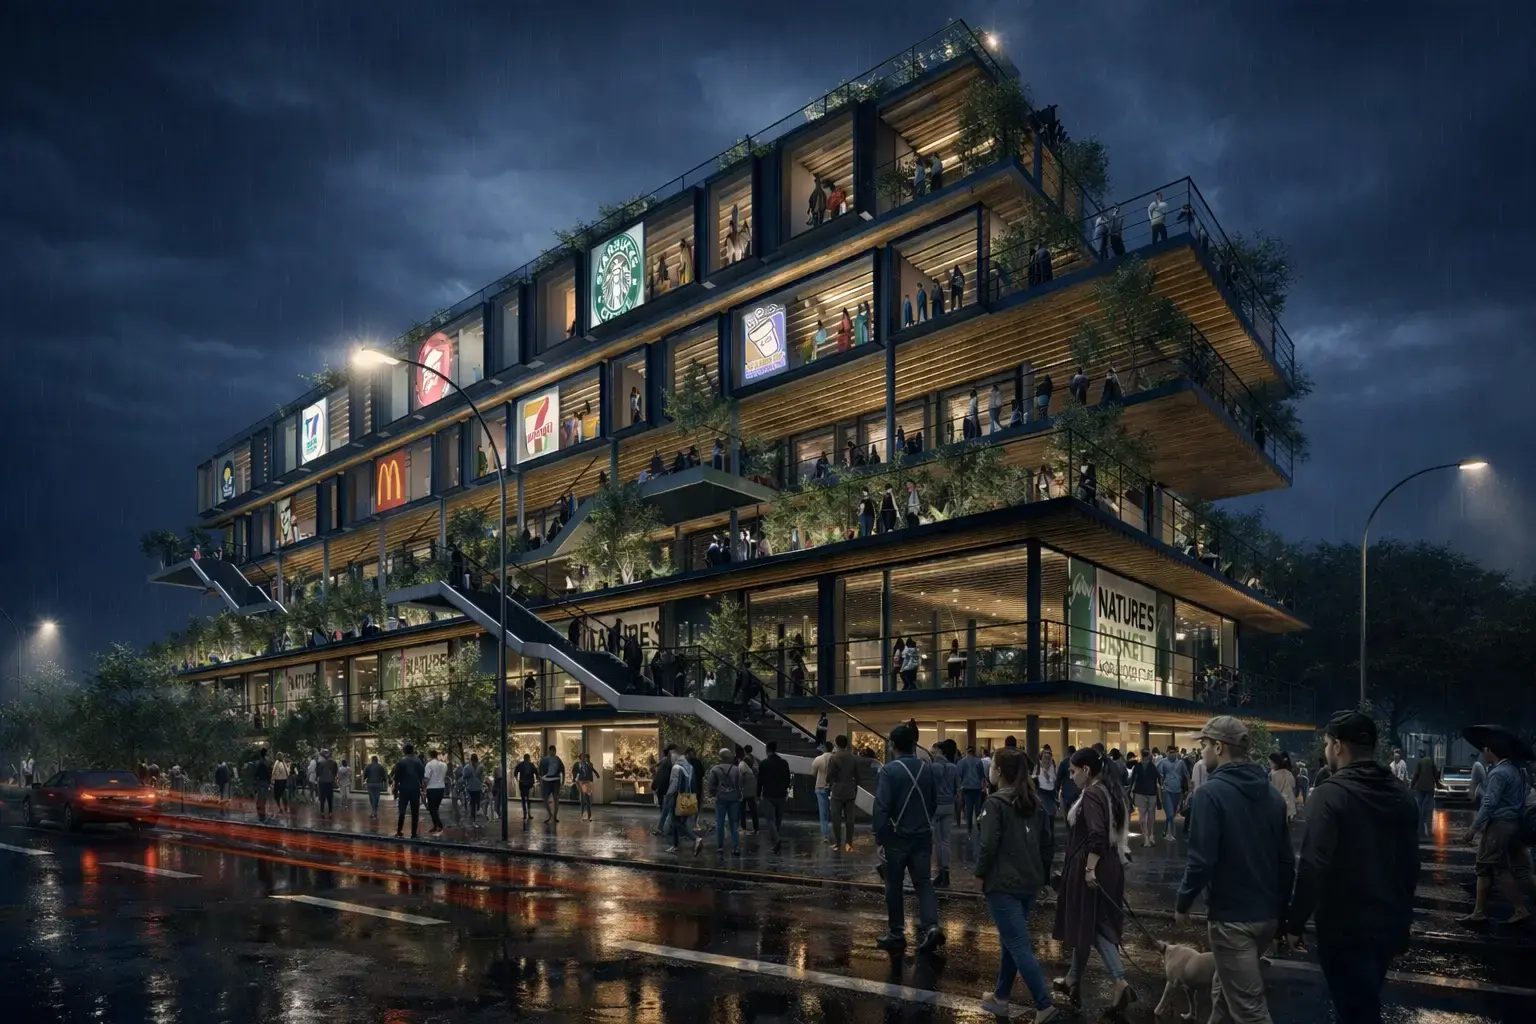
Above the second floor, the building footprint reduces to form a large podium that acts as a new ground level for the development. This elevated ground plane introduces another layer of retail and restaurants, creating an active destination above the conventional street-level market.
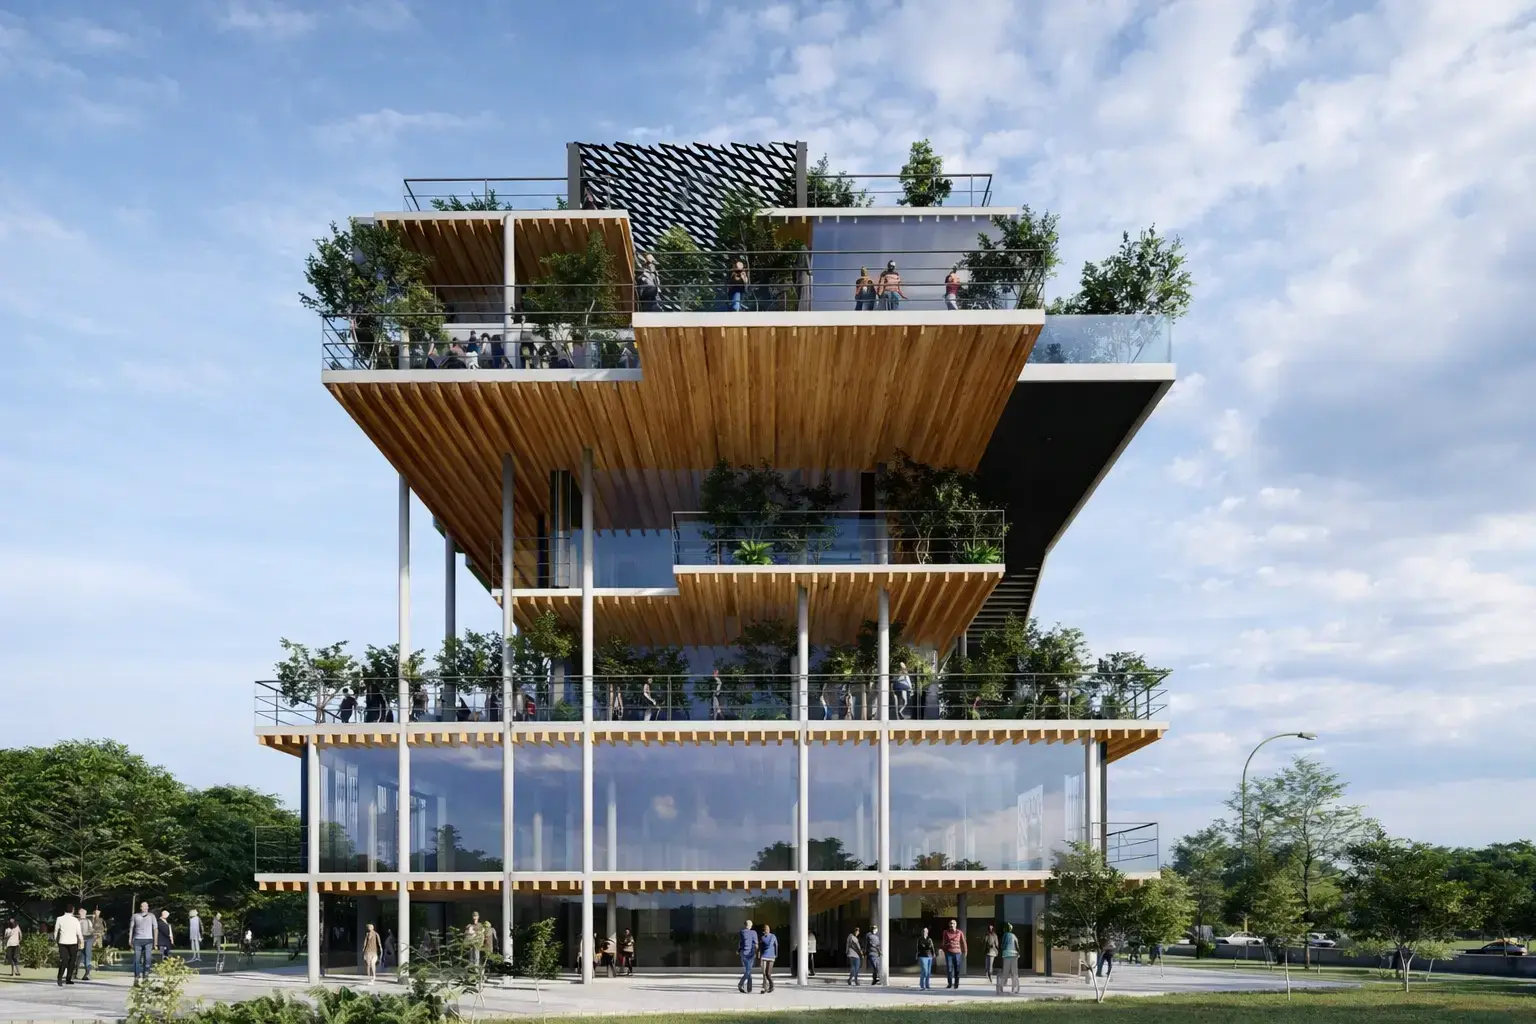
An external staircase provides direct access to the podium without requiring users to enter through the building. Its prominent position also makes the elevated level immediately legible from the street, creating a visual invitation to move upwards. Retail and dining spaces along the podium keep this level active and visually engaging throughout the day.
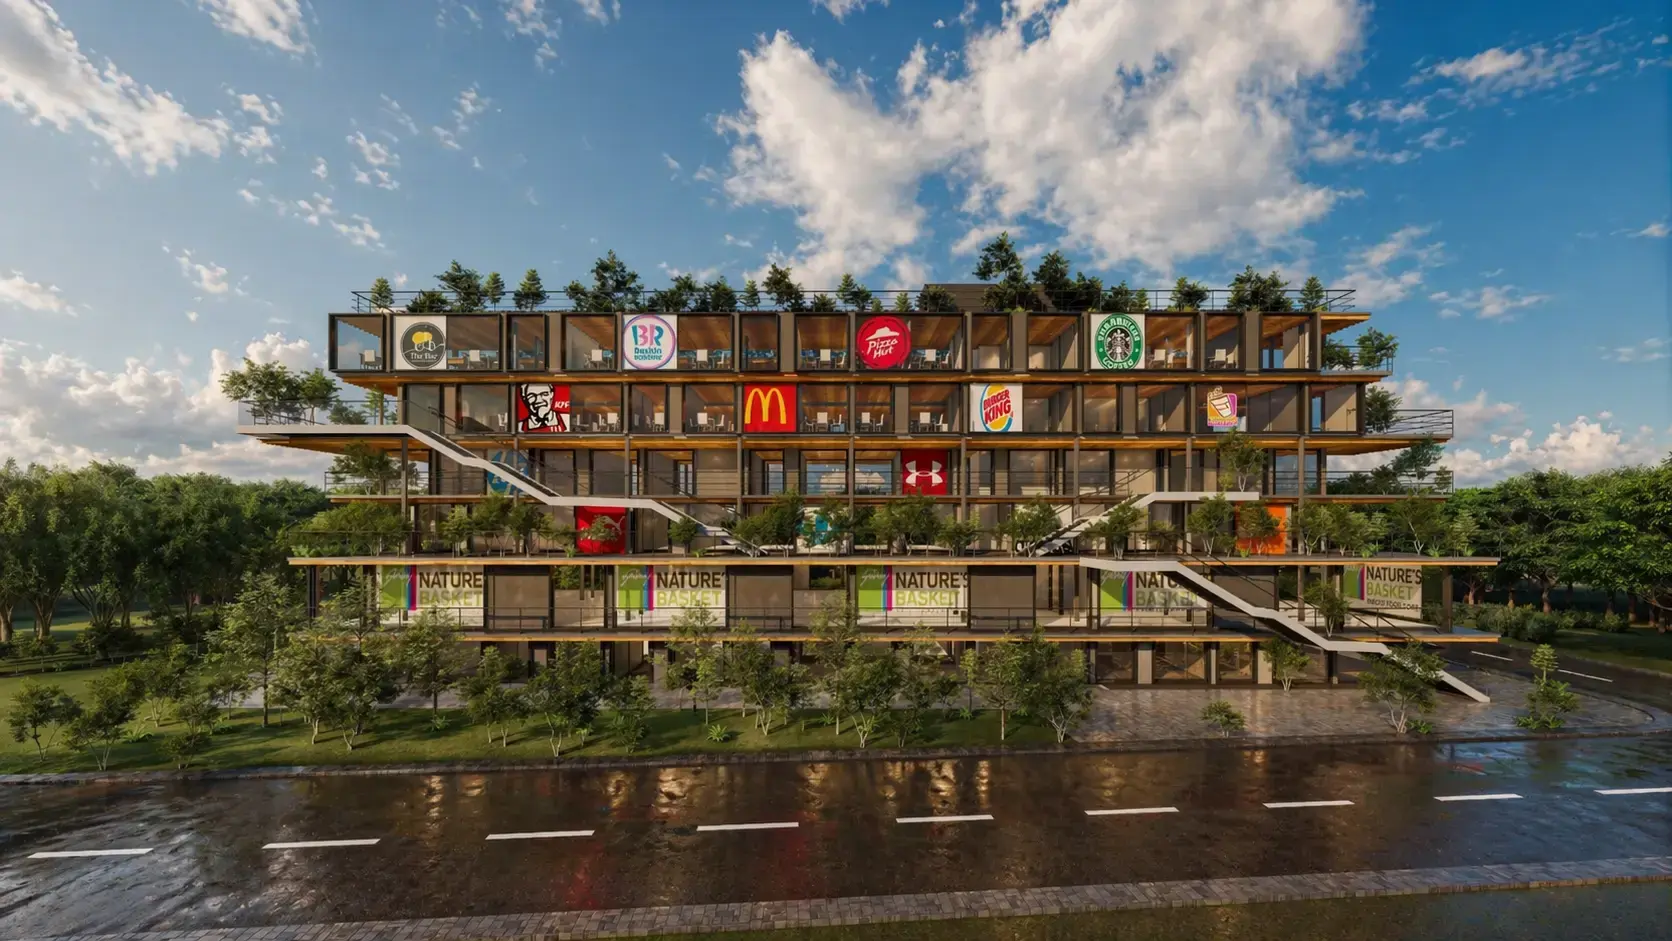
The four floors above the podium cascade and shift in response to the external staircase, allowing access to each level at different points. This staggered arrangement avoids a repetitive vertical stack while giving each floor a distinct presence and making the movement between levels part of the architectural experience.
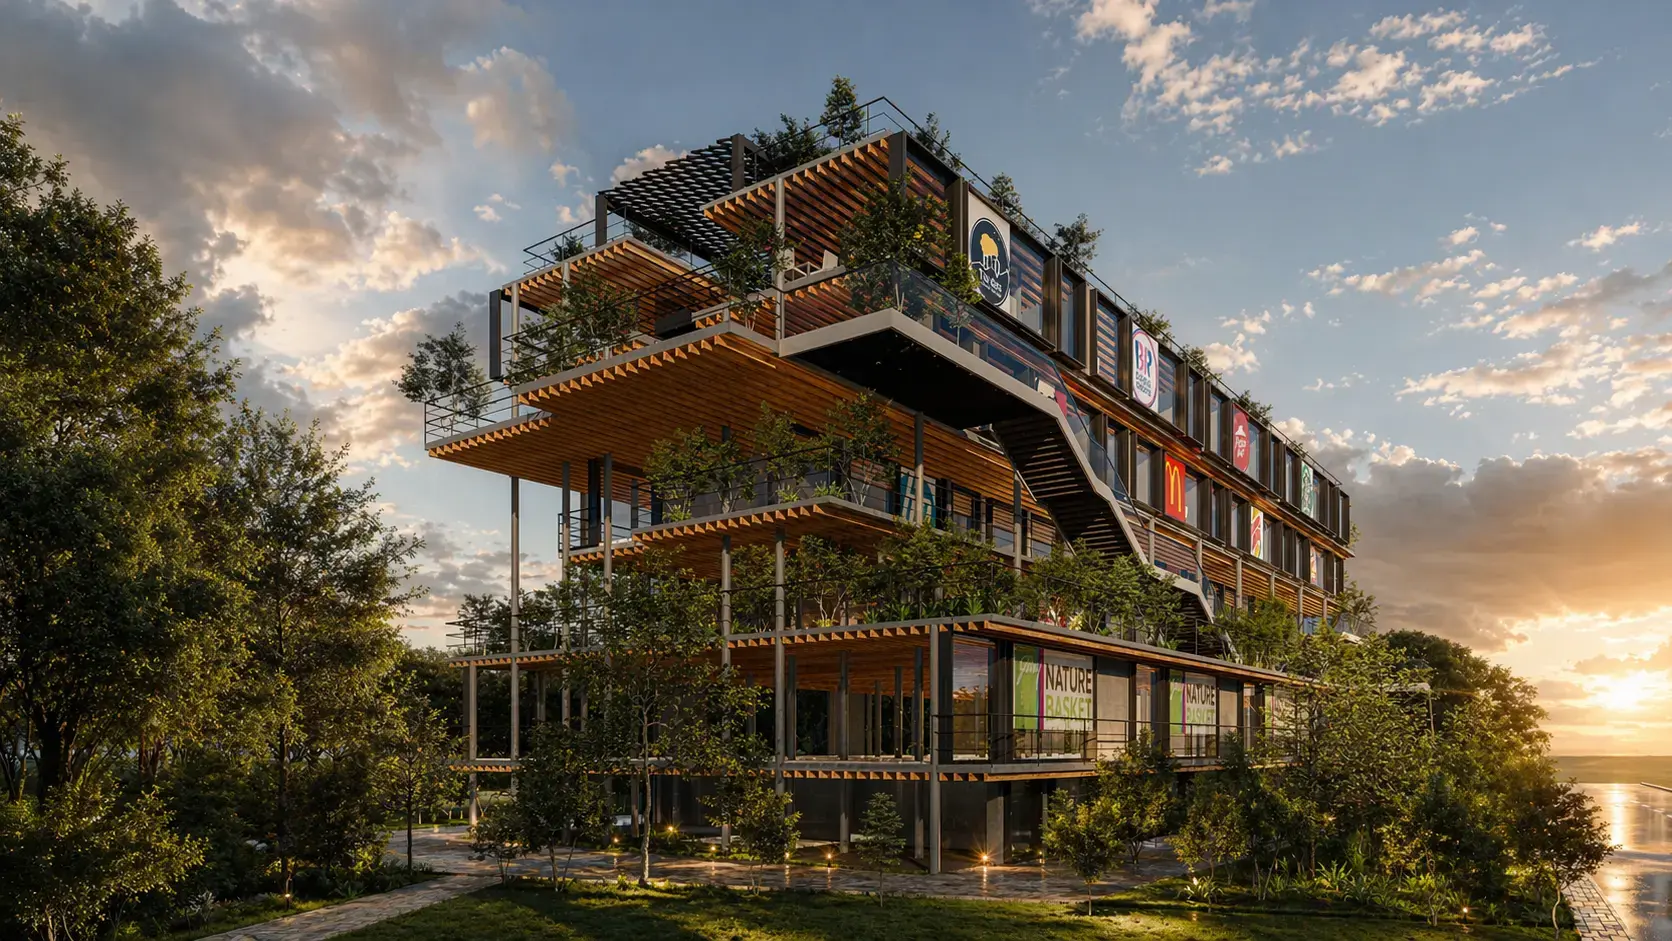
The façade is designed to make the commercial activity visible from the street, with dedicated surfaces for advertisements and signage associated with the stores and restaurants. The open frontage creates a generous foreground to the building, allowing the market to remain visually connected to the street while giving the development a distinct public edge.