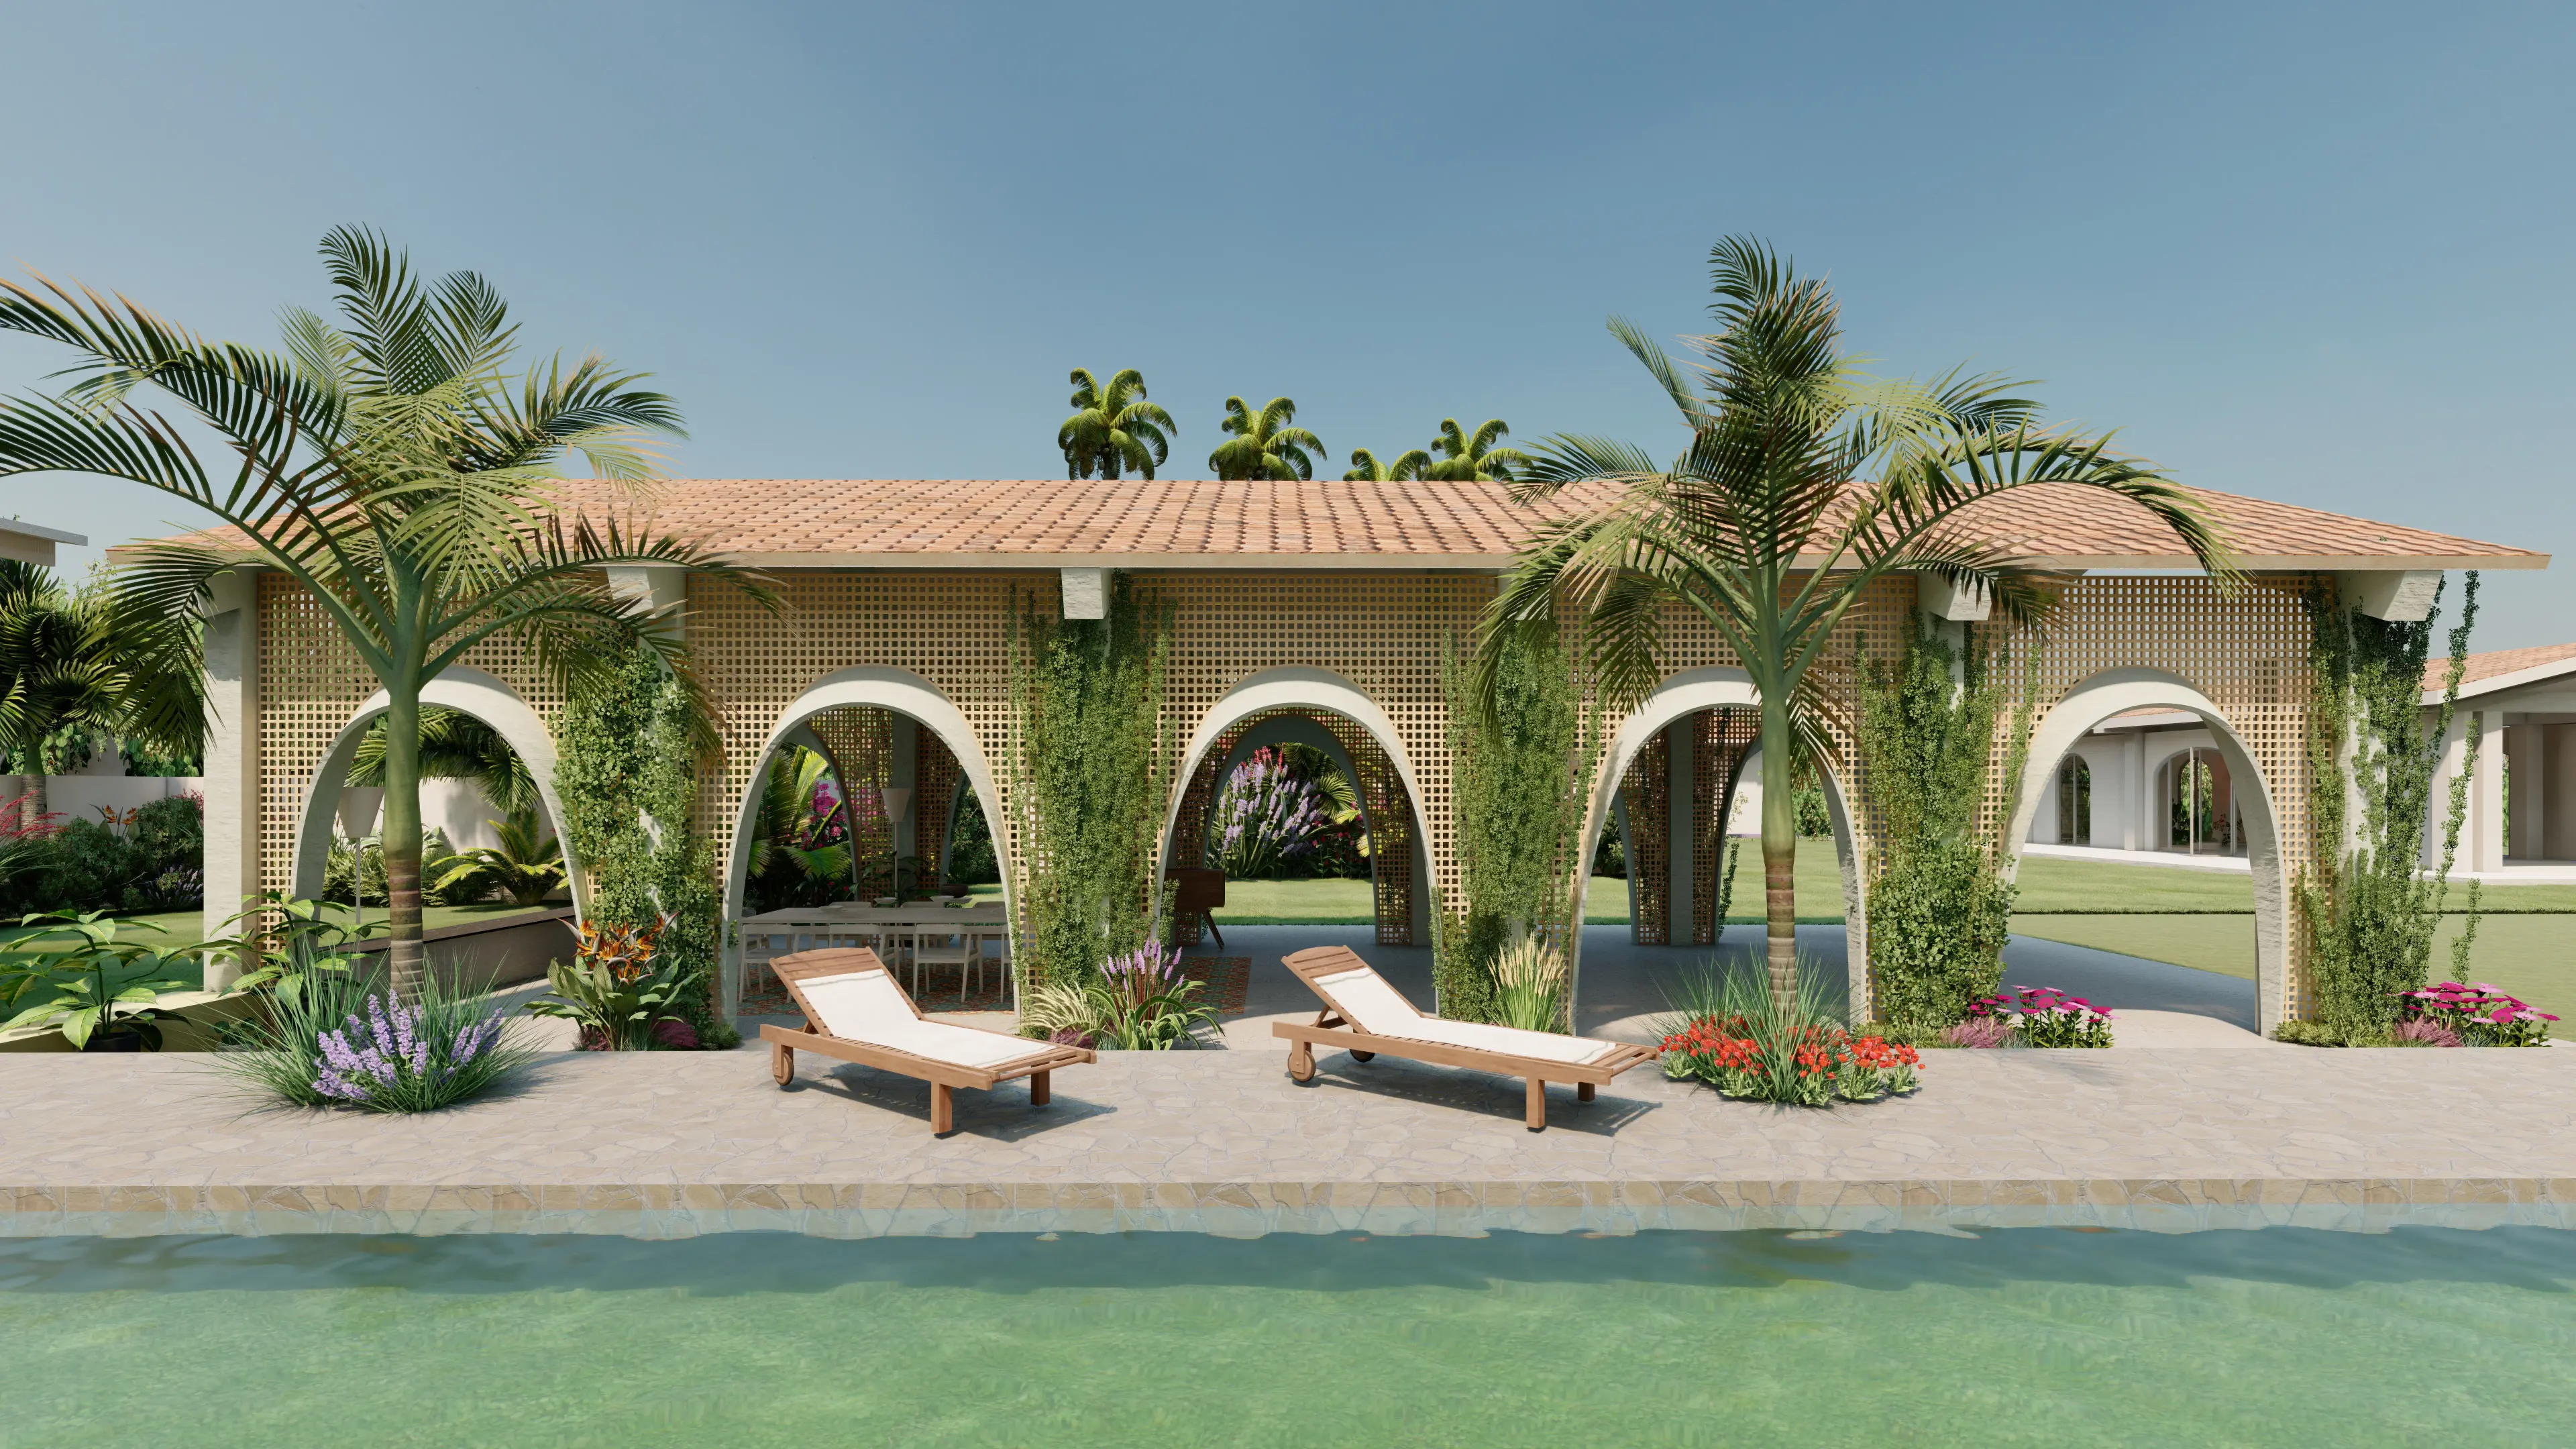



WELLNESS TOWNSHIP GOA
The Wellness Township is envisioned as a holistic retreat that embodies the brand's core philosophies through an immersive, experience-driven masterplan. Rooted in health, mindfulness, and sustainable living, the development weaves together wellness facilities, fitness and meditation spaces, diagnostic and therapeutic centers, organic farming, and arts-based activities within a cohesive natural landscape.
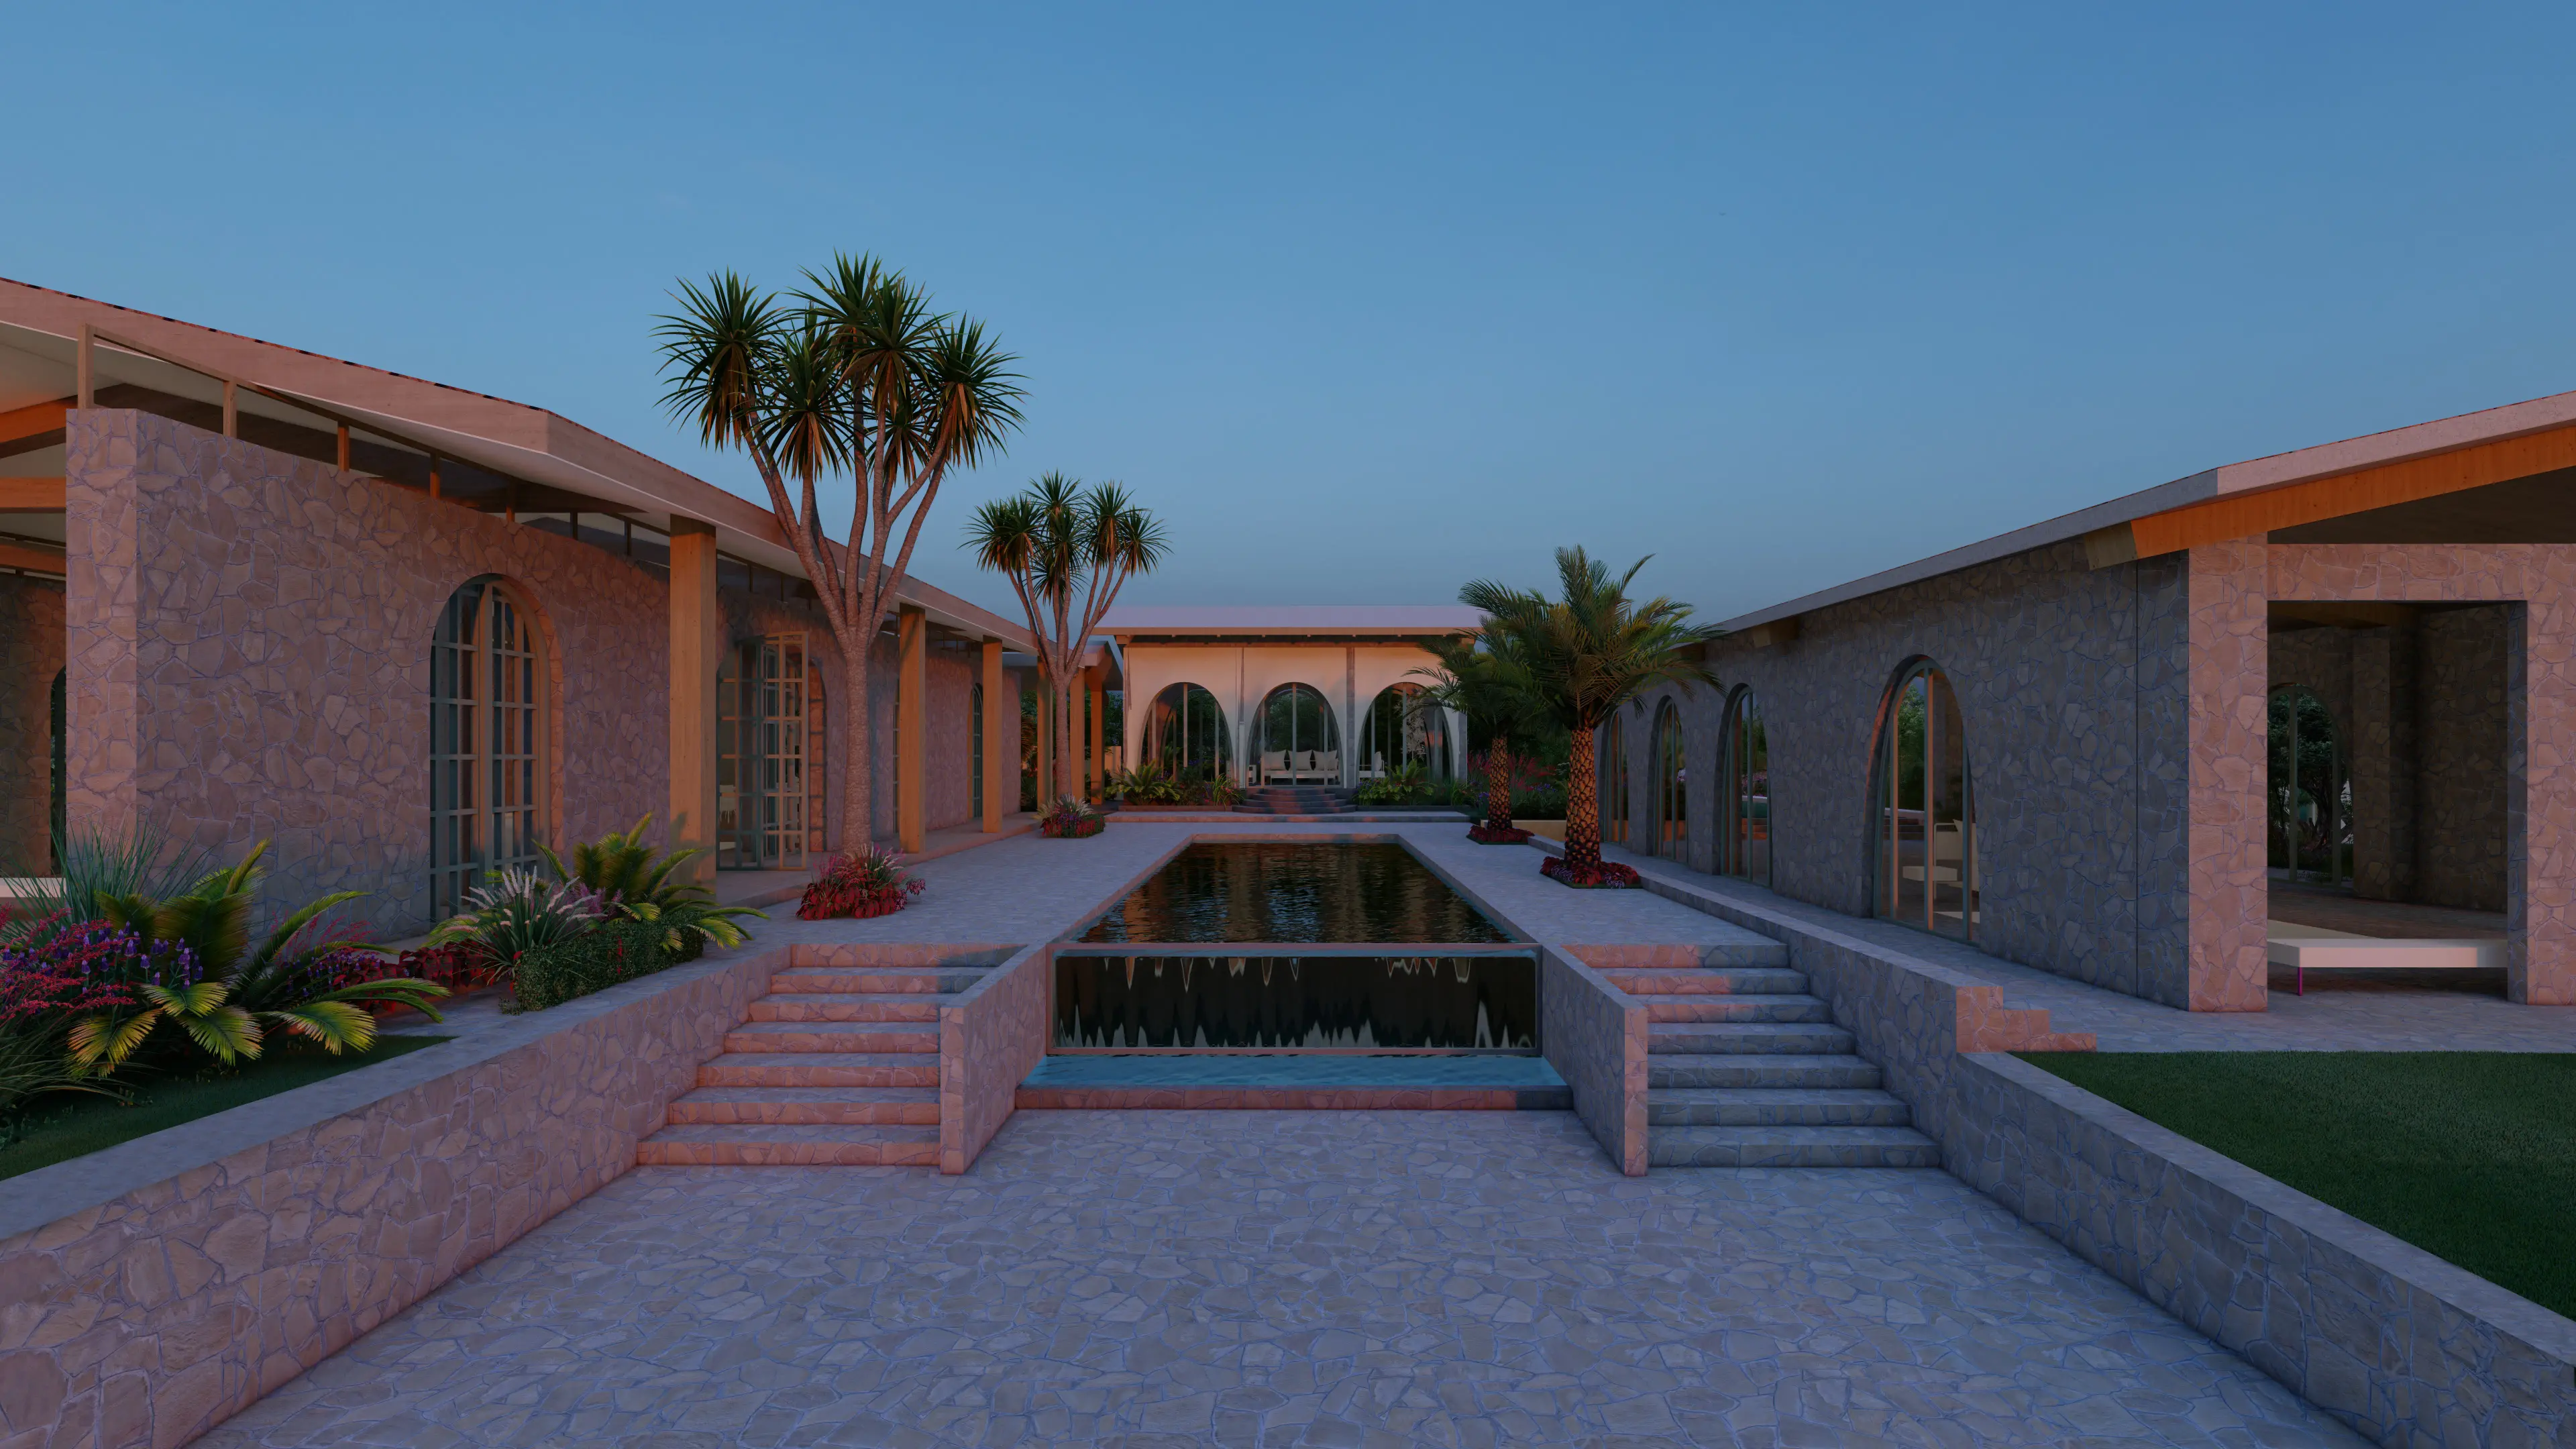
Slope Analysis
Slope Analysis
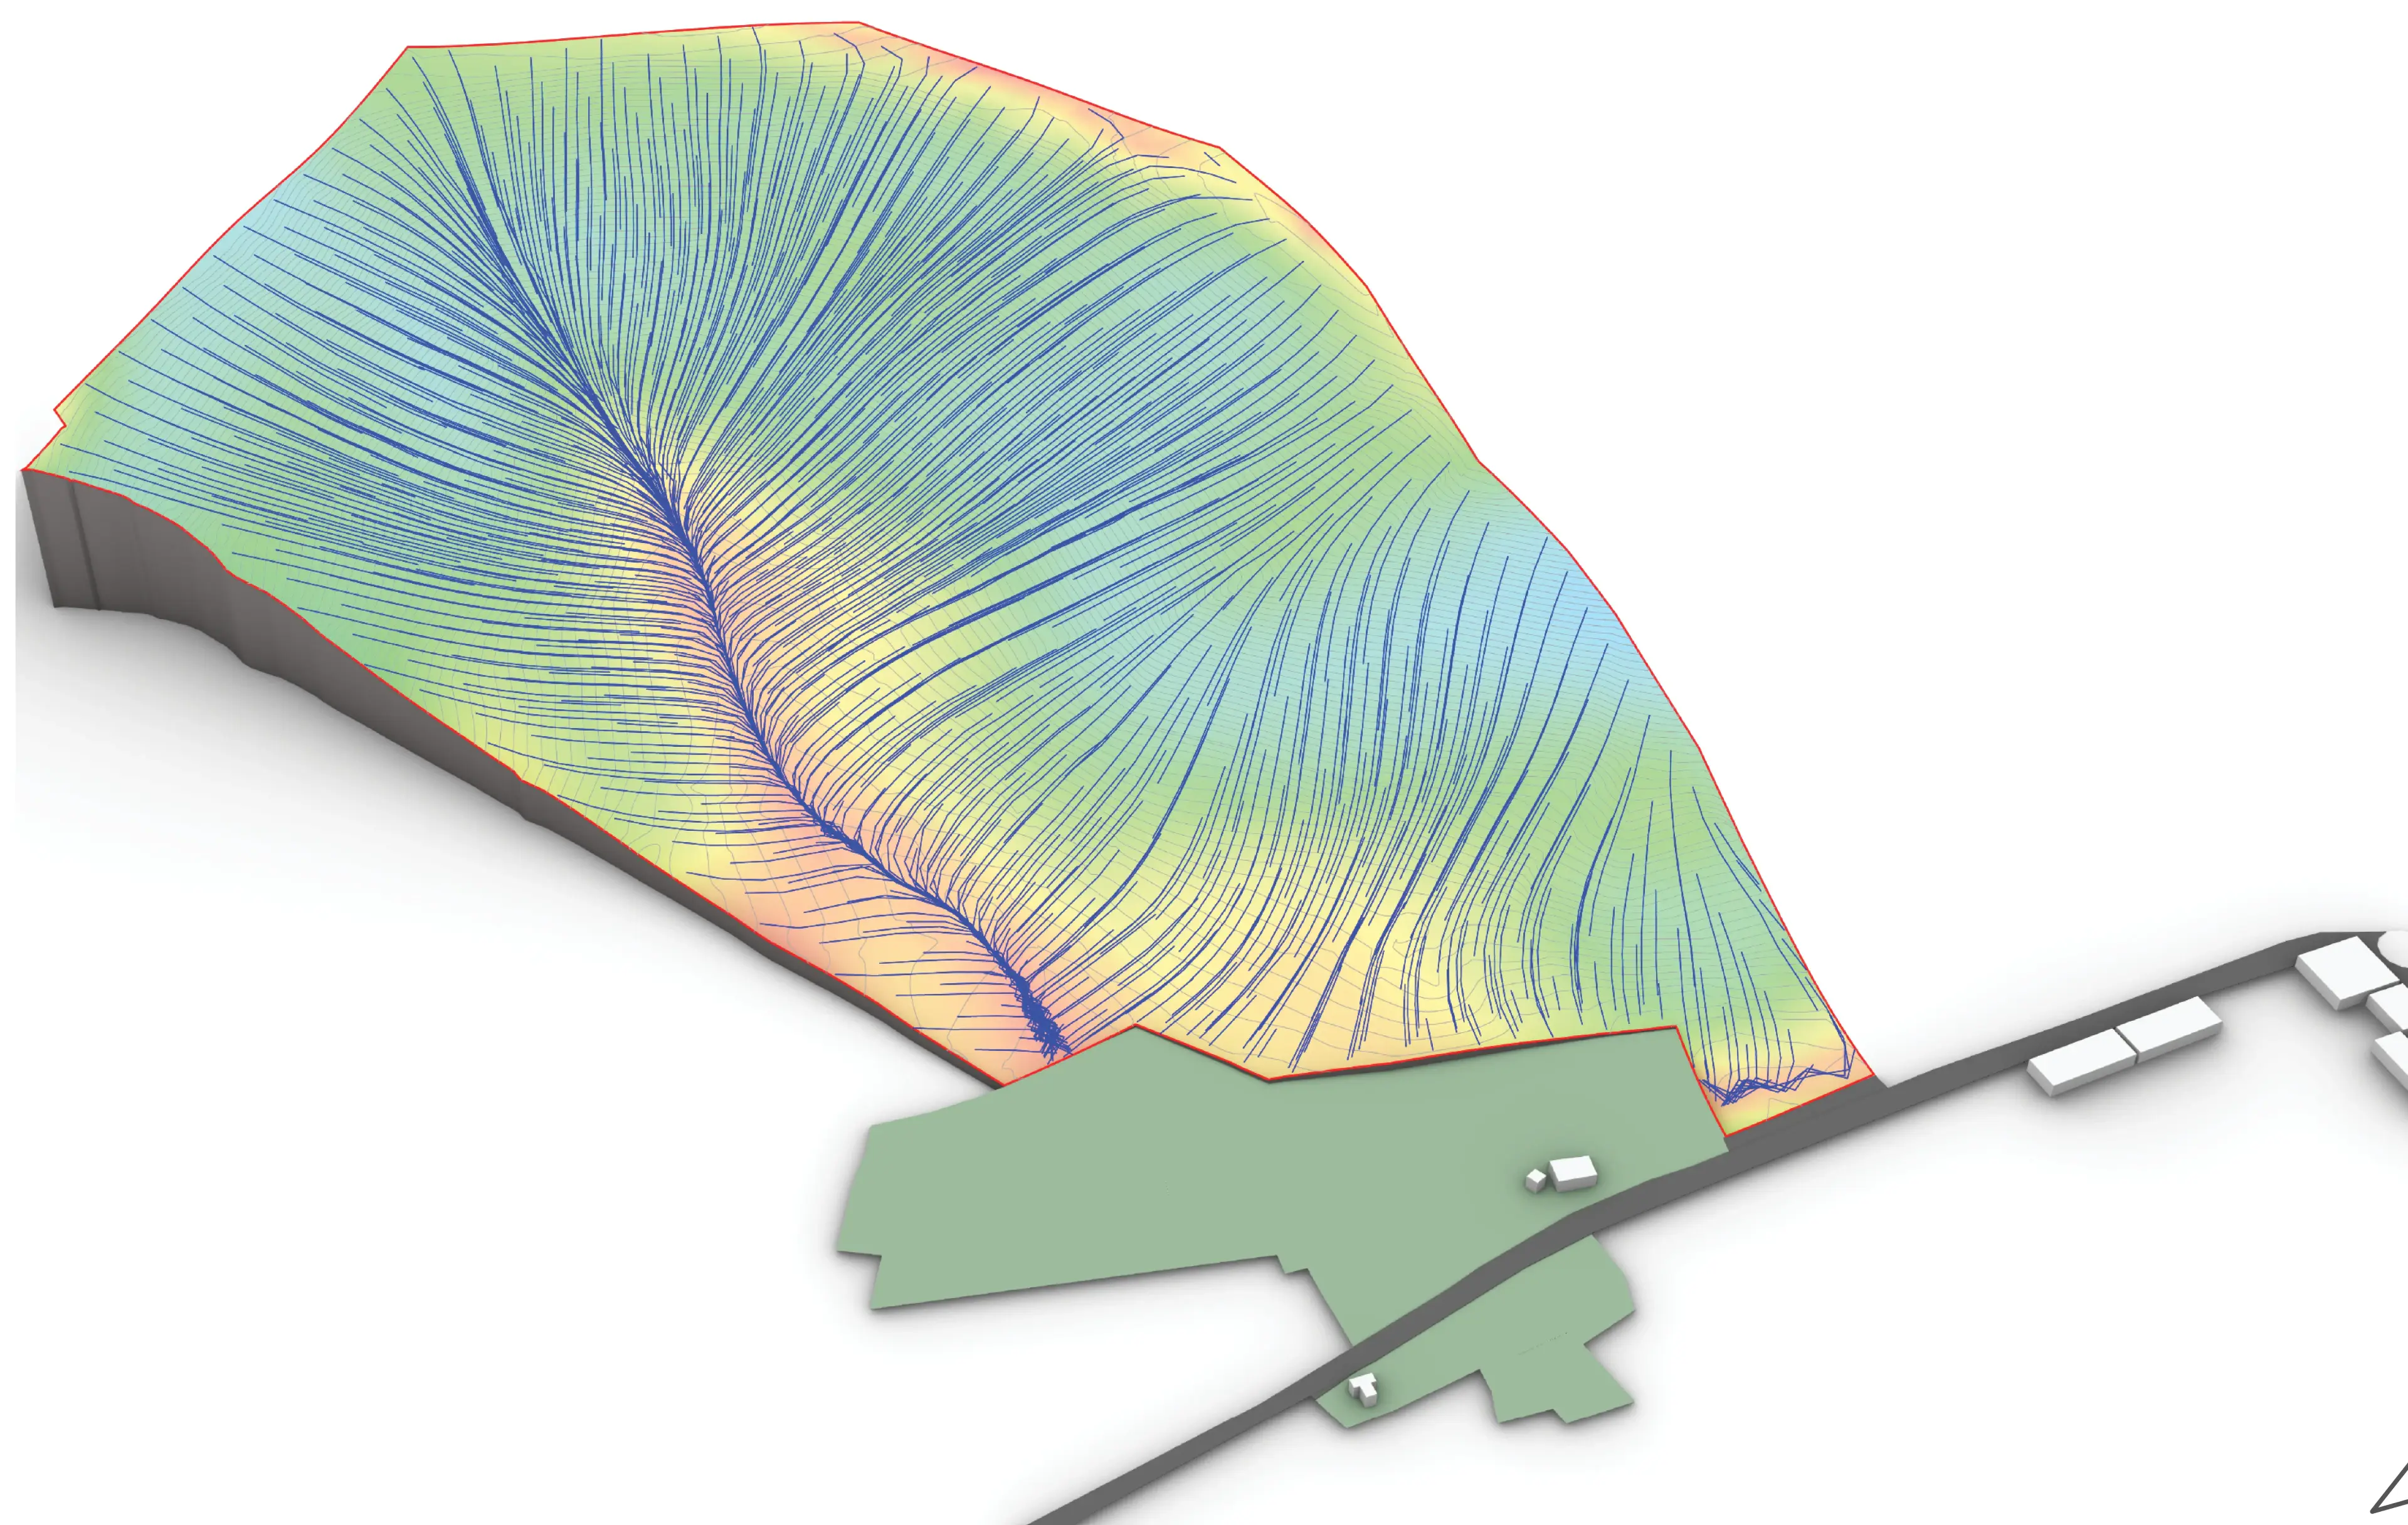
A detailed study of the site's natural topography, slope gradients, and existing rainwater channels informs the planning strategy. Rather than reshaping the terrain, the design responds sensitively to these natural systems. Pathways, built forms, and open spaces to respect drainage patterns, reduce surface runoff, and preserve the site's ecological character. This careful orchestration allows architecture and landscape to function in harmony, reinforcing a seamless relationship between the built environment and its natural context.
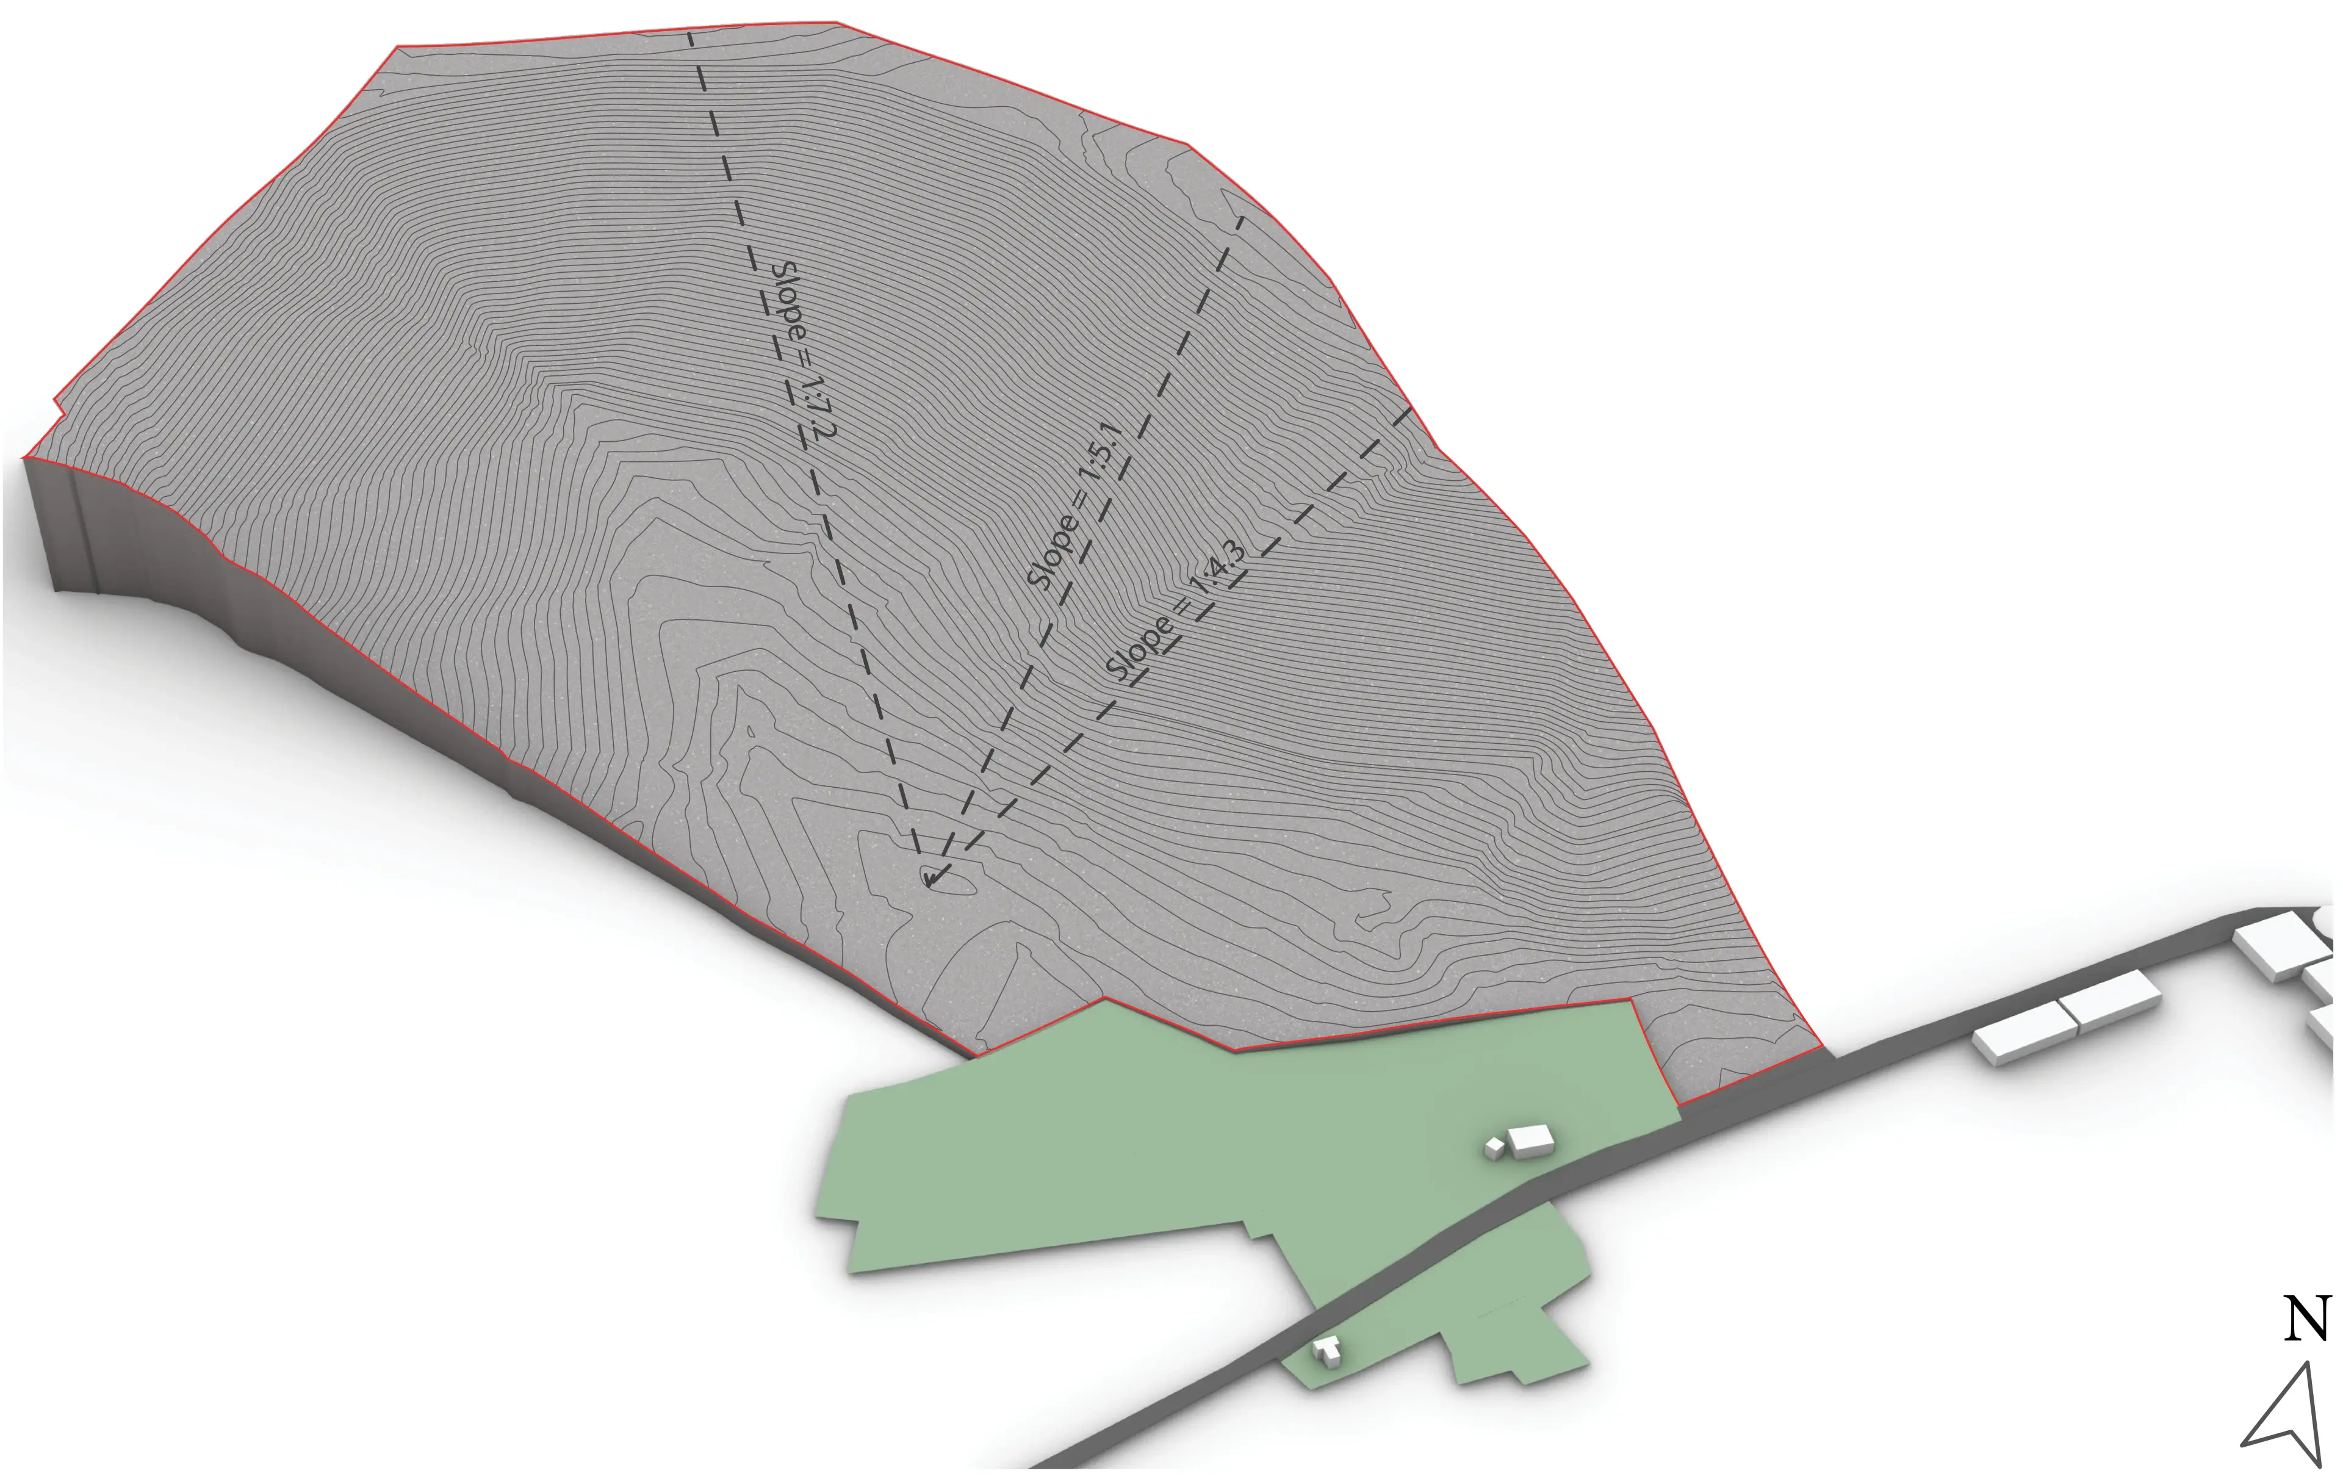
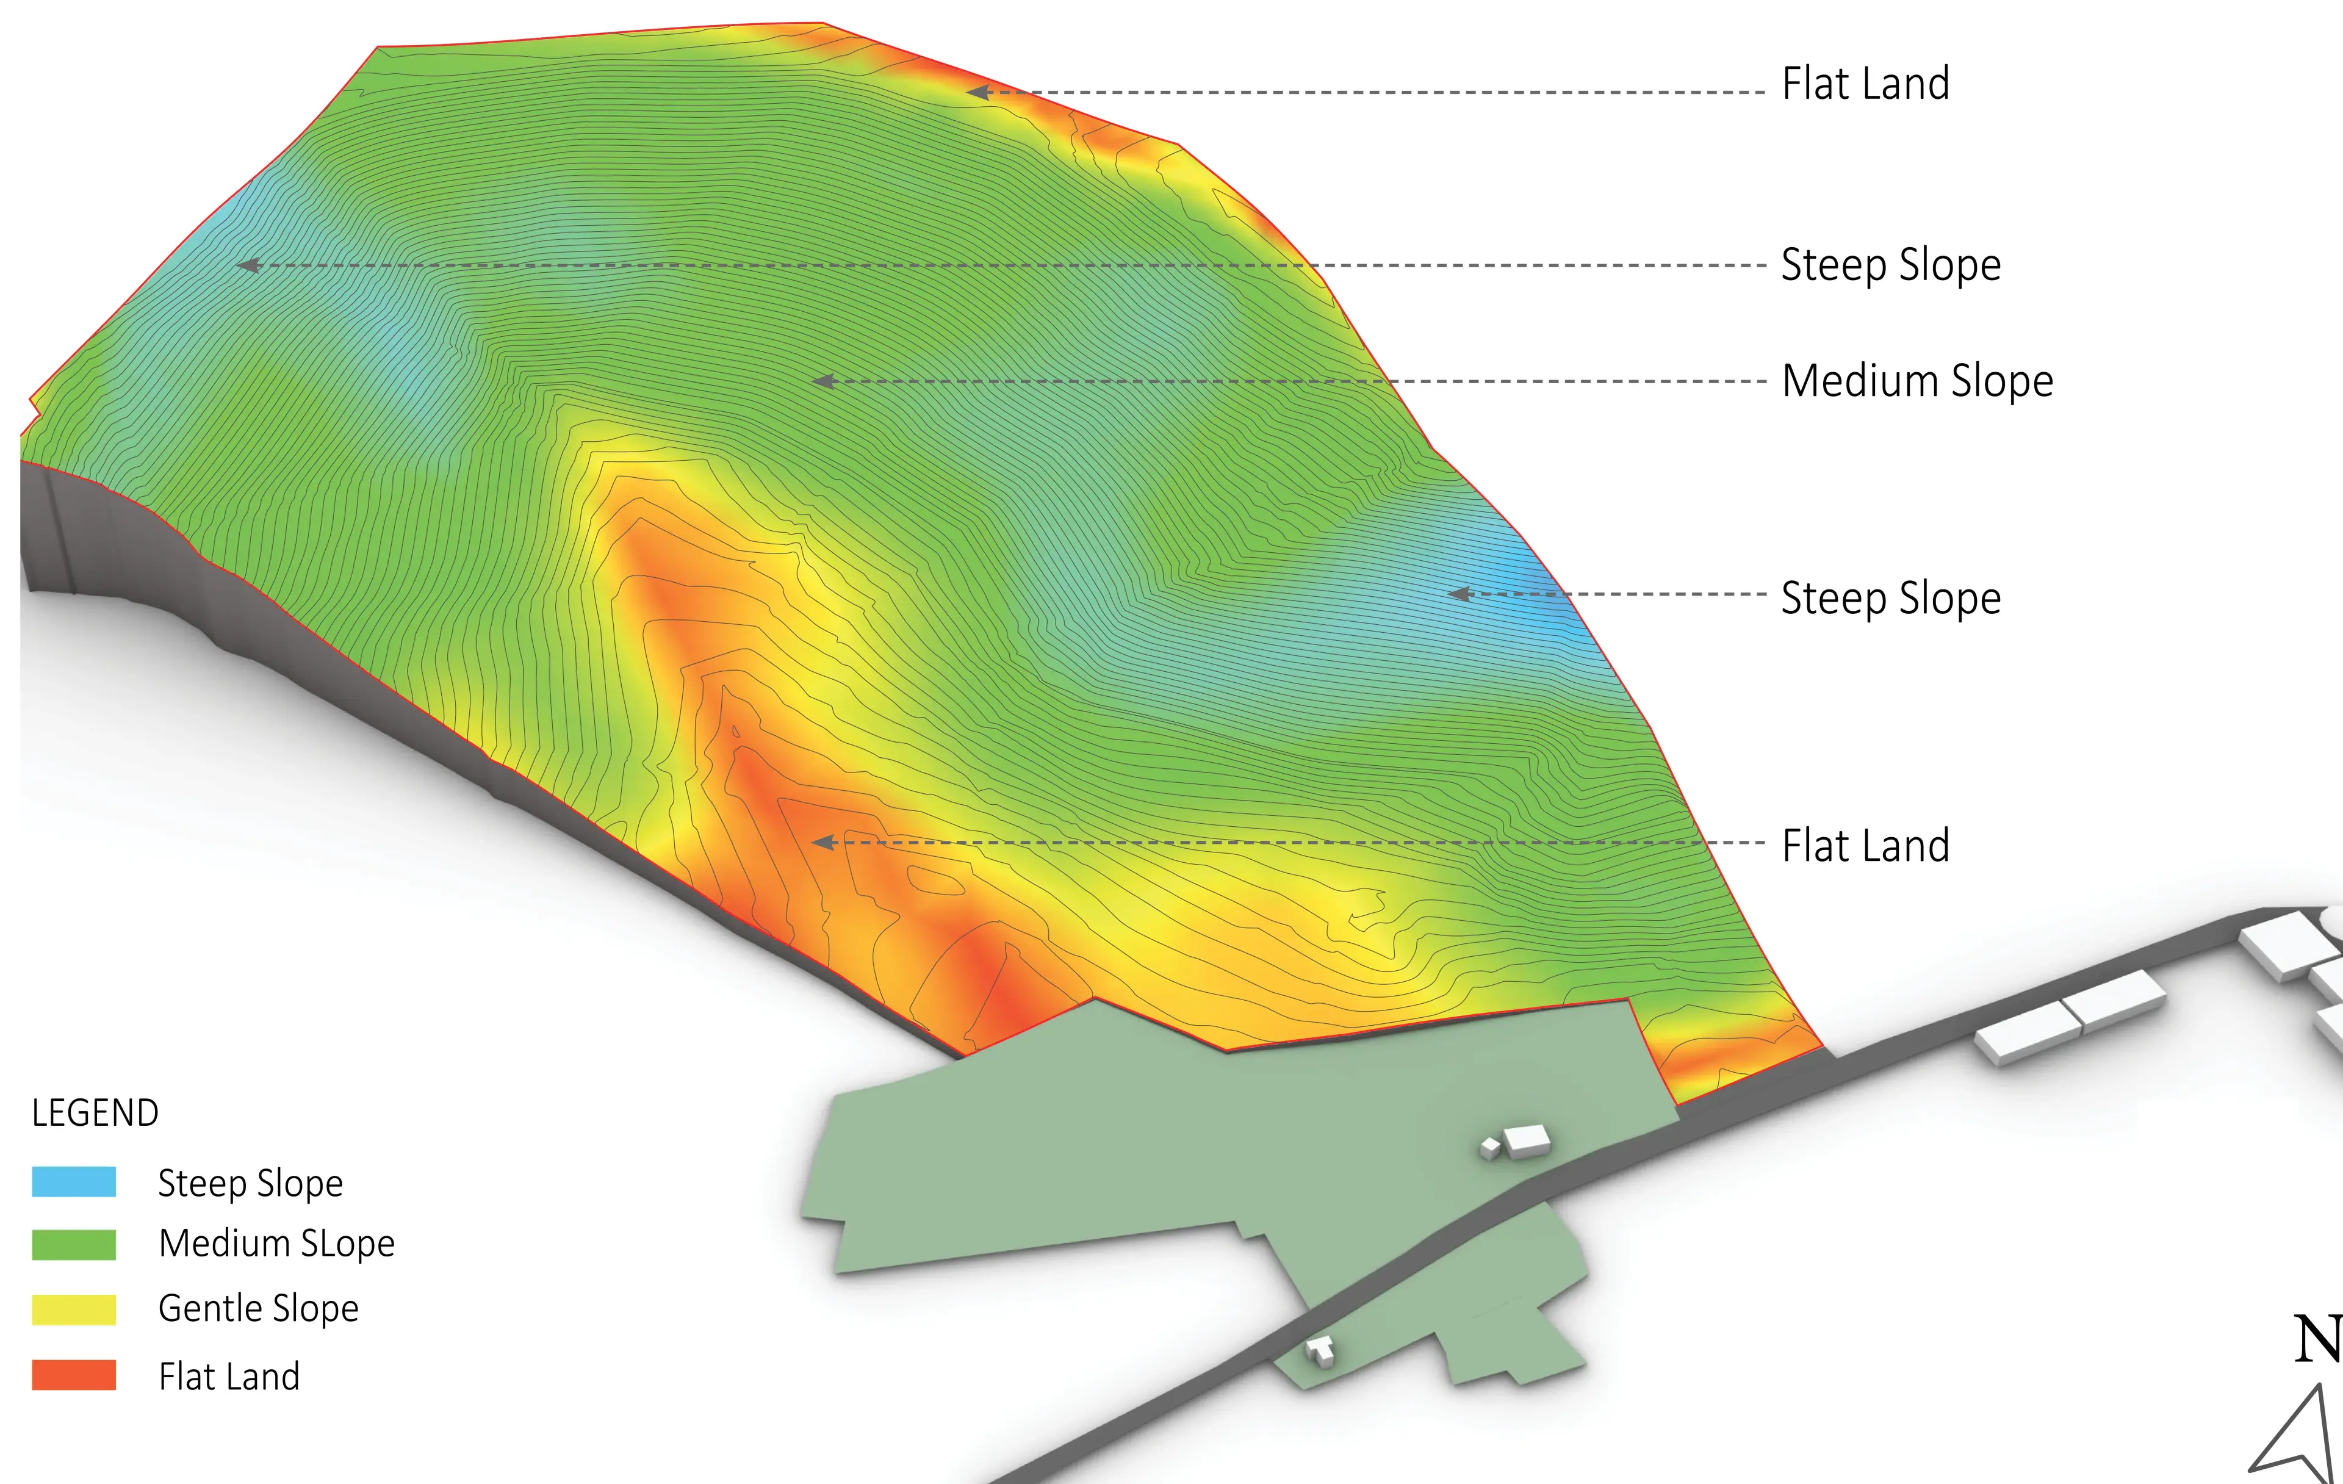
Incident Radiation Study
Incident Radiation Study
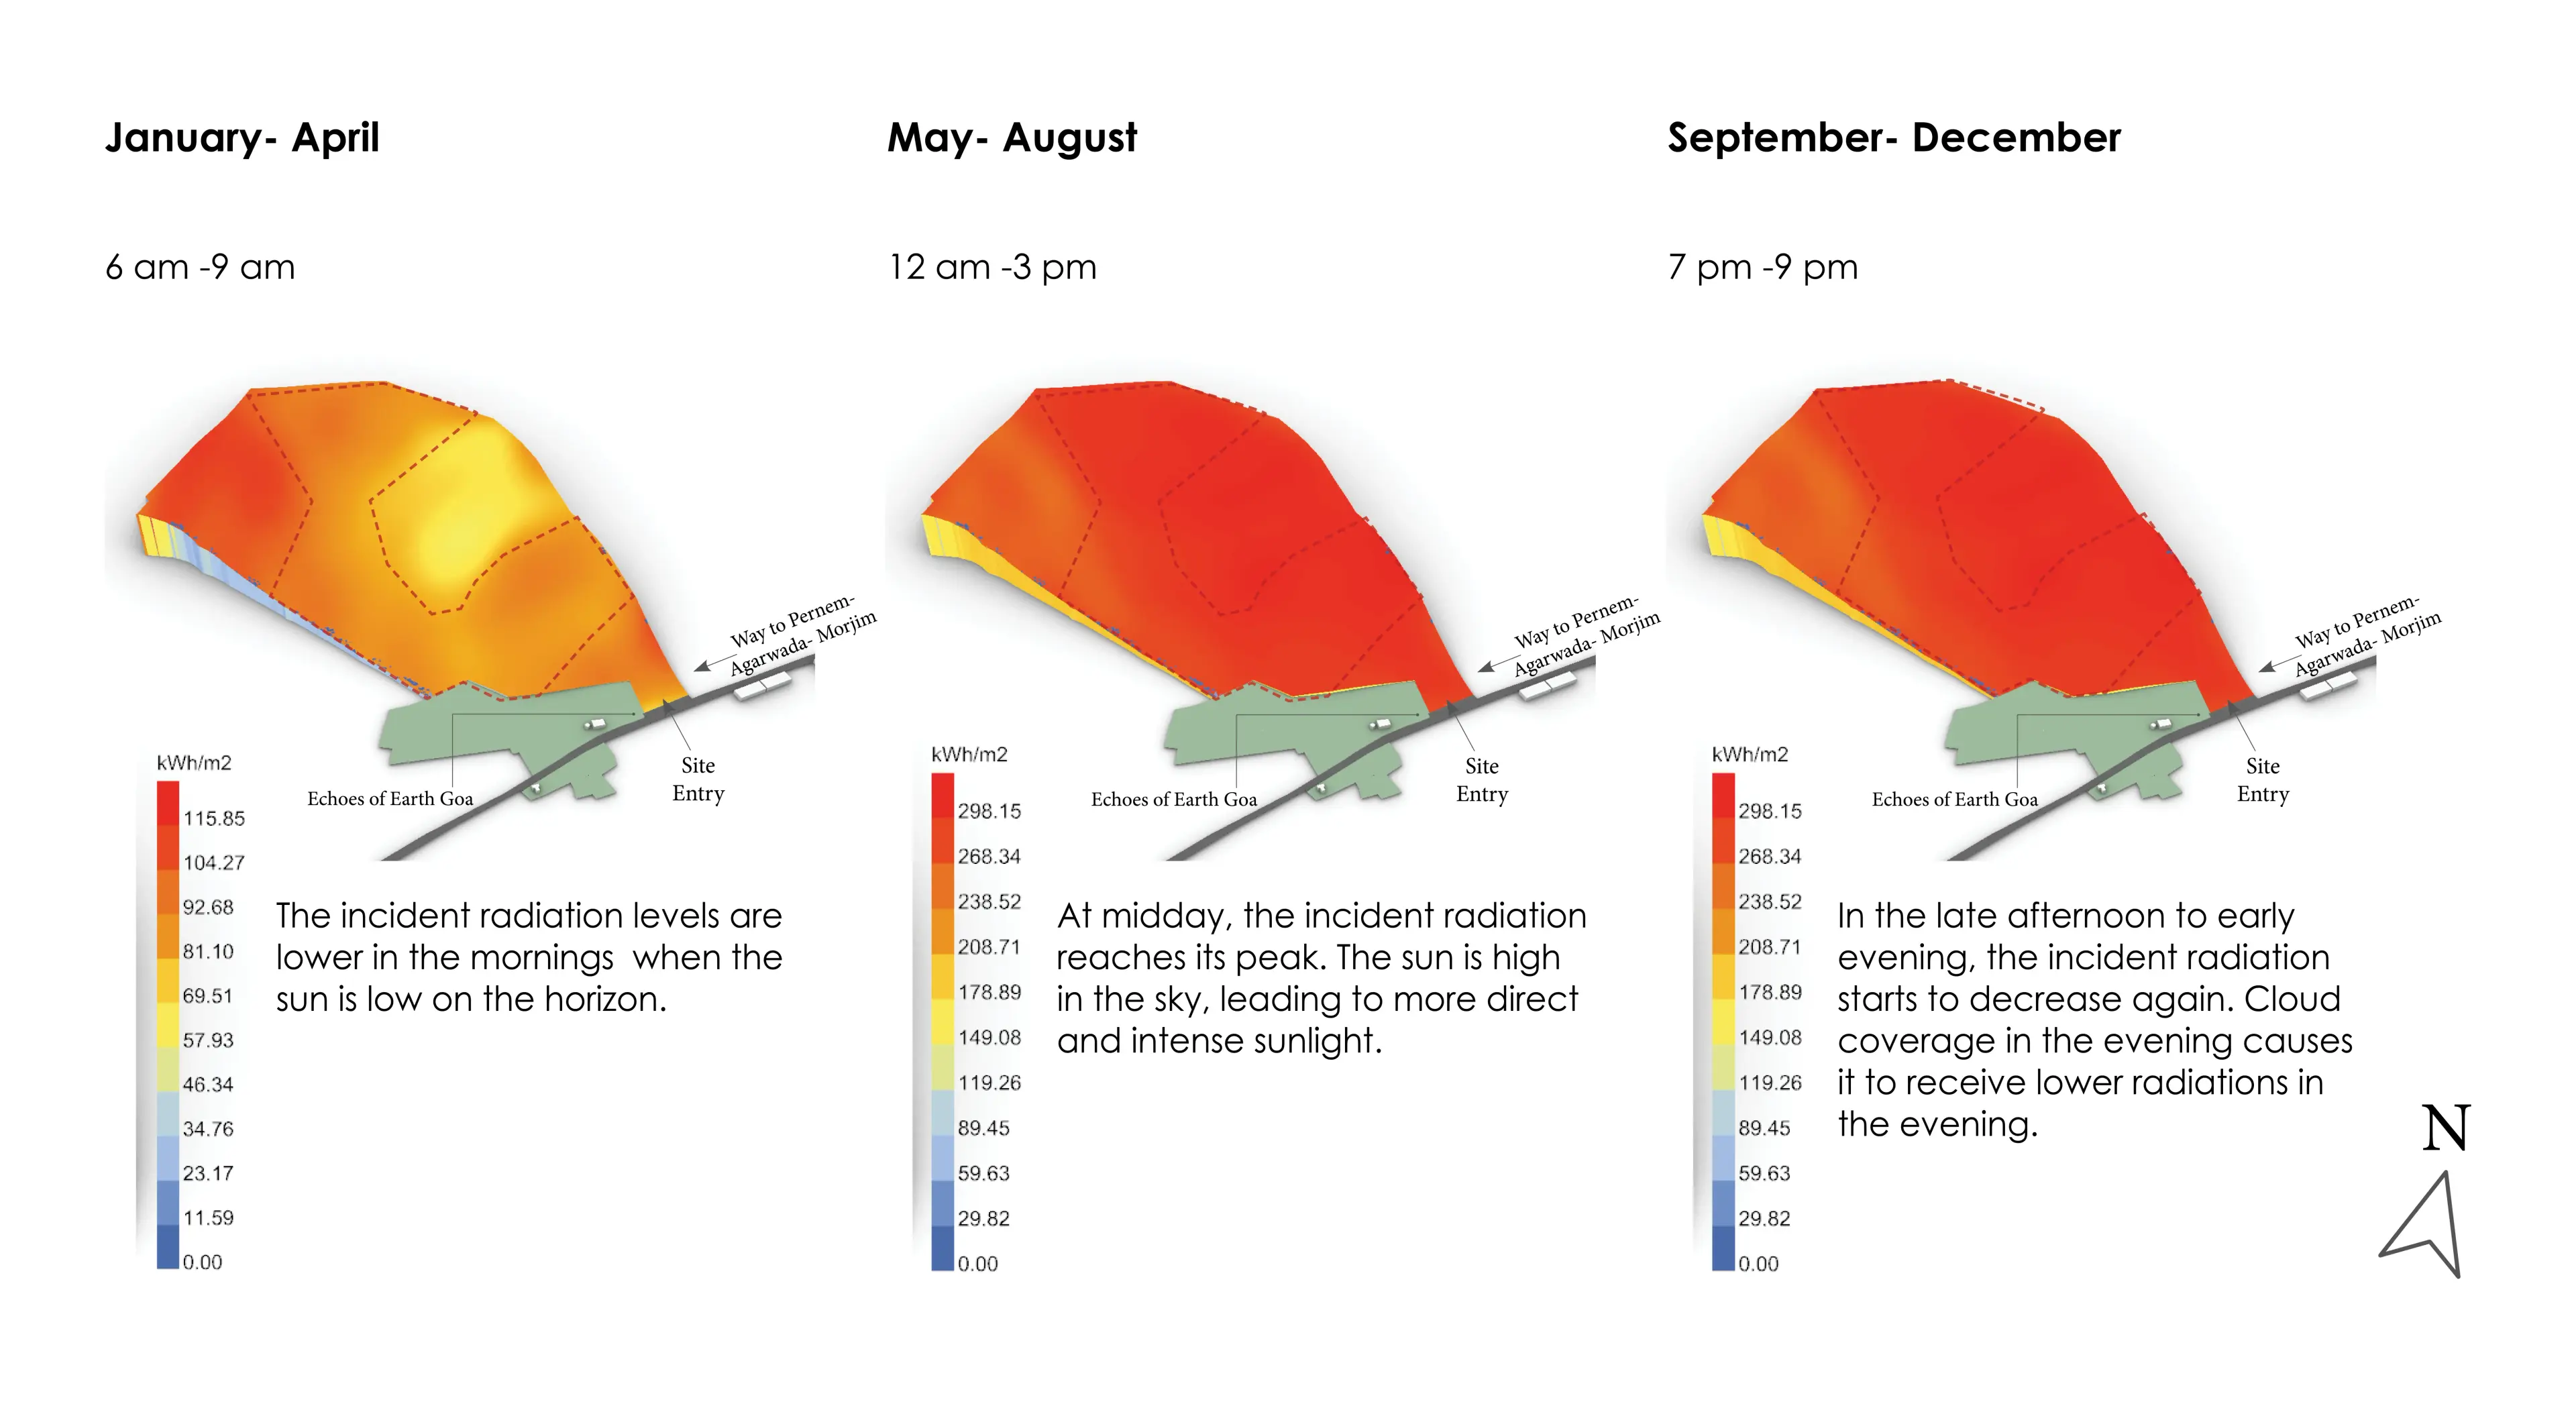
The site's naturally undulating terrain, orienting towards the south, southeast, and southwest, offers dynamic solar exposure across its surface. Incident Radiation Analysis evaluates solar gain across the site, informing factors such as thermal comfort, energy efficiency, and vegetation growth. A low radiation zone thus emerges along the north-east edge in the morning, gradually shifting westward as the day progresses. The areas identified in the diagrams receive moderate radiation for much of the day, making them well-suited for both private and public use.
Wind Analysis
Wind Analysis
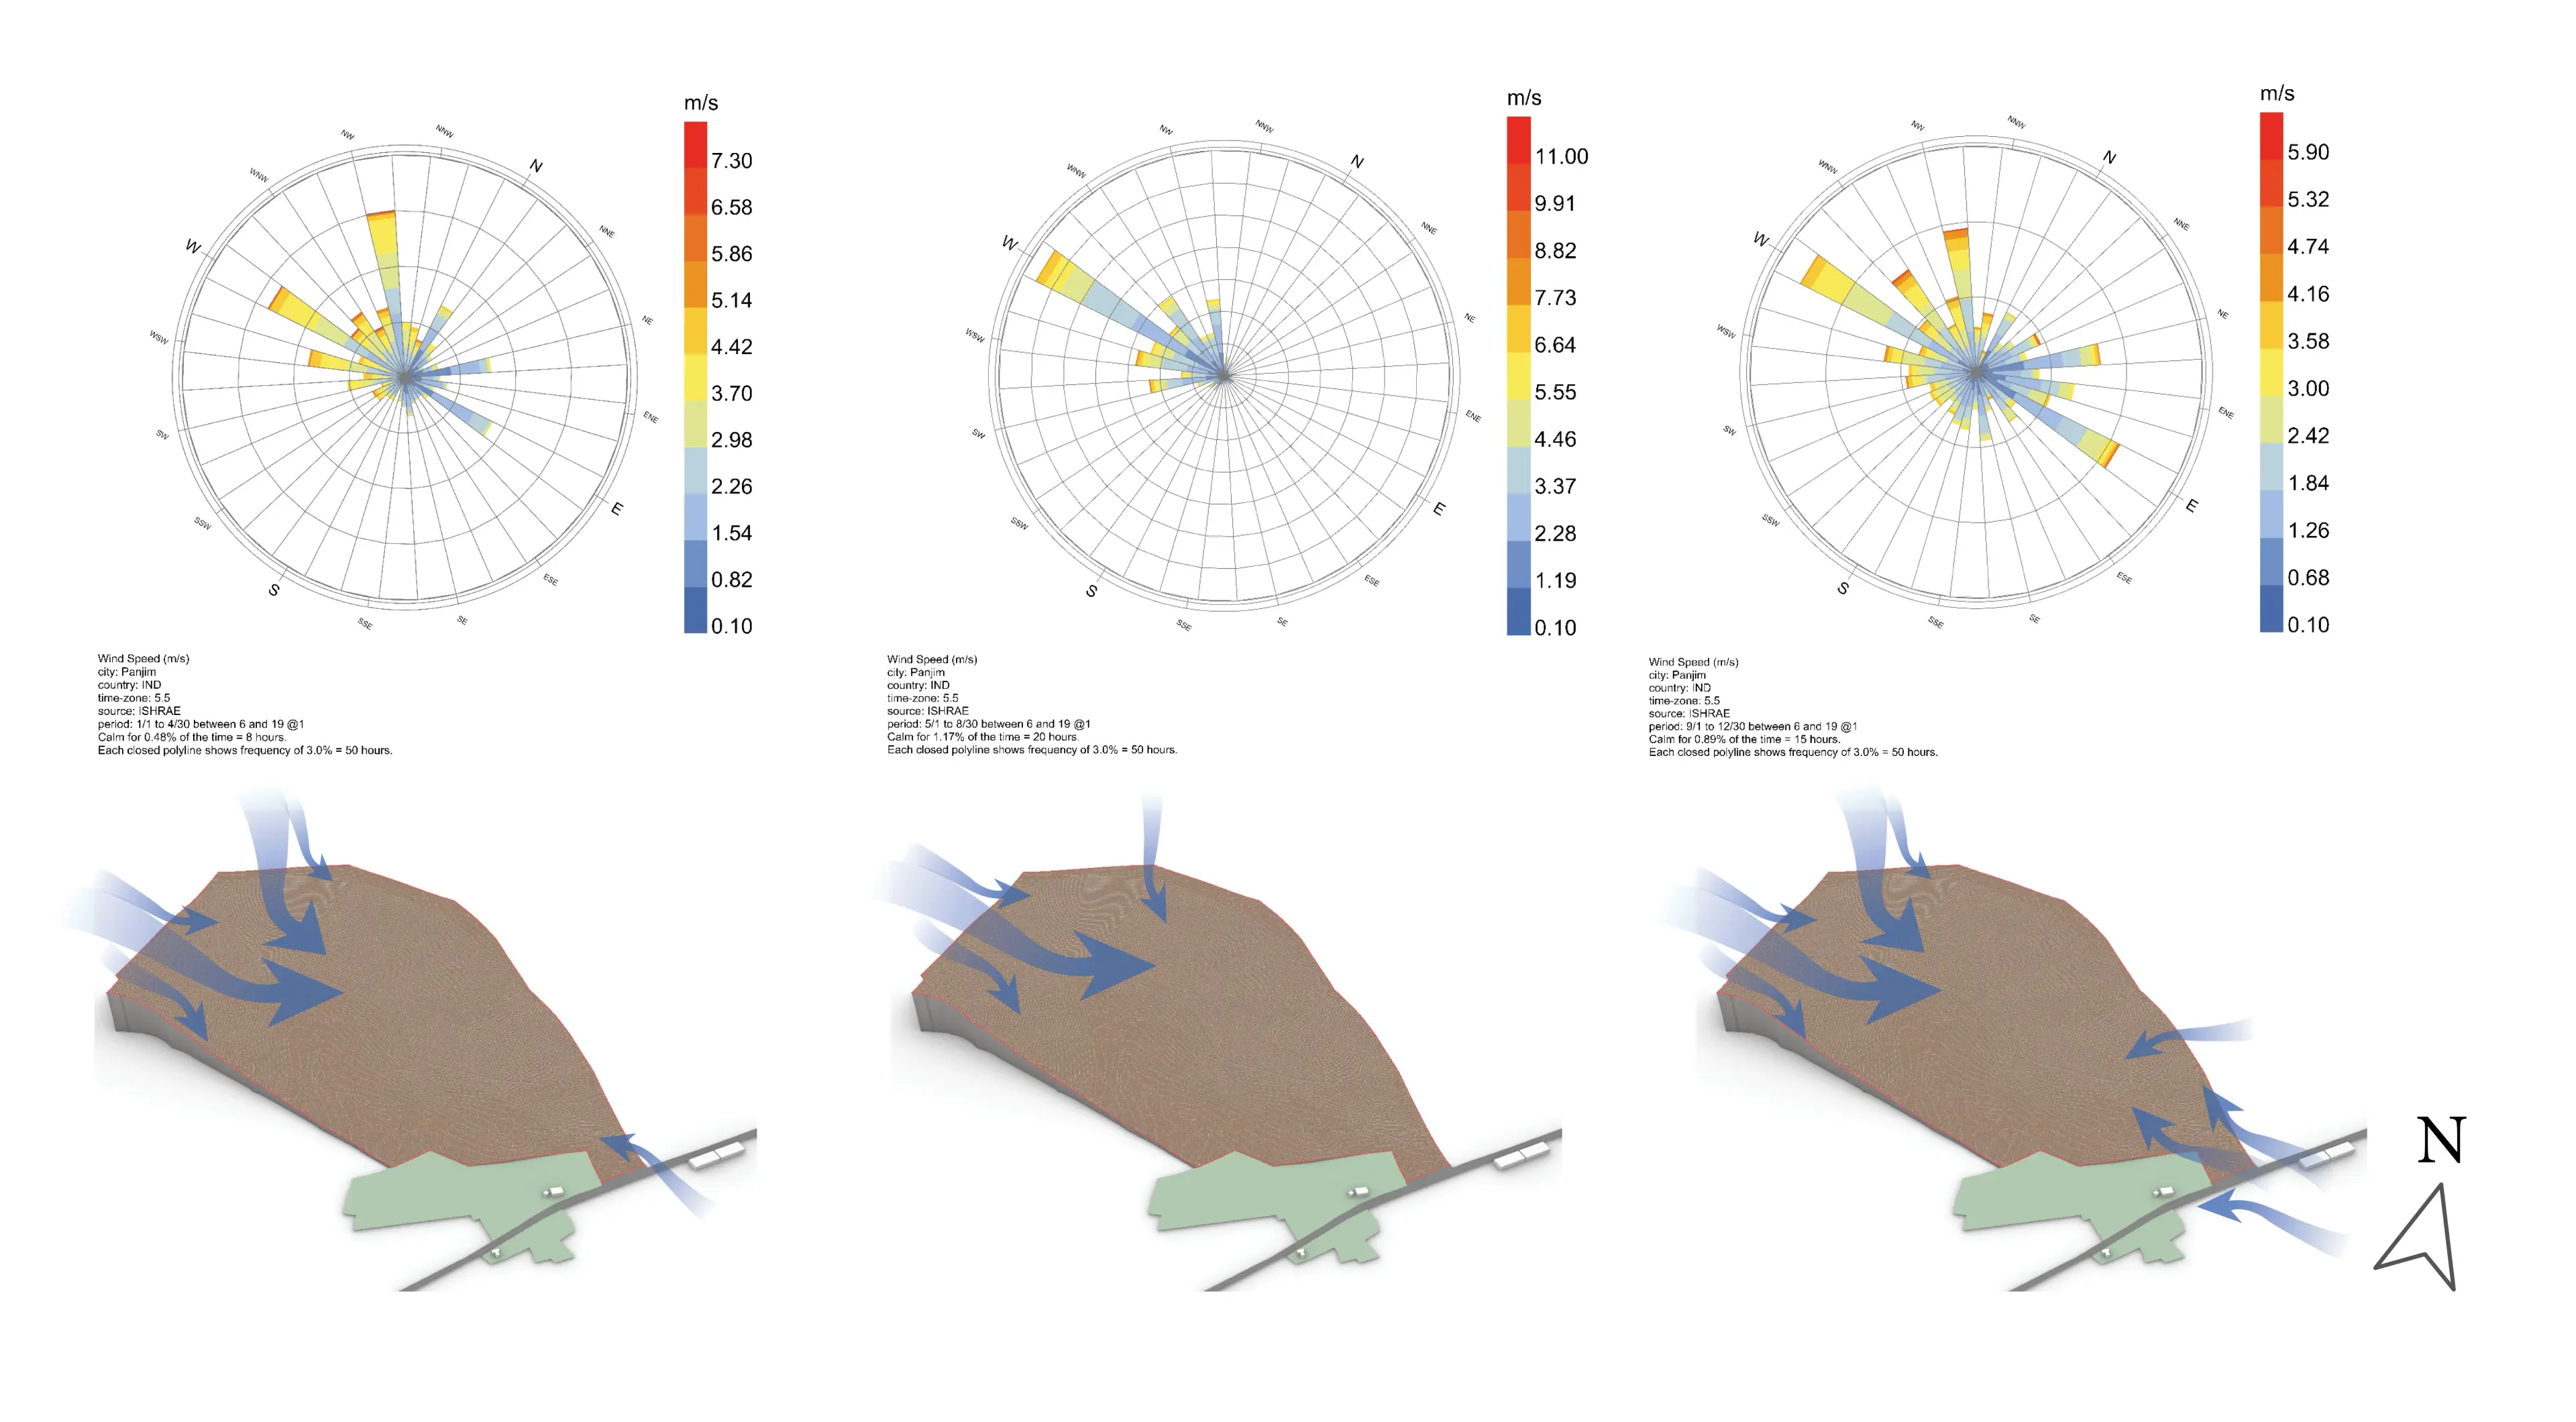
Seasonal wind patterns and prevailing wind directions identify zones of higher wind exposure and naturally ventilated areas across the site. This informed the placement and orientation of built forms, open spaces, and landscape buffers to maximize passive cooling, improve thermal comfort, and encourage natural airflow throughout the development.
Programmatic Intervention
Programmatic Intervention
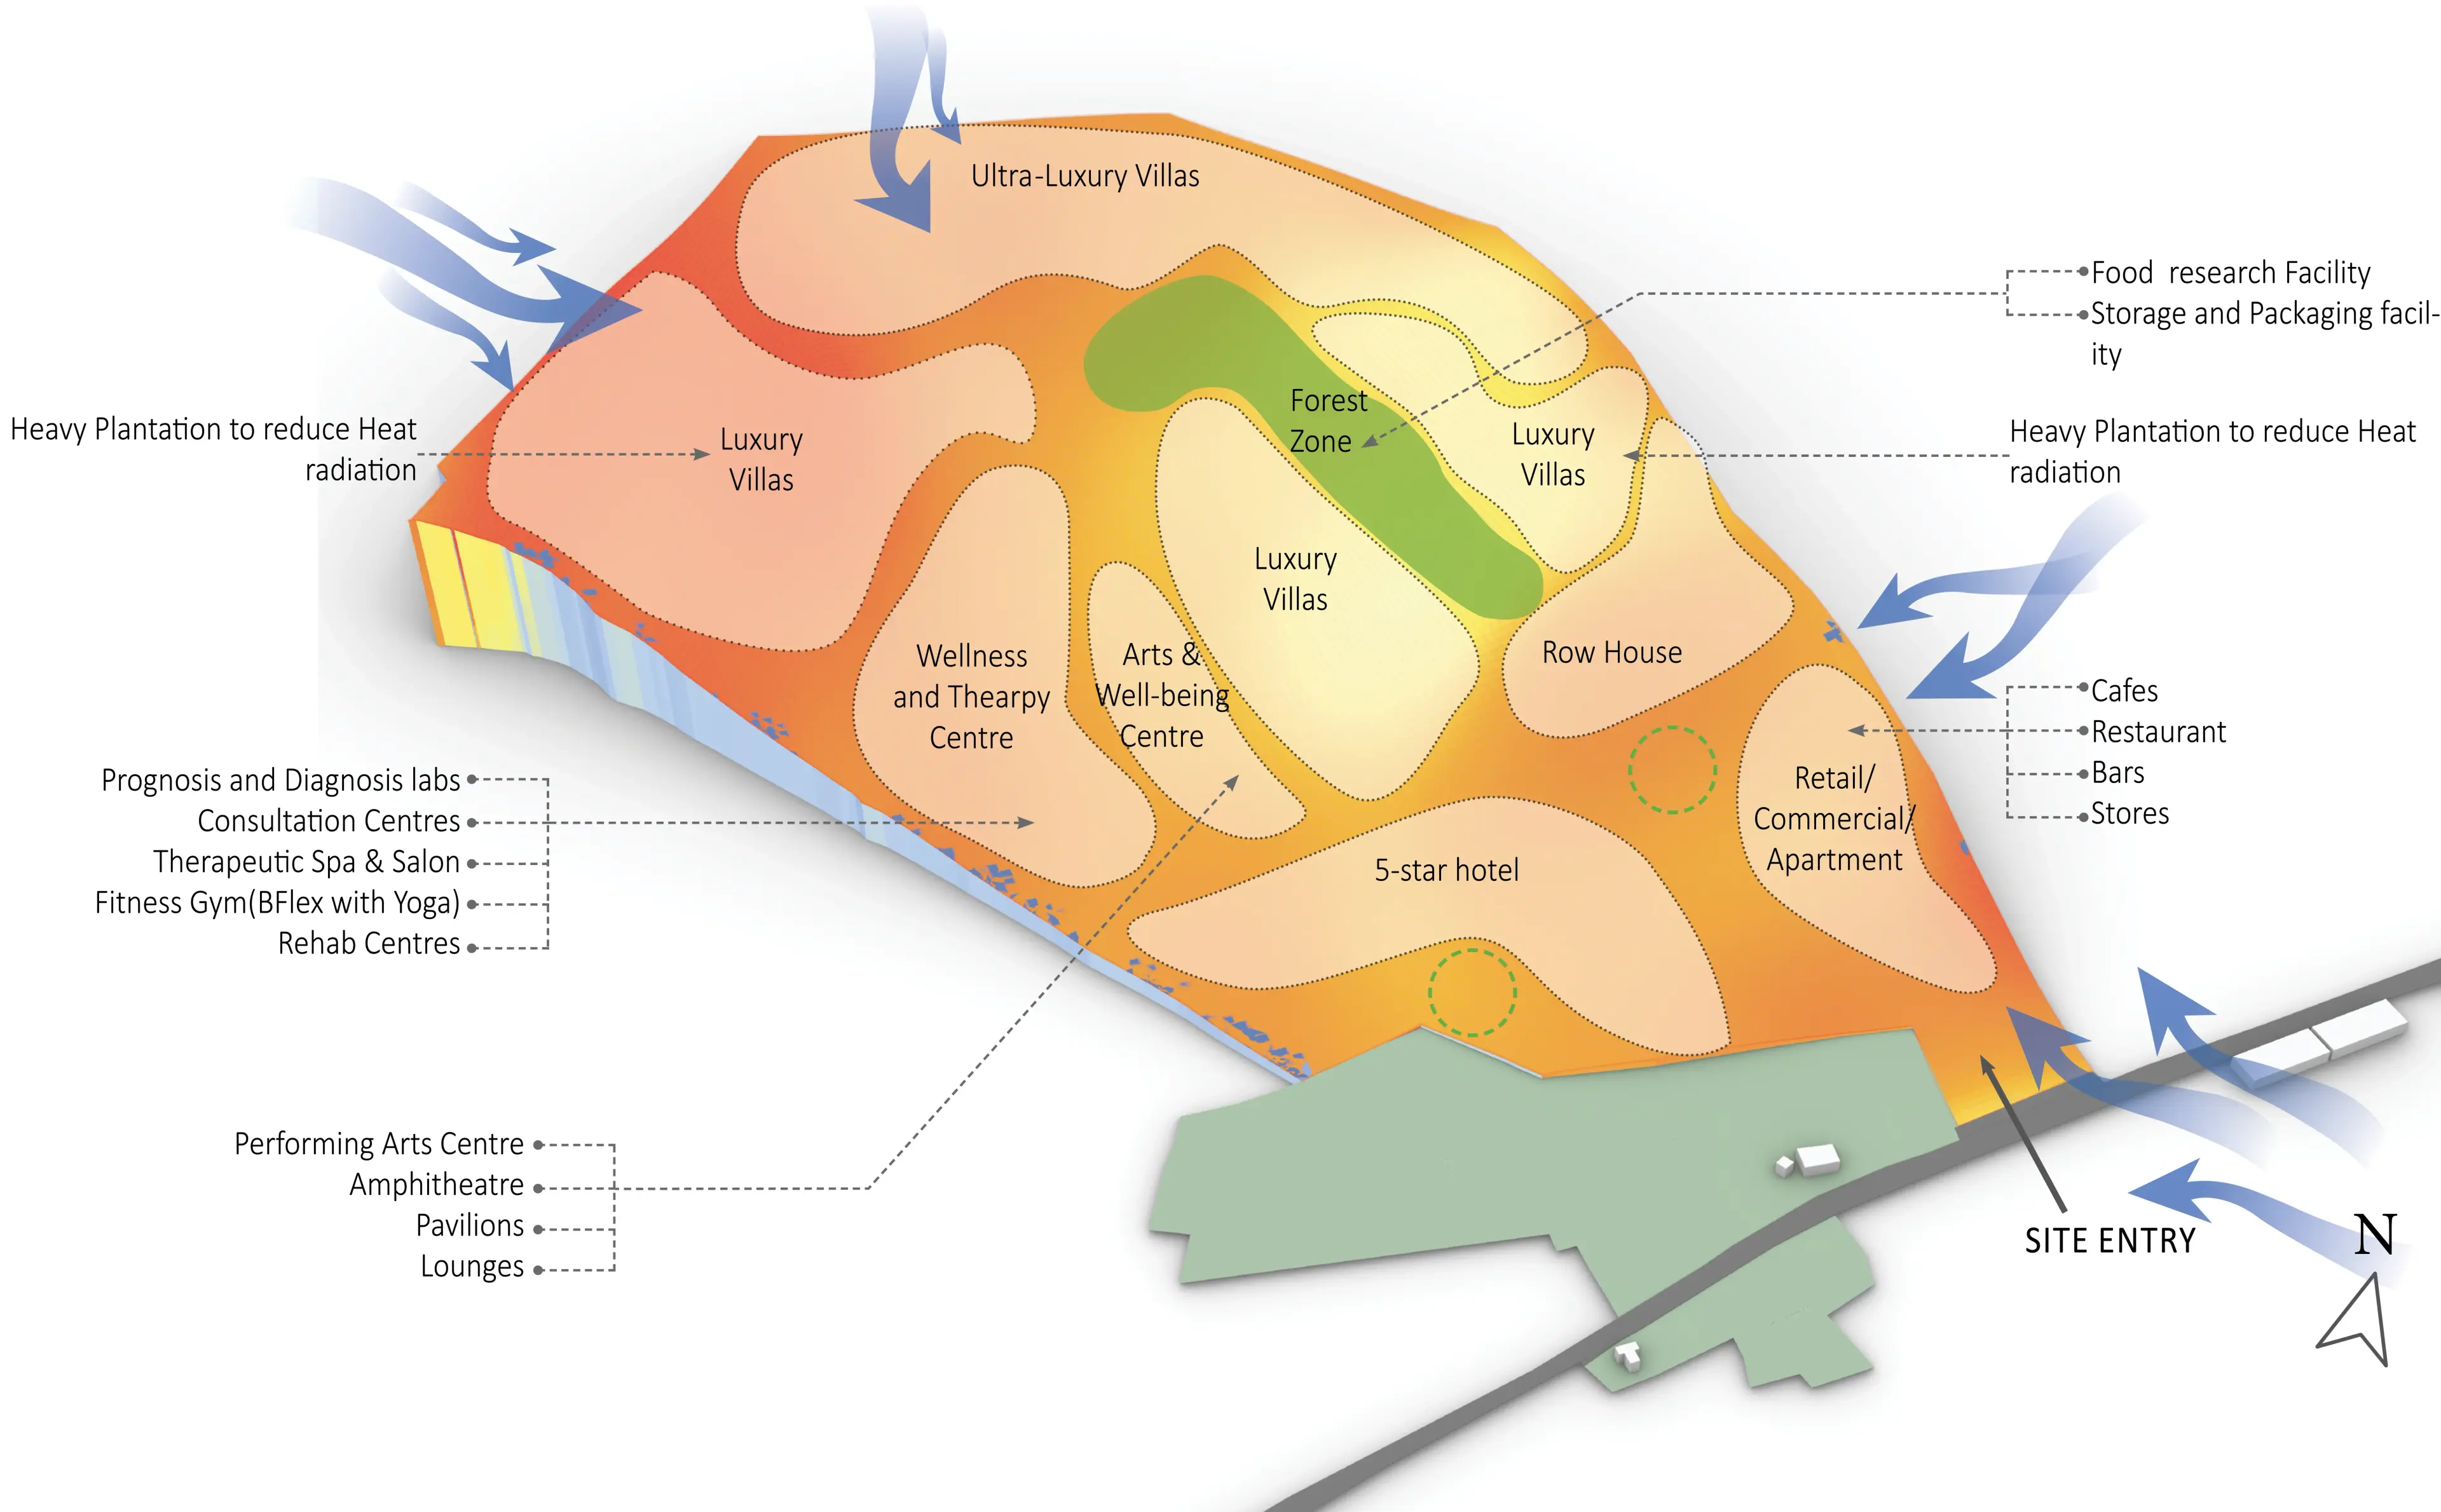
The masterplan organises wellness and therapy centres, diagnostic and rehabilitation facilities, arts and well-being spaces, hospitality zones, retail programs, and residential clusters to strike a balance between active and restorative environments. Residential typologies ranging from ultra-luxury villas to row houses are nestled within quieter, landscape-rich zones to optimise privacy, views, and environmental comfort. Public and semi-public functions, including cafés, retail spaces, restaurants, and the performing arts centre, are drawn closer to the site entry, establishing a vibrant social edge that gradually softens into the calmer, wellness-focused heart of the development.
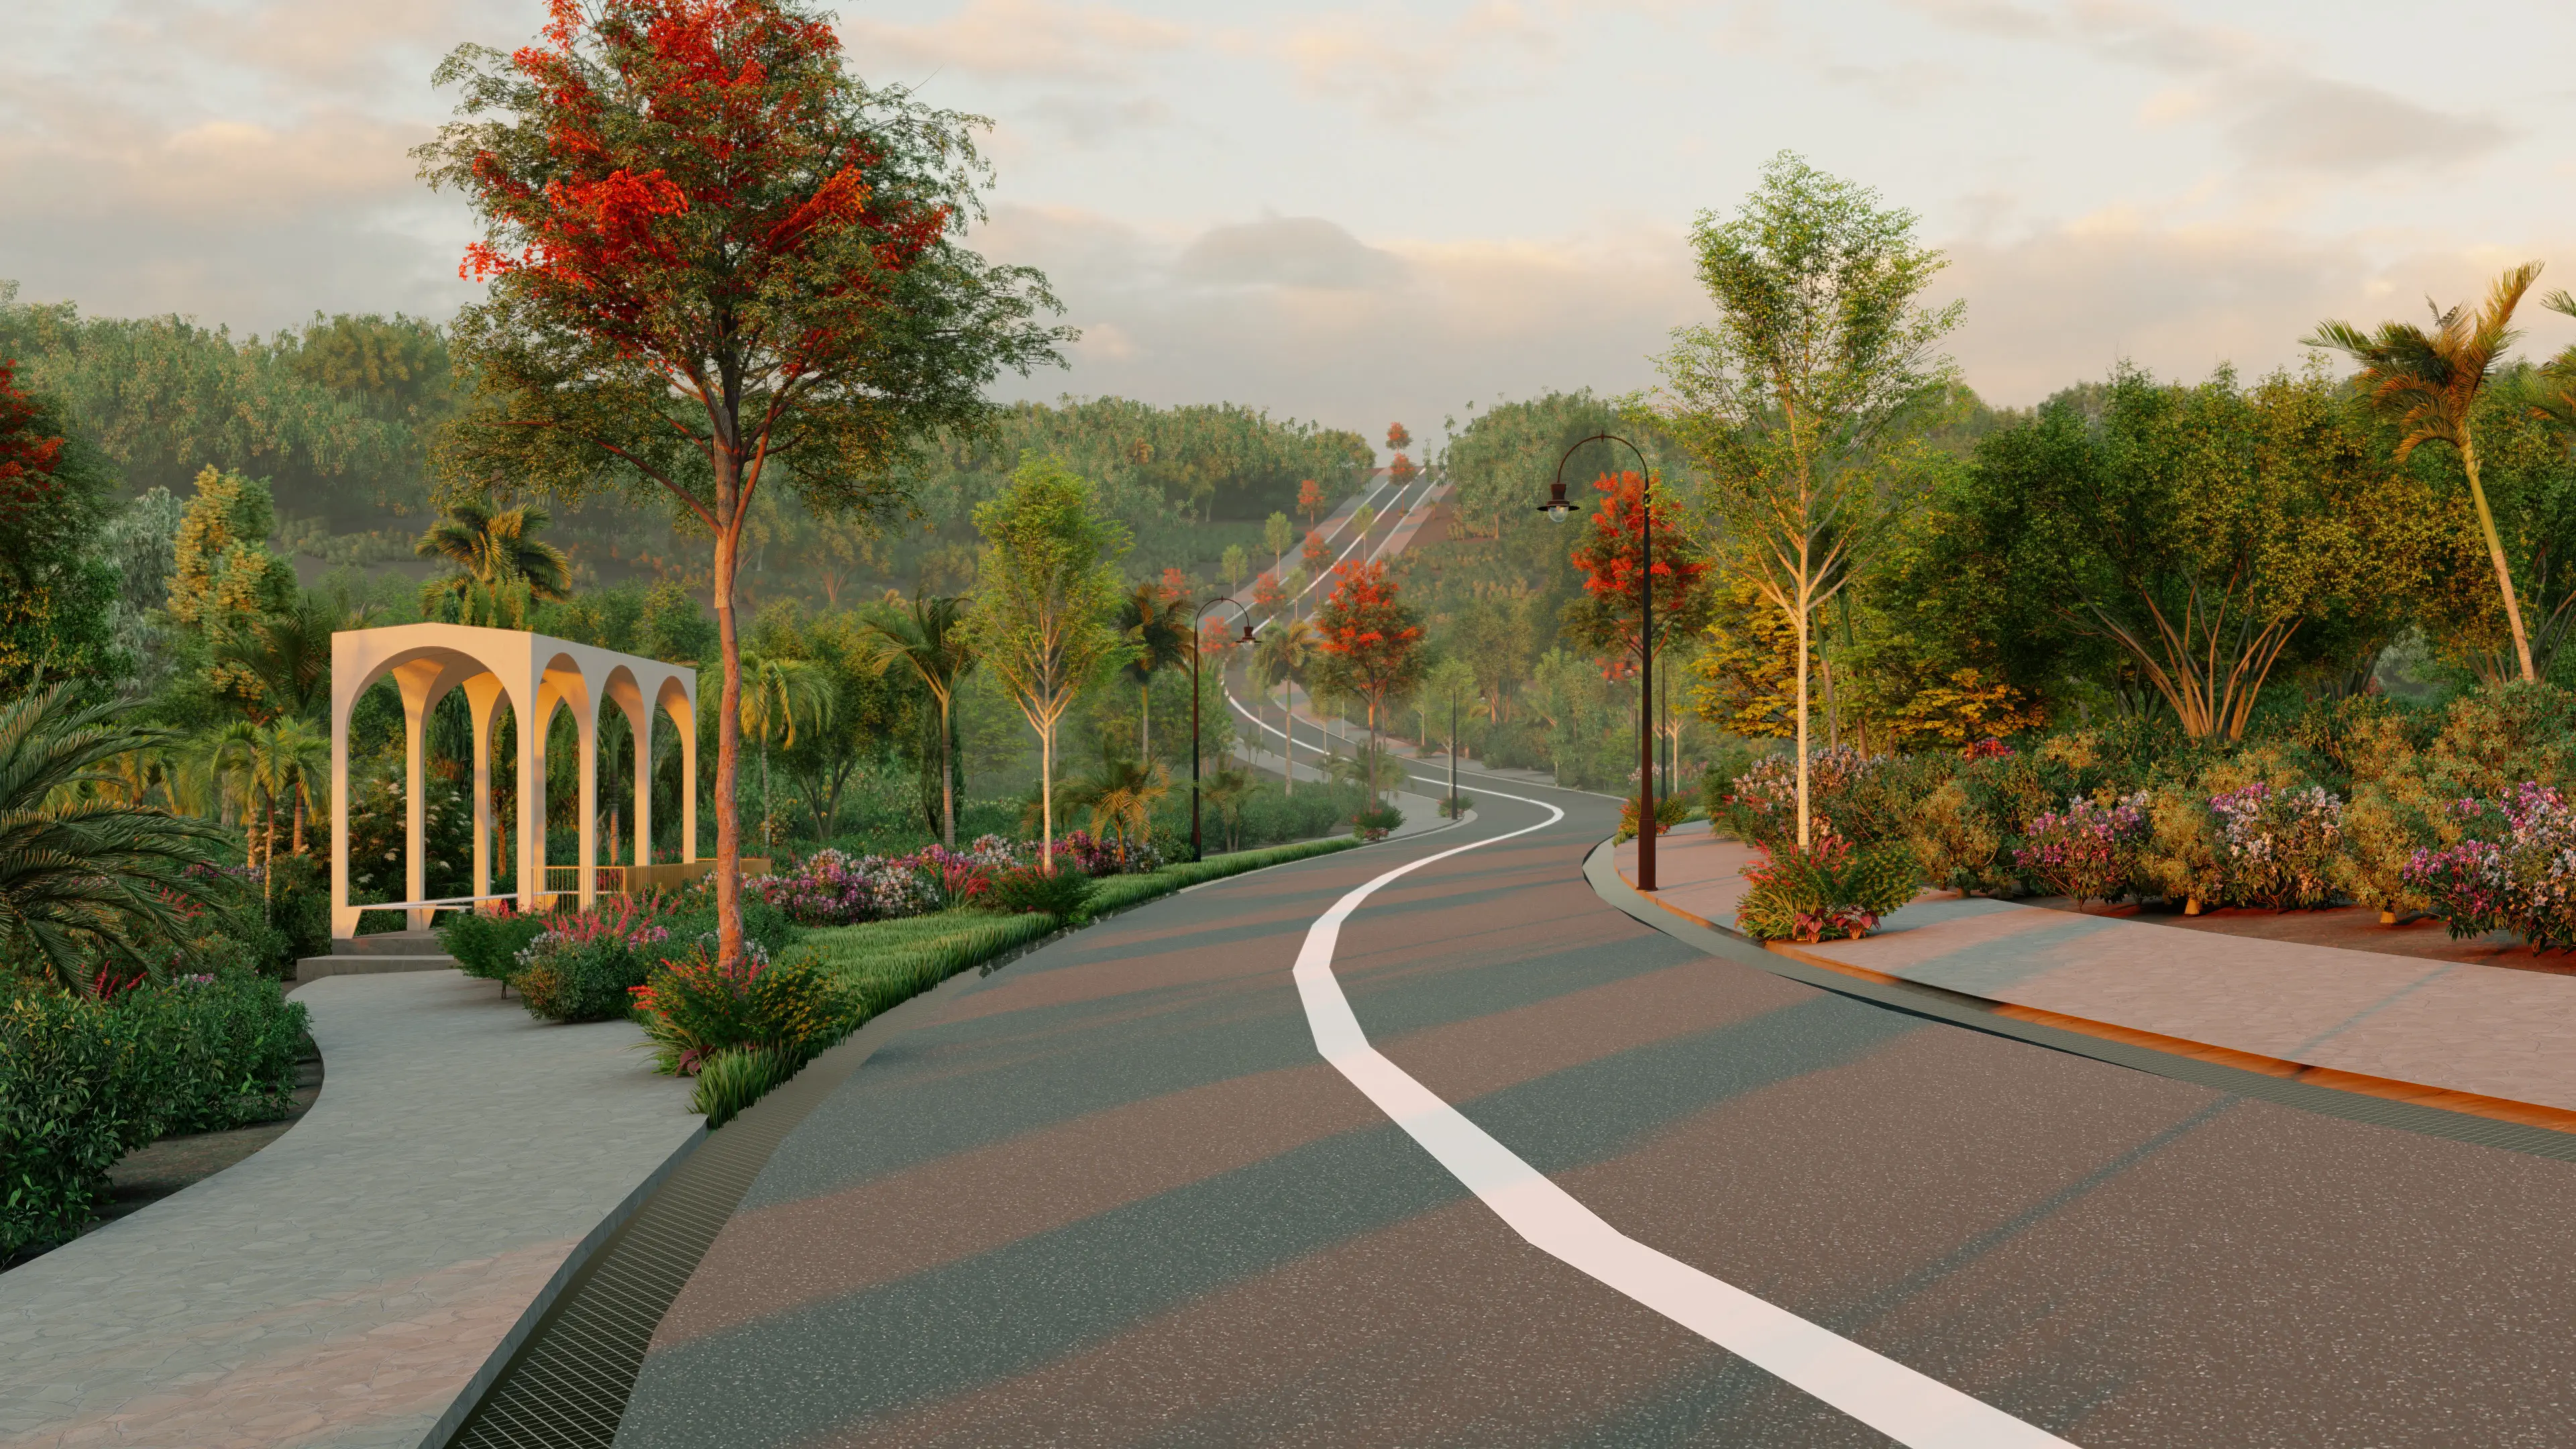
A Path to Wellness
A Path to Wellness
Framed by lush plantation and curated pauses along the journey, the route becomes a symbolic and experiential passage leading towards mindfulness, restoration, and holistic well-being.
The Haptic Experience
The Haptic Experience
The project’s architectural vision is rooted in crafting immersive sensory experiences that heighten one's awareness of the environment from the moment of arrival. Conceived as an expression of freedom, abundance, and holistic living, the campus unfolds as a journey that engages touch, light, sound, smell, and space through carefully curated materials, landscapes, and transitions reawakening and revitalising the mind, body.