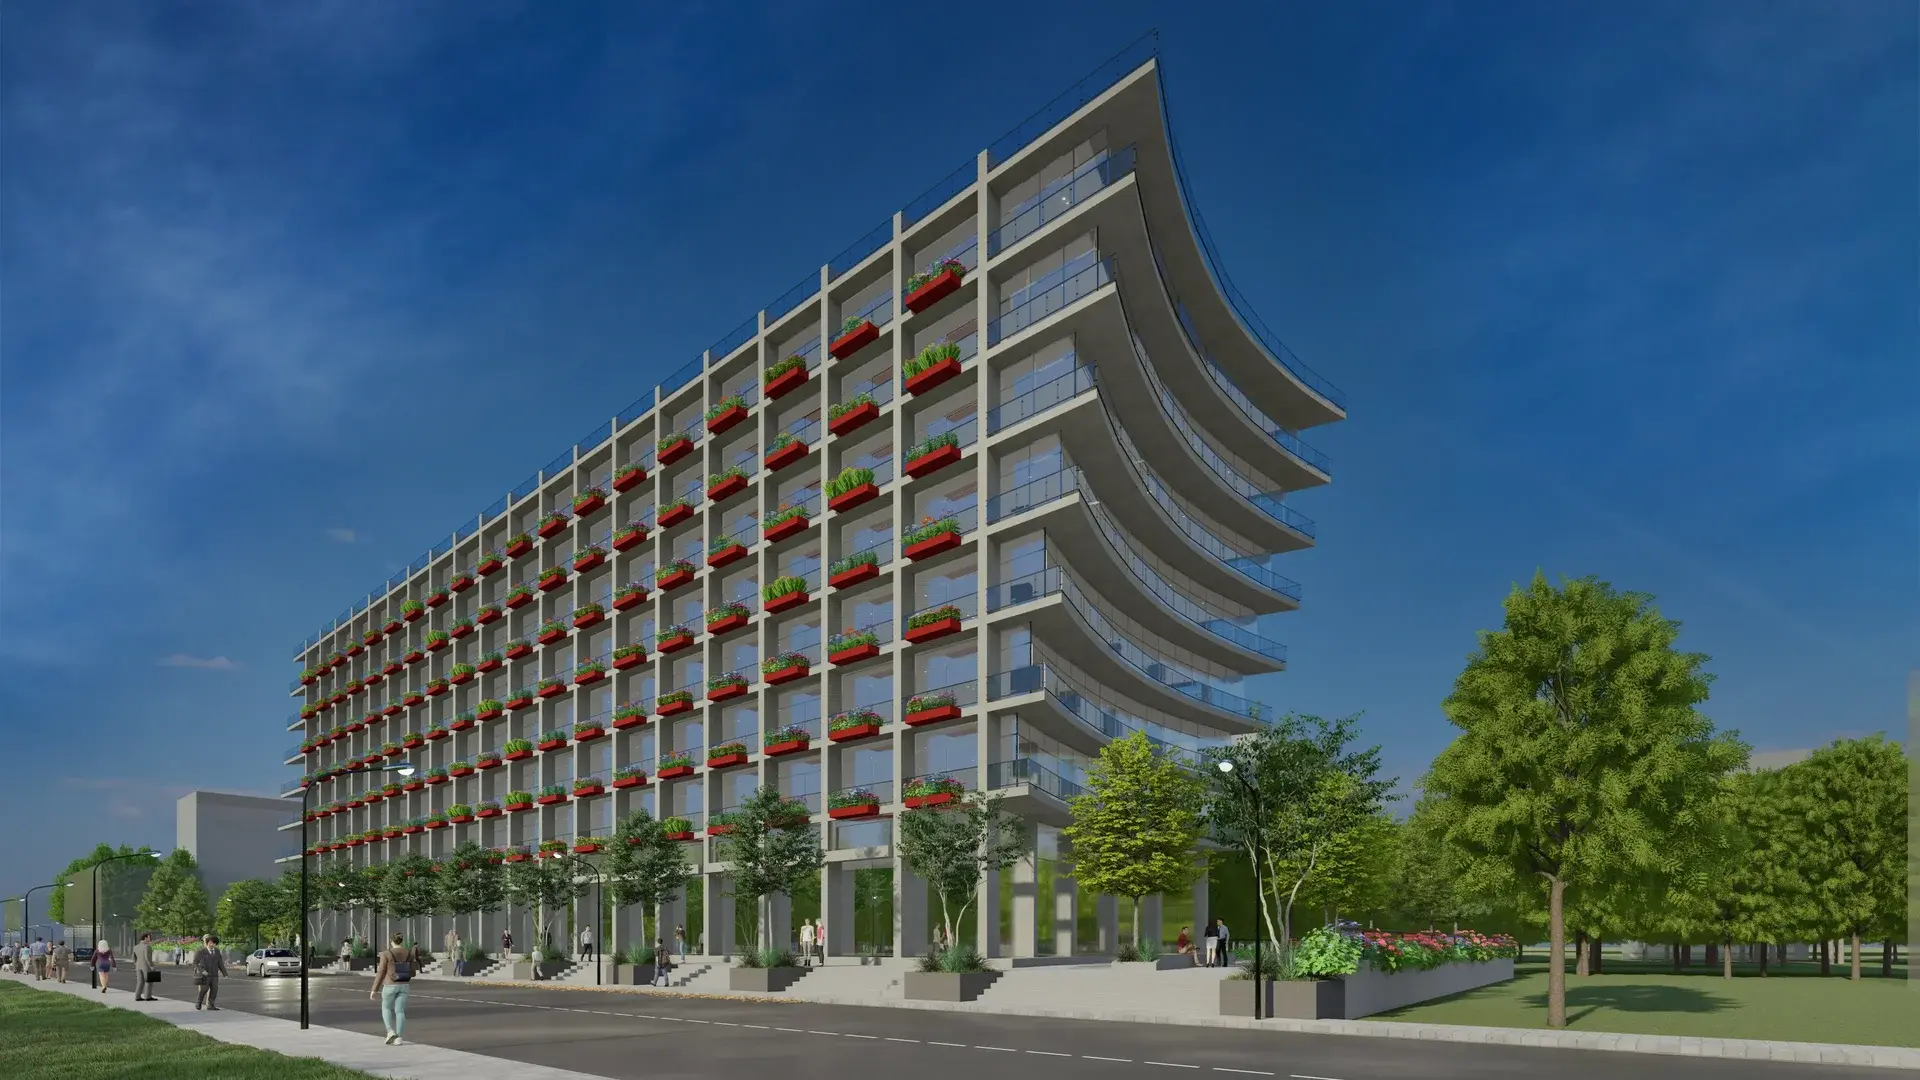



PURE, Aundh
Pure is a commercial building located within a predominantly residential neighbourhood, creating the need for an expression that remains distinct while responding to its immediate surroundings. The architecture therefore focuses on giving the elongated frontage a clear and composed character without introducing an overly assertive commercial presence.
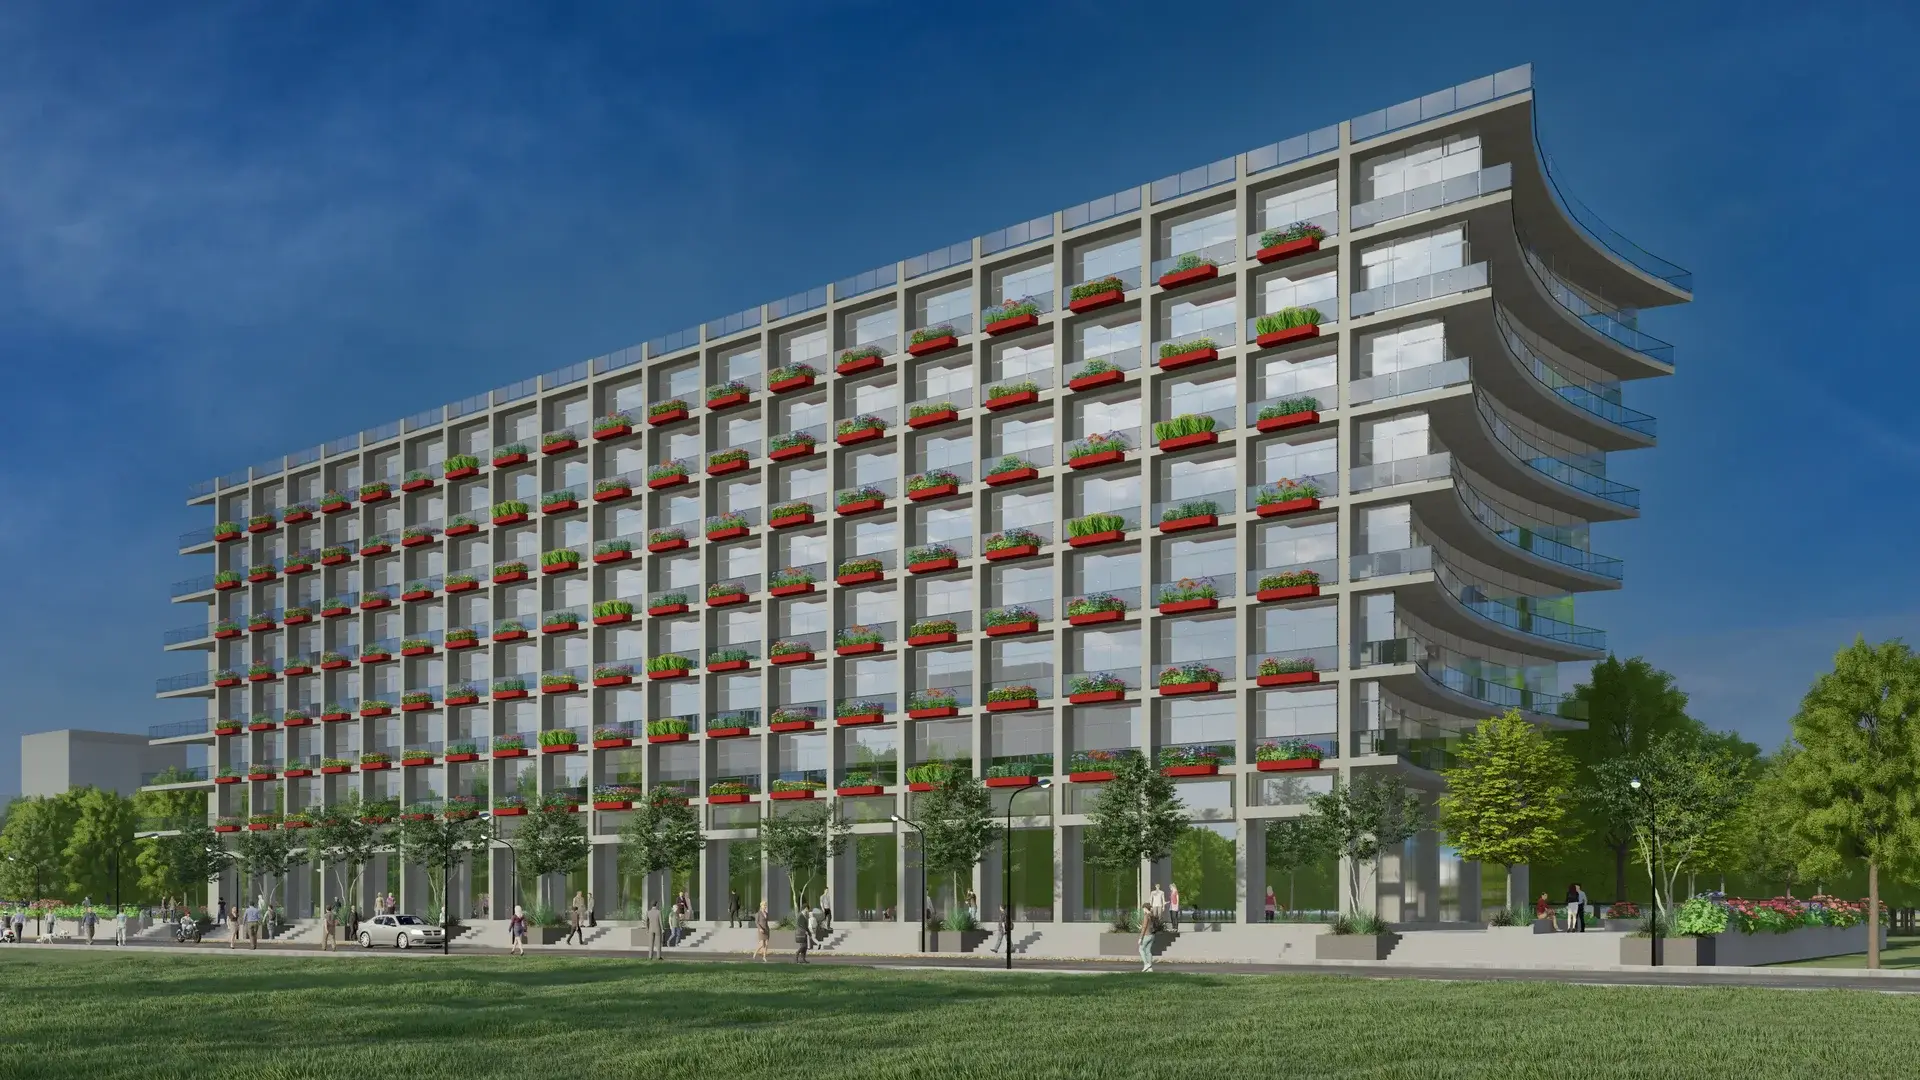
Rather than adopting a conventional glass façade, the building balances concrete and structural elements to temper the presence of glazing. The resulting façade is deliberately restrained, allowing the building to sit quietly within its residential context rather than appearing as a contrasting commercial object.
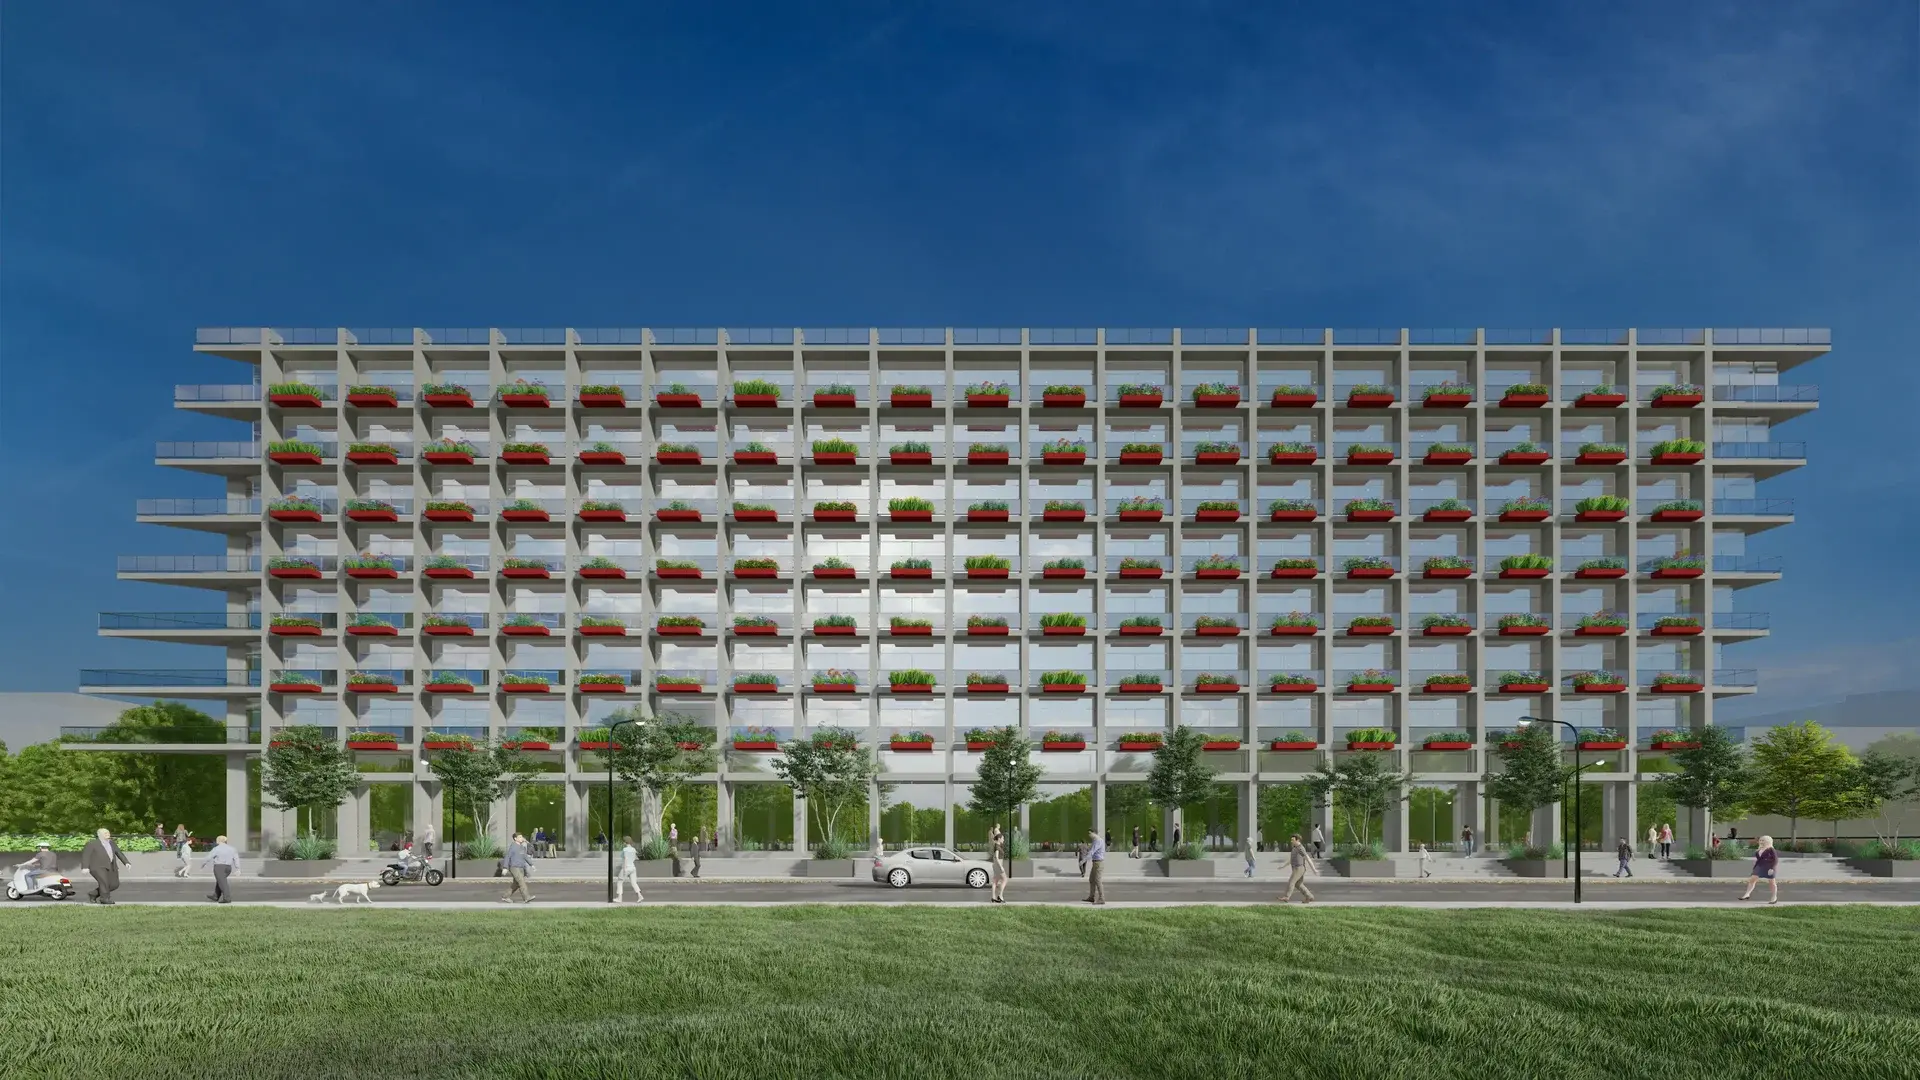
The structural grid forms the basis of the planning, determining the division and organisation of offices across the building. This approach allows the structure to directly inform the arrangement of the interior rather than being treated as a separate layer.
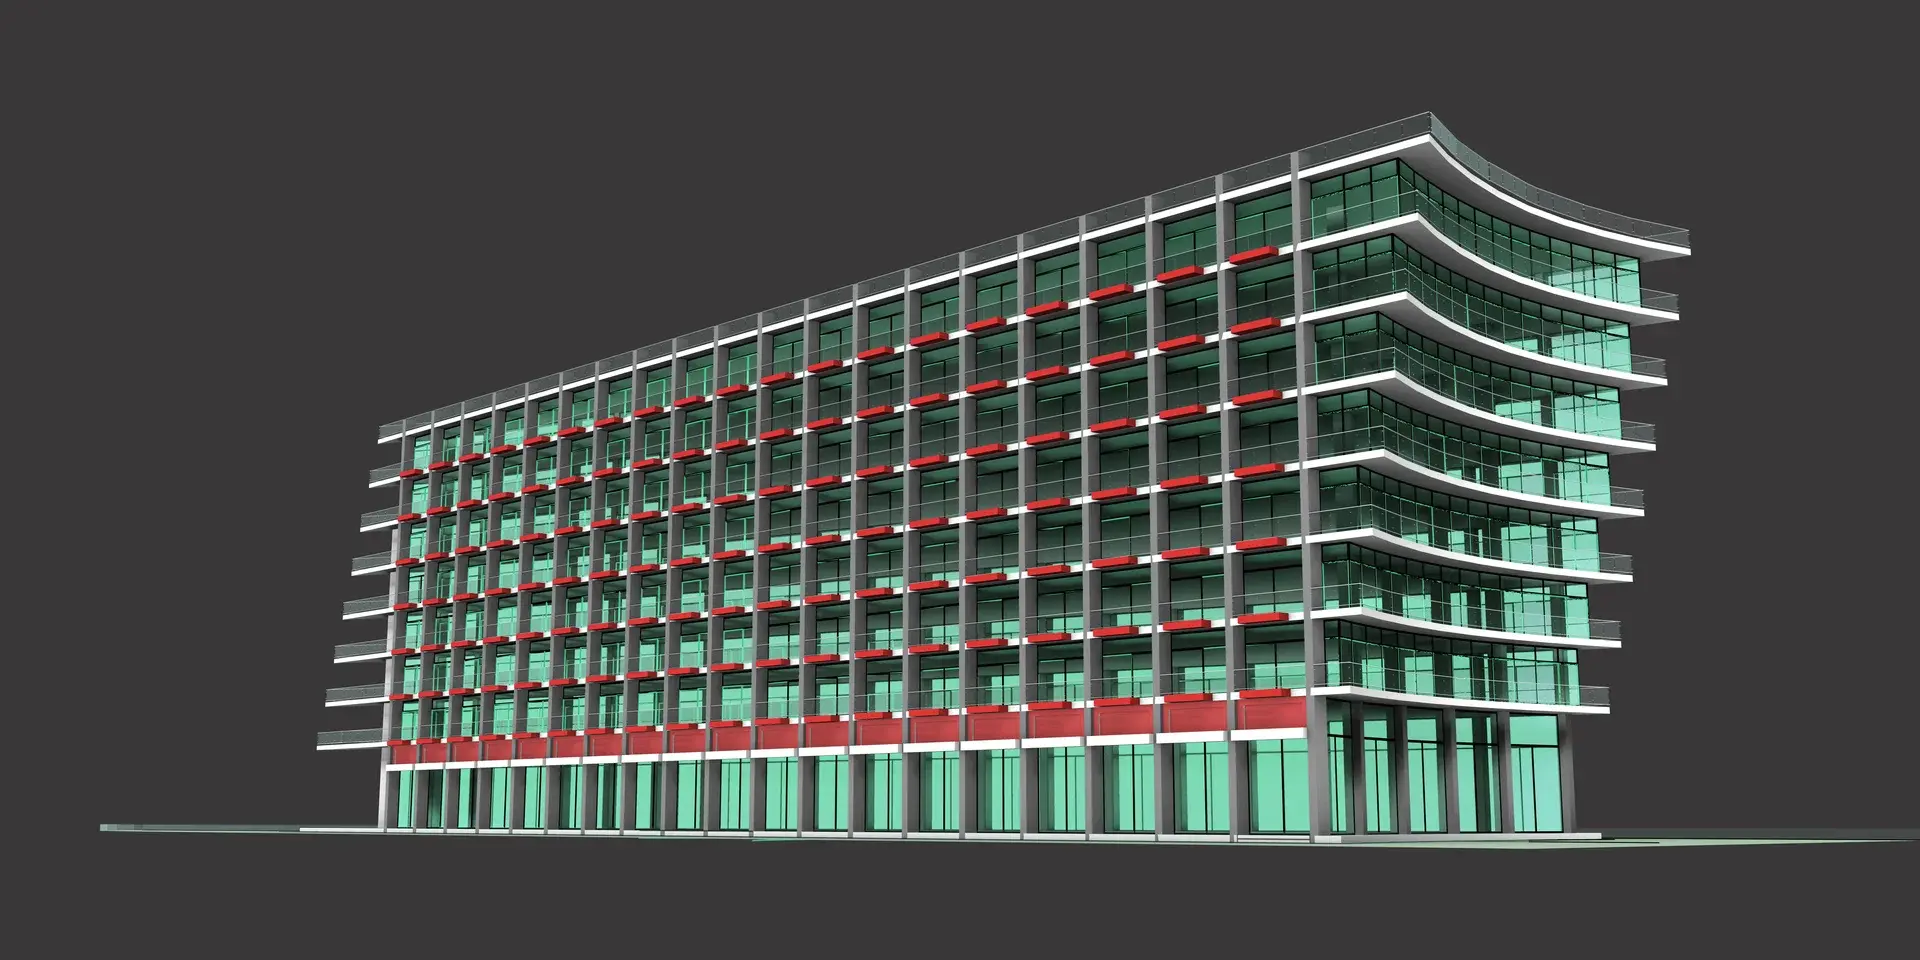
Developed on a narrow plot, the building extends considerably along its road-facing edge, resulting in a long, horizontal façade. The architectural massing emerges from a carefully computed grid that responds directly to the plot's boundaries.
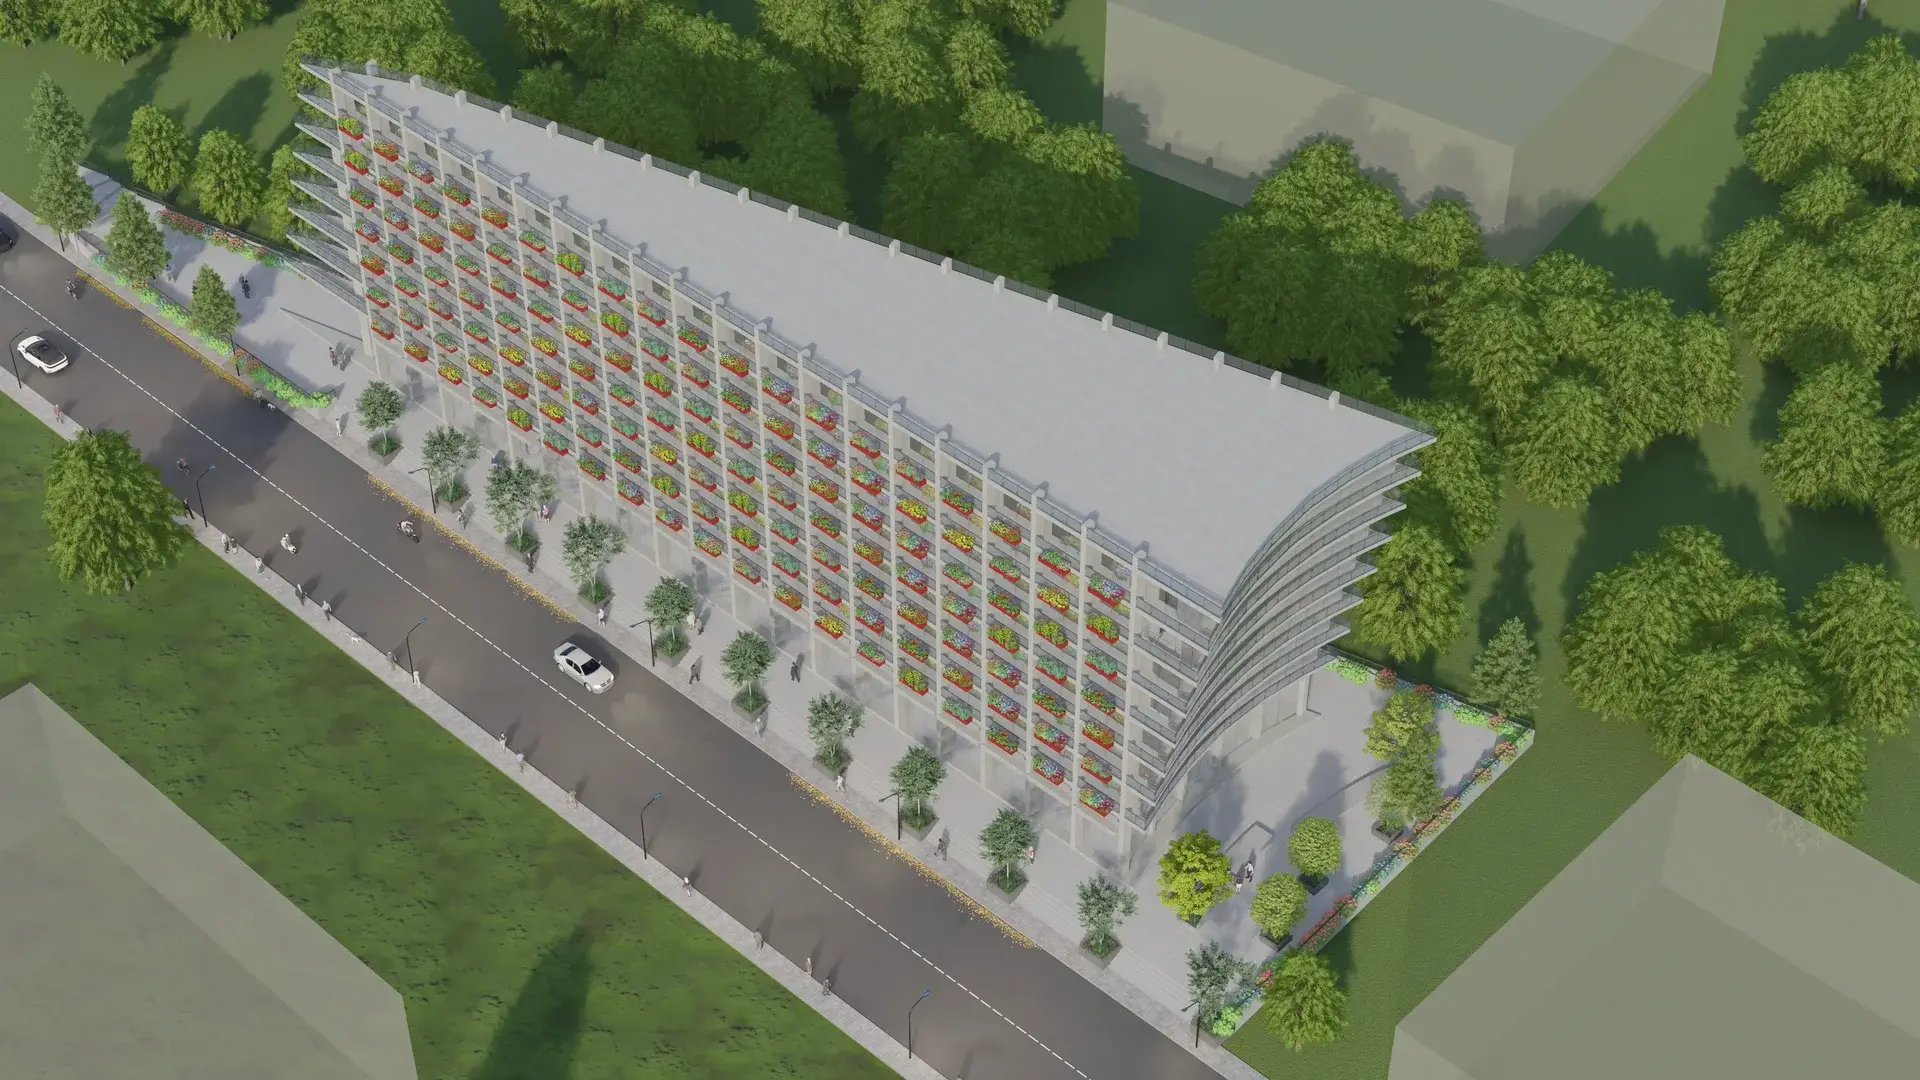
Pure derives its expression from the building’s fundamental elements: structure, openings, and their proportions. The absence of extraneous elements keeps the architectural language direct, allowing the structure and materiality to become the expression itself.